Skip main navigation
For sale
  • Price cut: $40K (6/7)
    $1,900,000

    3841 S Redondo Blvd, Los Angeles, CA 90008

    3beds
    1,800sqft
    : 
    Loading
    Get pre-qualified
    Residential, Single Family Residence
    Built in 1947
    8,080 Square Feet Lot
    $1,818,900 Zestimate®
    $1,056/sqft
    $-- HOA

    What's special

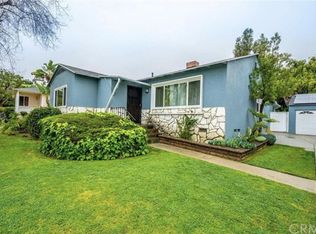
    Welcome to this stunning, fully reimagined home where contemporary design meets timeless transitional elegance. This exquisite property offers 3 bedrooms, 2.5 baths, and a seamless blend of warm earthy tones and white oak accents throughout, creating a sophisticated yet inviting atmosphere. The custom-built kitchen is a true masterpiece, crafted entirely of white oak cabinetry and featuring a luxurious Botticcino slab countertop. Travertine light fixtures add a touch of warmth and refinement, while the large island and open-concept layout make this space perfect for gathering and entertaining. Natural light pours in through expansive windows, highlighting the home's impeccable craftsmanship and thoughtful design details.The primary suite is a tranquil retreat with textured clay walls, spacious closets, and French doors that open to the serene backyard. Two generously sized guest bedrooms feature large closets and share a beautifully designed Jack-and-Jill bathroom. The dreamy powder bathroom is a showstopper, with a custom vanity sink, creamy natural stone, and textured lime wash accents, all complemented by a natural wood slab that ties the earthy palette together.Throughout the home, elegant wall paneling and carefully curated light fixtures add to its refined charm. Situated on an 8,000 sq. ft. lot, the backyard boasts a sparkling pool perfect for relaxing or entertaining, while the 2-car garage provides ample storage and convenience. This home is a rare find, offering 3 bedrooms, 2.5 baths, and a harmonious blend of modern luxury and natural beauty-a must-see! Also available for lease .
    61 days
    |
    805
    |
    69
    |

    Zillow last checked:

    Listing updated:

    Listed by:

    Barbara Vallejos DRE # 02041007 310-926-5711,

    The Agency 424-230-3700,

    Adi Perez DRE # 01963659 347-238-7622,

    The Agency

    Source: CLAW,MLS#: 26837093MLS Logo

      Facts & features

      Interior

      Bedrooms & bathrooms
      • Bedrooms: 3
      • Bathrooms: 3
      • Full bathrooms: 2
      • 1/2 bathrooms: 1
      Rooms
      • Room types: Breakfast Area, Powder, Dining Area
      Bathroom
      • Features: Powder Room
      Heating
      • Central
      Cooling
      • Central Air
      Appliances
      • Included: Dishwasher, Dryer, Microwave, Range/Oven, Washer
      • Laundry: Laundry Area, Gas Or Electric Dryer Hookup
      Features
      • Kitchen Island, Dining Area, Living Room
      • Flooring: Hardwood
      • Has fireplace: Yes
      • Fireplace features: Decorative
      Interior area
      • Total structure area: 1,800
      • Total interior livable area: 1,800 sqft

      Property

      Parking
      • Total spaces: 4
      • Parking features: Driveway, Garage - 2 Car
      • Has garage: Yes
      • Covered spaces: 2
      • Uncovered spaces: 2
      Features
      • Levels: One
      • Stories: 1
      • Pool features: In Ground
      • Spa features: None
      • Has view: Yes
      • View description: None
      Lot
      • Size: 8,080 Square Feet
      • Dimensions: 59 x 141
      • Features: Back Yard
      Details
      • Additional structures: None
      • Parcel number: 5029005034
      • Zoning: LAR1
      • Special conditions: Standard

      Construction

      Type & style
      • Home type: SingleFamily
      • Architectural style: Contemporary
      • Property subtype: Residential, Single Family Residence
      Materials
      • Roof: Shingle
      Condition
      • Updated/Remodeled
      • Year built: 1947

      Utilities & green energy

      • Sewer: In Street

      Community & HOA

      Community
      • Security: Gated, Smoke Detector(s)
      HOA
      • Has HOA: No
      Location
      • Region: Los Angeles

      Financial & listing details

      • Price per square foot: $1,056/sqft
      • Tax assessed value: $1,203,600
      • Annual tax amount: $14,714
      • Date on market: 5/21/2026

        Estimated market value

        $1,818,900

        $1.73M - $1.91M

        $7,658/mo

        Price history

        DateEventPrice
        6/7/2026Price change$1,900,000-2.1%$1,056/sqft
        Source: CLAW #26837093 Report a problem
        5/21/2026Price change$1,940,000+0.8%$1,078/sqft
        Source: CLAW #26837093 Report a problem
        3/29/2026Price change$1,925,000-1%$1,069/sqft
        Source: CLAW #25630903 Report a problem
        1/11/2026Listed for sale$1,945,000-0.3%$1,081/sqft
        Source: CLAW #25630903 Report a problem
        9/7/2025Listing removed$13,000$7/sqft
        Source: CLAW #25516371 Report a problem
        7/21/2025Listed for rent$13,000$7/sqft
        Source: CLAW #25516371 Report a problem
        6/21/2025Listing removed$13,000$7/sqft
        Source: CLAW #25516371 Report a problem
        3/29/2025Listing removed$1,950,000$1,083/sqft
        Source: CLAW #25-488993 Report a problem
        3/25/2025Listed for rent$13,000$7/sqft
        Source: CLAW #25516371 Report a problem
        1/28/2025Listed for sale$1,950,000+65.3%$1,083/sqft
        Source: CLAW #25-488993 Report a problem
        2/29/2024Sold$1,180,000-1.6%$656/sqft
        Source: CRMLS #SR23200722 Report a problem
        1/24/2024Pending sale$1,199,000$666/sqft
        Source: CRMLS #SR23200722 Report a problem
        12/6/2023Price change$1,199,000-14.3%$666/sqft
        Source: CRMLS #SR23200722 Report a problem
        11/6/2023Price change$1,399,000-0.1%$777/sqft
        Source: CRMLS #SR23200722 Report a problem
        11/3/2023Listed for sale$1,400,000$778/sqft
        Source: CRMLS #SR23200722 Report a problem

        Public tax history

        YearProperty taxesTax assessment
        2025$14,714 +846.2%$1,203,600 +1047.1%
        2024$1,555 +1.4%$104,929 +2%
        2023$1,534 +3.9%$102,872 +2%
        2022$1,477 +2.1%$100,856 +2%
        2021$1,446 -0.6%$98,879 +1%
        2020$1,455 $97,866 +2%
        2019$1,455 +11.4%$95,948 +2%
        2018$1,305 $94,068 +2%
        2017$1,305 +1.9%$92,224 +2%
        2016$1,281 +3.9%$90,417 +1.5%
        2015$1,233 +0.1%$89,060 +2%
        2014$1,232 $87,317 +2.5%
        2012-- $85,219 +2%
        2011-- $83,549 +0.8%
        2010-- $82,926 -0.2%
        2009-- $83,124 +2%
        2008-- $81,495 +2%
        2007-- $79,898 +2%
        2006-- $78,333
        2005-- $78,333 +4%
        2004-- $75,294 +1.9%
        2003-- $73,915 +2%
        2002-- $72,467 +4%
        2000-- $69,655
        Find assessor info on the county website

        Monthly payment

        Est. payment

        Payment breakdown

        Explore the cost of this home by adjusting the details. Changes won't be saved.
        All calculations are estimates and provided by Zillow, Inc. for informational purposes only. Actual amounts may vary.
        HOA fees may include property taxes on listings classified as Co-Ops. Contact the listing agent and/or owner for fee details.
        Mortgage interest rates are dependent on a number of factors, including credit score, down payment, and repayment length. Interest rate data provided by Zillow Group Marketplace, Inc. as of 1/1/1970 from various mortgage lenders with which we have lead or other similar arrangements; the Estimated Payment is an average of those rates.
        See how much you could borrow to make a competitive offer.

        Climate risks

        Neighborhood: Baldwin Hills

        Getting around

        64 / 100
        Somewhat Walkable
        48 / 100
        Some Transit
        53 / 100
        Bikeable

        Nearby schools

        GreatSchools rating

        A local agent can set up tours, give advice and negotiate with sellers.

        Browse local experts

        Similar homes

            • Local buyer's agents are ready to help