Charming Ranch-Style Home for Sale in Perry Township. This beautifully updated three-bedroom, one-bathroom home features a one-car garage and offers the perfect blend of comfort and modern convenience. After being refreshed in January 2022, it showcases a new roof, and water heater. The kitchen boasts new butcher block countertops and a brand-new stove, while the bathroom was also renovated in 2022. The full basement has been fully sealed and includes an interior drainage system, along with a new sump pit and sump pump-providing ample storage or potential additional living space. Enjoy the cozy fireplace, which has been resealed for your enjoyment. The one-car garage has recently been finished with drywall, offering extra workspace or storage options. For added security and convenience, the new front door features a keypad entry. This lovely home is ready for you to move in and make it your own! Don't miss out on this incredible opportunity-schedule a viewing today!
Sold
$210,000
3841 S Sherman Dr, Indianapolis, IN 46237
3beds
2,800sqft
Residential, Single Family Residence
Built in 1952
0.36 Acres Lot
$212,000 Zestimate®
$75/sqft
$1,563 Estimated rent
Home value
$212,000
$195,000 - $231,000
$1,563/mo
Zestimate® history
Owner options
List your home for rent
$1,563/mo
Rent Zestimate®
Find your next renter with Zillow Rental Manager. Plus, with online applications, you can quickly screen prospective tenants – for free.
$1,563/mo
Rent Zestimate®
Refinance and save
$1,388/mo
Est. payment
Refinancing to a lower rate could help reduce your monthly payments and save thousands over the life of the loan.
$1,388/mo
Est. payment
Explore your selling options
Work with a Zillow partner agent
Leverage their expertise and Zillow's premium Showcase listings to get your home seen by more buyers.
Get startedList with your own agent
Get your home in front of millions of buyers by listing it on Zillow.
Learn how to do itSell it yourself
Take full control of how buyers see your home on Zillow by listing For Sale by Owner (FSBO).
List your homeWhat's special
Full basementCozy fireplaceNew sump pitStorage optionsExtra workspaceInterior drainage systemNew butcher block countertops
Zillow last checked:
Listing updated:
Listed by:
Miguel Rodriguez 317-500-2553,
Keller Williams Indy Metro S,
Ashley Rodriguez
Bought with:
Angie Daugherty
F.C. Tucker Company
Source: MIBOR as distributed by MLS GRID,MLS#: 22041017
Facts & features
Interior
Bedrooms & bathrooms
- Bedrooms: 3
- Bathrooms: 1
- Full bathrooms: 1
- Main level bathrooms: 1
- Main level bedrooms: 3
Primary bedroom
- Features: Hardwood
- Level: Main
- Area: 169 Square Feet
- Dimensions: 13x13
Bedroom 2
- Features: Hardwood
- Level: Main
- Area: 120 Square Feet
- Dimensions: 12x10
Bedroom 3
- Features: Hardwood
- Level: Main
- Area: 156 Square Feet
- Dimensions: 12x13
Dining room
- Features: Hardwood
- Level: Main
- Area: 143 Square Feet
- Dimensions: 11x13
Kitchen
- Features: Vinyl Plank
- Level: Main
- Area: 143 Square Feet
- Dimensions: 13x11
Living room
- Features: Hardwood
- Level: Main
- Area: 350 Square Feet
- Dimensions: 25x14
Heating
- Forced Air, Natural Gas
Appliances
- Included: Dryer, Gas Oven, Refrigerator, Washer, Gas Water Heater
- Laundry: In Basement
Features
- Windows: Screens Some, Wood Frames
- Basement: Unfinished
- Number of fireplaces: 1
- Fireplace features: Wood Burning
Interior area
- Total structure area: 2,800
- Total interior livable area: 2,800 sqft
- Finished area below ground: 0
Property
Parking
- Total spaces: 1
- Parking features: Attached
- Attached garage spaces: 1
- Details: Garage Parking Other(Service Door)
Features
- Levels: One
- Stories: 1
- Patio & porch: Patio, Porch
Lot
- Size: 0.36 Acres
- Features: Rural - Not Subdivision, Mature Trees, Wooded
Details
- Additional structures: Storage
- Parcel number: 491029118049000574
- Special conditions: None
- Horse amenities: None
Construction
Type & style
- Home type: SingleFamily
- Architectural style: Ranch
- Property subtype: Residential, Single Family Residence
Materials
- Stone
- Foundation: Block
Condition
- Fixer
- New construction: No
- Year built: 1952
Utilities & green energy
- Water: Municipal/City
Community & HOA
Community
- Subdivision: Sherman Drive Park
HOA
- Has HOA: No
Location
- Region: Indianapolis
Financial & listing details
- Price per square foot: $75/sqft
- Tax assessed value: $215,200
- Annual tax amount: $2,194
- Date on market: 5/27/2025
- Cumulative days on market: 11 days
Price history
| Date | Event | Price |
|---|---|---|
| 6/30/2025 | Sold | $210,000-8.7%$75/sqft |
Source:  MIBOR as distributed by MLS GRID #22041017 Report a problem MIBOR as distributed by MLS GRID #22041017 Report a problem | ||
| 6/7/2025 | Pending sale | $230,000$82/sqft |
Source: MIBOR as distributed by MLS GRID #22041017 Report a problem | ||
| 5/27/2025 | Listed for sale | $230,000+84%$82/sqft |
Source: MIBOR as distributed by MLS GRID #22041017 Report a problem | ||
| 6/9/2022 | Listing removed | -- |
Source: Zillow Rental Network Premium Report a problem | ||
| 6/6/2022 | Listed for rent | $1,300 |
Source: Zillow Rental Network Premium Report a problem | ||
| 12/13/2021 | Sold | $125,000-21.8%$45/sqft |
Source: MIBOR as distributed by MLS GRID #21819909 Report a problem | ||
| 11/1/2021 | Pending sale | $159,900$57/sqft |
Source: MIBOR as distributed by MLS GRID #21819909 Report a problem | ||
| 10/25/2021 | Listed for sale | $159,900$57/sqft |
Source: MIBOR as distributed by MLS GRID #21819909 Report a problem | ||
Public tax history
| Year | Property taxes | Tax assessment |
|---|---|---|
| 2025 | $2,613 +16.5% | $215,200 +3.9% |
| 2024 | $2,244 +2.3% | $207,100 +12.3% |
| 2023 | $2,194 +9.6% | $184,400 +6.6% |
| 2022 | $2,002 +24.5% | $173,000 +9.4% |
| 2021 | $1,608 +10.7% | $158,200 +20% |
| 2020 | $1,452 +13.8% | $131,800 +6.5% |
| 2019 | $1,276 -11.4% | $123,800 +8.5% |
| 2018 | $1,440 -1.7% | $114,100 -5.7% |
| 2017 | $1,466 +11.9% | $121,000 +2.9% |
| 2016 | $1,310 +11.8% | $117,600 +3.7% |
| 2014 | $1,172 -11.6% | $113,400 |
| 2013 | $1,325 | $113,400 -1% |
| 2012 | $1,325 | $114,600 -0.3% |
| 2011 | -- | $115,000 |
| 2010 | $1,150 +20.8% | $115,000 |
| 2009 | $952 | $115,000 -7.9% |
| 2007 | -- | $124,800 +17% |
| 2006 | -- | $106,700 +22.6% |
| 2005 | -- | $87,000 |
| 2004 | -- | $87,000 |
| 2003 | -- | $87,000 +84.7% |
| 2002 | -- | $47,100 +200% |
| 2001 | -- | $15,700 |
| 2000 | -- | $15,700 |
Find assessor info on the county website
Neighborhood: University Heights
Nearby homes
- $217,0003 bd1 ba1.6k sqft3843 S Sherman Dr, Indianapolis, IN 46237Off Market
- $226,6003 bd-- ba1.8k sqft3814 Owster Ln, Indianapolis, IN 46237Off Market
- $242,2004 bd3 ba1.8k sqft3808 Owster Ln, Indianapolis, IN 46237Off Market
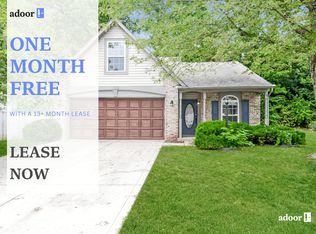
- $270,3003 bd1 ba3.3k sqft3839 S Sherman Dr, Indianapolis, IN 46237Off Market
- $331,9003 bd2 ba1.7k sqft3855 S Sherman Dr, Indianapolis, IN 46237Off Market
- $239,4004 bd2 ba1.8k sqft3802 Owster Ln, Indianapolis, IN 46237Off Market
- $242,1004 bd1 ba1.7k sqft3809 Owster Ln, Indianapolis, IN 46237Off Market
- $185,0002 bd1 ba1.7k sqft3850 S Sherman Dr, Indianapolis, IN 46237Sold
Nearby schools
GreatSchools rating
- NAJeremiah Gray KindergartenGrades: K-1Distance: 1.4 mi
- 6/10Southport Middle SchoolGrades: 7-8Distance: 2.1 mi
- 4/10Southport High SchoolGrades: 9-12Distance: 3.5 mi
Get a cash offer in 3 minutes
Find out how much your home could sell for in as little as 3 minutes with a no-obligation cash offer.
Estimated market value
$212,000
Get a cash offer in 3 minutes
Find out how much your home could sell for in as little as 3 minutes with a no-obligation cash offer.
Estimated market value
$212,000
- Indiana
- Marion County
- Indianapolis
- 46237
- University Heights
- 3841 S Sherman Dr
Nearby cities
Nearby neighborhoods
Nearby zip codes
Other Indianapolis Topics
