Skip main navigation
Pending
  • $1,200,000

    3841 SE Deer Creek Way, Gresham, OR 97080

    4beds
    5,716sqft
    : 
    $8,757/mo
    Get pre-qualified
    Residential, Single Family Residence
    Built in 2007
    0.51 Acres Lot
    $-- Zestimate®
    $210/sqft
    $-- HOA

    What's special

    Perfect view lotWine cellarWine coolersAbundant counterspaceCustom lightingTravertine floors
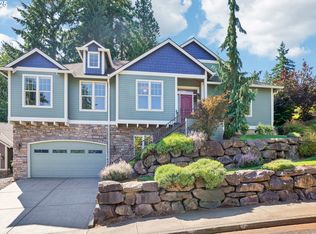
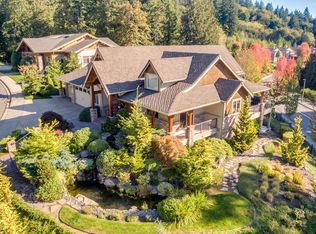
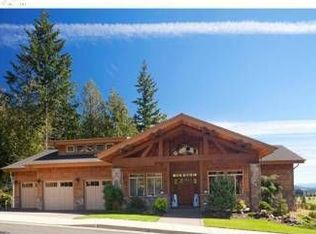
    ONE OF A KIND Custom home perched on a perfect view lot across the street from Persimmon Country Club area! This custom home was built by the original developer. Street of Dreams qualify and design, High end finishes and products adorn this gorgeous, one of a kind residence. Custom lighting, custom sound systems and controls that will simply blow your mind, and yet so easy and convenient to use. Step into the beautiful estate onto travertine floors and walk among custom pillars throughout the main level. The great room features trayed ceilings with lighting, gas fireplace, entertainment center complete with all the gear to enjoy your favorite movie, cinema style! The primary is a luxurious suite featuring, access to the patio, sitting area, soak tub and custom shower. The kitchen is an absolute entertainers and chefs dream, from large cooks island w/gas cooktop, abundant counterspace, high end built in appliances, pantry, wine coolers and more! The outdoor patio features a gas fireplace and abundant seating areas for gathering, sunning or just enjoying the view! The lower level features a family room rivaling the great room above, cozy fireplace and another sound system!! 2 more bedrooms with shared bathroom, mechanical room, exercise or game room, wine cellar and so much more! The garage is oversized! Nearly 1000 square feet of space! Featuring 16x10 door and RV or boat bay, 10x10 garage door and 34' deep. You don't want to miss this gorgeous home! Call for details or your private tour today!
    22 hours
    |
    216
    |
    11
    |

    Likely to sell faster than

    Zillow last checked:

    Listing updated:

    Listed by:

    Bev Blume 503-482-8005,

    Keller Williams Realty Portland Elite

    Source: RMLS (OR),MLS#: 287218405MLS Logo

      Facts & features

      Interior

      Bedrooms & bathrooms
      • Bedrooms: 4
      • Bathrooms: 5
      • Full bathrooms: 3
      • Partial bathrooms: 2
      • Main level bathrooms: 3
      Rooms
      • Room types: Bedroom 4, Wine Cellar, Bonus Room, Bedroom 2, Bedroom 3, Dining Room, Family Room, Kitchen, Living Room, Primary Bedroom
      Primary bedroom
      • Features: Ceiling Fan, Closet Organizer, Double Sinks, Soaking Tub, Suite, Walkin Closet, Walkin Shower, Wallto Wall Carpet
      • Level: Main
      Bedroom 2
      • Features: Ensuite, Walkin Closet, Wallto Wall Carpet
      • Level: Main
      Bedroom 3
      • Features: Shared Bath, Walkin Closet, Wallto Wall Carpet
      • Level: Lower
      Bedroom 4
      • Features: Shared Bath, Wallto Wall Carpet
      • Level: Lower
      Dining room
      • Features: Coved, Formal, Wallto Wall Carpet
      • Level: Main
      Family room
      • Features: Fireplace, Patio, Sound System, Wallto Wall Carpet
      • Level: Lower
      Kitchen
      • Features: Eat Bar, Gas Appliances, Gourmet Kitchen, Island, Microwave, Nook, Pantry, Builtin Oven, Granite
      • Level: Main
      Heating
      • Forced Air 90, Fireplace(s)
      Cooling
      • Central Air
      Appliances
      • Included: Built In Oven, Built-In Refrigerator, Cooktop, Gas Appliances, Microwave, Wine Cooler, Washer/Dryer, Gas Water Heater
      • Laundry: Laundry Room
      Features
      • Ceiling Fan(s), Central Vacuum, Granite, High Ceilings, Soaking Tub, Sound System, Shared Bath, Walk-In Closet(s), Coved, Formal, Eat Bar, Gourmet Kitchen, Kitchen Island, Nook, Pantry, Closet Organizer, Double Vanity, Suite, Walkin Shower, Cook Island
      • Flooring: Tile, Wall to Wall Carpet
      • Windows: Double Pane Windows, Vinyl Frames
      • Basement: Daylight,Finished,Full
      • Number of fireplaces: 2
      • Fireplace features: Gas
      Interior area
      • Total structure area: 5,716
      • Total interior livable area: 5,716 sqft
      Video & virtual tour

      Property

      Parking
      • Total spaces: 3
      • Parking features: Driveway, Garage Door Opener, Attached, Oversized
      • Attached garage spaces: 3
      • Has uncovered spaces: Yes
      Accessibility
      • Accessibility features: Garage On Main, Main Floor Bedroom Bath, Walkin Shower, Accessibility
      Features
      • Levels: Two
      • Stories: 2
      • Patio & porch: Covered Patio, Patio
      • Exterior features: Dog Run, Gas Hookup, Water Feature, Yard
      • Has view: Yes
      • View description: Golf Course, Mountain(s), Trees/Woods
      Lot
      • Size: 0.51 Acres
      • Features: Gentle Sloping, Level, Sprinkler, SqFt 20000 to Acres1
      Details
      • Additional structures: GasHookup
      • Parcel number: R554226

      Construction

      Type & style
      • Home type: SingleFamily
      • Architectural style: Daylight Ranch
      • Property subtype: Residential, Single Family Residence
      Materials
      • Cultured Stone, Lap Siding, Stucco
      • Foundation: Concrete Perimeter, Slab
      • Roof: Composition
      Condition
      • Resale
      • New construction: No
      • Year built: 2007

      Utilities & green energy

      • Gas: Gas Hookup, Gas
      • Sewer: Public Sewer
      • Water: Public

      Community & HOA

      Community
      • Security: Entry, Fire Sprinkler System
      • Subdivision: Country Club Estates, Lot 3
      HOA
      • Has HOA: Yes
      • Amenities included: Maintenance Grounds, Management
      Location
      • Region: Gresham

      Financial & listing details

      • Price per square foot: $210/sqft
      • Tax assessed value: $1,464,320
      • Annual tax amount: $20,742
      • Date on market: 7/23/2026
      • Cumulative days on market: 1 day
      • Listing terms: Cash,Conventional,VA Loan
      • Road surface type: Paved

        Estimated market value

        Not available

        Estimated sales range

        Not available

        Not available

        Price history

        DateEventPrice
        7/25/2026Pending sale$1,200,000$210/sqft
        Source: RMLS (OR) #287218405 Report a problem
        7/23/2026Listed for sale$1,200,000+20.1%$210/sqft
        Source: RMLS (OR) #287218405 Report a problem
        4/12/2019Sold$999,000-7.1%$175/sqft
        Source: RMLS (OR) #19091494 Report a problem
        3/14/2019Pending sale$1,075,000$188/sqft
        Source: RE/MAX Equity Group #19091494 Report a problem
        10/7/2018Price change$1,075,000-1.8%$188/sqft
        Source: RE/MAX Equity Group #18498701 Report a problem
        9/5/2018Price change$1,095,000-4.8%$192/sqft
        Source: RE/MAX Equity Group #18498701 Report a problem
        7/20/2018Price change$1,150,000-3.4%$201/sqft
        Source: RE/MAX Equity Group #18498701 Report a problem
        6/21/2018Price change$1,190,000-0.4%$208/sqft
        Source: RE/MAX Equity Group #18498701 Report a problem
        5/9/2018Listed for sale$1,195,000$209/sqft
        Source: RE/MAX Equity Group #18498701 Report a problem

        Public tax history

        YearProperty taxesTax assessment
        2025$20,743 +4.5%$1,019,320 +3%
        2024$19,856 +9.8%$989,640 +3%
        2023$18,090 +2.9%$960,820 +3%
        2022$17,584 +2.6%$932,840 +3%
        2021$17,141 +6.3%$905,670 +3%
        2020$16,128 +2.7%$879,300 +3%
        2019$15,706 $853,690 +3%
        2018$15,706 +4.9%$828,830 +3%
        2017$14,975 +18.2%$804,690 +3%
        2016$12,667 $781,260 +3%
        2015$12,667 +2.2%$758,510 +3%
        2014$12,394 +5.4%$736,420 +3%
        2013$11,761 +4.8%$714,980 +3%
        2012$11,227 +3.3%$694,160 +3%
        2011$10,863 +2.5%$673,950 +3%
        2010$10,600 +2.5%$654,330 +3%
        2009$10,338 +2.6%$635,280 +3%
        2008$10,073 +47.8%$616,780 +56%
        2007$6,816 +241.1%$395,290 +241.7%
        2006$1,999 +442.6%$115,690 +437.3%
        2005$368 +77%$21,530 +80.3%
        2004$208 $11,940
        Find assessor info on the county website

        Monthly payment

        Est. payment

        Payment breakdown

        Explore the cost of this home by adjusting the details. Changes won't be saved.
        All calculations are estimates and provided by Zillow, Inc. for informational purposes only. Actual amounts may vary.
        HOA fees may include property taxes on listings classified as Co-Ops. Contact the listing agent and/or owner for fee details.
        Mortgage interest rates are dependent on a number of factors, including credit score, down payment, and repayment length. Interest rate data provided by Zillow Group Marketplace, Inc. as of 1/1/1970 from various mortgage lenders with which we have lead or other similar arrangements; the Estimated Payment is an average of those rates.
        See how much you could borrow to make a competitive offer.

        Climate risks

        Neighborhood: Gresham Butte

        Getting around

        7 / 100
        Car-Dependent
        0 / 100
        No Nearby Transit
        22 / 100
        Somewhat Bikeable

        Nearby schools

        GreatSchools rating
        Schools provided by the listing agent
        • Elementary: Hogan Cedars
        • Middle: Dexter Mccarty
        • High: Gresham

        Source: RMLS (OR). This data may not be complete. We recommend contacting the local school district to confirm school assignments for this home.

        A local agent can set up tours, give advice and negotiate with sellers.

        Browse local experts

        Similar homes