Handsome Mid-Century on private elevated 0.69 acre lot. Wonderful deep covered front porch. Generous sized living and family rooms each with a masonry fireplace. Appealing glass porch off well designed, updated kitchen with very nice wood cabinetry, stainless appliances and stone countertops. Spacious main level BR could be primary or quiet guest quarters with private study or home office. Upstairs is a large primary with sitting area and attached bath. Two additional BRs can share a second updated bath. The detached wired workshop, double carport with convenient storage and the grilling porch are wonderful extra features.
Sold for $1,000,000
$1,000,000
3841 Somerset Dr, Durham, NC 27707
4beds
3,565sqft
Single Family Residence, Residential
Built in 1963
0.69 Acres Lot
$999,500 Zestimate®
$281/sqft
$4,658 Estimated rent
Home value
$999,500
$950,000 - $1.06M
$4,658/mo
Zestimate® history
Owner options
List your home for rent
$4,658/mo
Rent Zestimate®
Find your next renter with Zillow Rental Manager. Plus, with online applications, you can quickly screen prospective tenants – for free.
$4,658/mo
Rent Zestimate®
Refinance and save
$6,025/mo
Est. payment
Refinancing to a lower rate could help reduce your monthly payments and save thousands over the life of the loan.
$6,025/mo
Est. payment
Explore your selling options
Work with a Zillow partner agent
Leverage their expertise and Zillow's premium Showcase listings to get your home seen by more buyers.
Get startedList with your own agent
Get your home in front of millions of buyers by listing it on Zillow.
Learn how to do itSell it yourself
Take full control of how buyers see your home on Zillow by listing For Sale by Owner (FSBO).
List your homeWhat's special
Detached wired workshopGrilling porchAppealing glass porchWell designed updated kitchenStainless appliancesMasonry fireplaceVery nice wood cabinetry
Zillow last checked:
Listing updated:
Listed by:
Susan Peak 919-612-3221,
Peak, Swirles & Cavallito
Bought with:
Kelsey Kearney, 328993
Allen Tate / Durham
Source: Doorify MLS,MLS#: 10147518
Facts & features
Interior
Bedrooms & bathrooms
- Bedrooms: 4
- Bathrooms: 3
- Full bathrooms: 3
Heating
- Electric, Forced Air, Natural Gas
Cooling
- Central Air, Dual
Appliances
- Included: Built-In Electric Range, Dishwasher, Disposal, Dryer, Electric Water Heater, Exhaust Fan, Gas Water Heater, Refrigerator, Stainless Steel Appliance(s), Washer
Features
- Flooring: Carpet, Hardwood, Tile
- Number of fireplaces: 2
- Fireplace features: Family Room, Living Room, Masonry
Interior area
- Total structure area: 3,565
- Total interior livable area: 3,565 sqft
- Finished area above ground: 3,565
- Finished area below ground: 0
Property
Parking
- Total spaces: 2
- Parking features: Carport
- Carport spaces: 2
Features
- Levels: Two
- Stories: 2
- Has view: Yes
Lot
- Size: 0.69 Acres
Details
- Parcel number: 124366
- Zoning: R-10
- Special conditions: Standard
Construction
Type & style
- Home type: SingleFamily
- Architectural style: Traditional, Transitional
- Property subtype: Single Family Residence, Residential
Materials
- Brick Veneer, Masonite
- Roof: Flat, Shingle
Condition
- New construction: No
- Year built: 1963
Utilities & green energy
- Sewer: Public Sewer
- Water: Public
Community & HOA
Community
- Subdivision: Not in a Subdivision
HOA
- Has HOA: No
Location
- Region: Durham
Financial & listing details
- Price per square foot: $281/sqft
- Tax assessed value: $1,007,002
- Annual tax amount: $9,982
- Date on market: 2/19/2026
Price history
| Date | Event | Price |
|---|---|---|
| 3/20/2026 | Sold | $1,000,000$281/sqft |
Source:  Doorify MLS #10147518 Report a problem Doorify MLS #10147518 Report a problem | ||
| 2/25/2026 | Pending sale | $1,000,000$281/sqft |
Source: Doorify MLS #10147518 Report a problem | ||
| 2/19/2026 | Listed for sale | $1,000,000$281/sqft |
Source: Doorify MLS #10147518 Report a problem | ||
Public tax history
| Year | Property taxes | Tax assessment |
|---|---|---|
| 2025 | $9,982 +22.1% | $1,007,002 +71.8% |
| 2024 | $8,174 +6.5% | $586,002 |
| 2023 | $7,676 +2.3% | $586,002 |
| 2022 | $7,500 +0.5% | $586,002 |
| 2021 | $7,465 +2.4% | $586,002 |
| 2020 | $7,289 | $586,002 |
| 2019 | $7,289 0% | $586,002 +9.2% |
| 2018 | $7,292 +0.9% | $536,461 |
| 2017 | $7,226 +3.5% | $536,461 |
| 2016 | $6,983 | $536,461 +6.8% |
| 2015 | $6,983 +0.4% | $502,163 |
| 2014 | $6,951 | $502,163 |
| 2013 | -- | $502,163 |
| 2012 | -- | $502,163 |
| 2011 | $6,545 +0.4% | $502,163 |
| 2010 | $6,517 +4% | $502,163 |
| 2009 | $6,267 | $502,163 |
| 2008 | $6,267 +20.8% | $502,163 +36.7% |
| 2007 | $5,188 +1.4% | $367,428 |
| 2006 | $5,115 | $367,428 |
| 2005 | $5,115 +1.4% | $367,428 0% |
| 2004 | $5,046 | $367,481 |
Find assessor info on the county website
Neighborhood: Hope Valley
Nearby homes
- $849,8004 bd2 ba2.4k sqft3839 Somerset Dr, Durham, NC 27707Off Market
- $1,443,8005 bd5 ba3.7k sqft3843 Somerset Dr, Durham, NC 27707Off Market
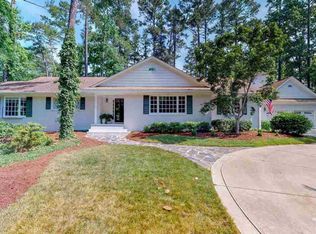
- $967,2004 bd3 ba3.1k sqft3836 Churchill Cir, Durham, NC 27707Off Market
- $1,207,3003 bd4 ba3.4k sqft3837 Somerset Dr, Durham, NC 27707Off Market
- $35,2009,583 Square Feet3800 Churchill Cir, Durham, NC 27707Off Market
- $1,086,0003 bd2 ba2.8k sqft3856 Somerset Dr, Durham, NC 27707Off Market
- $1,694,0005 bd3 ba4.3k sqft3860 Somerset Dr, Durham, NC 27707Off Market
- $2,240,7004 bd4 ba5k sqft3822 Churchill Cir, Durham, NC 27707Off Market
Nearby schools
GreatSchools rating
- 5/10Hope Valley ElementaryGrades: K-5Distance: 2 mi
- 8/10Sherwood Githens MiddleGrades: 6-8Distance: 1.7 mi
- 4/10Charles E Jordan Sr High SchoolGrades: 9-12Distance: 1.4 mi
Schools provided by the listing agent
- Elementary: Durham - Murray Massenburg
- Middle: Durham - Githens
- High: Durham - Jordan
Source: Doorify MLS. This data may not be complete. We recommend contacting the local school district to confirm school assignments for this home.
Get a cash offer in 3 minutes
Find out how much your home could sell for in as little as 3 minutes with a no-obligation cash offer.
Estimated market value
$999,500
Get a cash offer in 3 minutes
Find out how much your home could sell for in as little as 3 minutes with a no-obligation cash offer.
Estimated market value
$999,500
- North Carolina
- Durham County
- Durham
- 27707
- Hope Valley
- 3841 Somerset Dr
Nearby cities
Nearby neighborhoods
Nearby zip codes
Other Durham Topics
