This absolutely incredible main-level living home is ready for you to call it home! Nestled on a generous corner lot, the property boasts ample space with impressive, low-maintenance xeriscaped front yard and a spacious back yard that is perfect for relaxing or hosting your favorite activities. Step inside to discover an inviting open area that offers flexible use as a formal dining room or office space, flowing seamlessly into a large, cozy living room. With vaulted ceilings and a warming fireplace, the living room sets the tone for comfort and style, while opening directly onto the expansive kitchen area and convenient nook. The kitchen itself is a chef’s dream, packed with abundant cabinetry, extensive countertop space, and a charming nook that leads out to the backyard and patio. Retreat to the private master suite, where generous space meets sophistication. Enjoy the luxury of an attached 5-piece bathroom, complete with a double-sided fireplace, and a large walk-in closet that provides plenty of storage. The home also offers a main-level laundry room, two additional bathrooms along with a second full bathroom for added convenience, and a large basement that’s ready for you to finish and customize your way. This home masterfully blends comfort with practicality, inviting you to live, relax, and entertain in style.
Sold for $519,000
$519,000
3841 Sonoran Dr, Colorado Springs, CO 80922
3beds
3,078sqft
Single Family Residence
Built in 2006
8,276 Square Feet Lot
$501,600 Zestimate®
$169/sqft
$2,517 Estimated rent
Home value
$501,600
$477,000 - $532,000
$2,517/mo
Zestimate® history
Owner options
List your home for rent
$2,517/mo
Rent Zestimate®
Find your next renter with Zillow Rental Manager. Plus, with online applications, you can quickly screen prospective tenants – for free.
$2,517/mo
Rent Zestimate®
Refinance and save
$3,029/mo
Est. payment
Refinancing to a lower rate could help reduce your monthly payments and save thousands over the life of the loan.
$3,029/mo
Est. payment
Explore your selling options
Work with a Zillow partner agent
Leverage their expertise and Zillow's premium Showcase listings to get your home seen by more buyers.
Get startedList with your own agent
Get your home in front of millions of buyers by listing it on Zillow.
Learn how to do itSell it yourself
Take full control of how buyers see your home on Zillow by listing For Sale by Owner (FSBO).
List your homeWhat's special
Zillow last checked:
Listing updated:
Listed by:
Aimee Fletcher CLHMS GRI 719-425-5020,
Exp Realty LLC,
Jennifer Browne 719-649-9661
Bought with:
Timothy Smith CNE GRI MRP PSA
LIV Sotheby's International Realty CO Springs
Source: elevateMLS,MLS#: 3681119
Facts & features
Interior
Bedrooms & bathrooms
- Bedrooms: 3
- Bathrooms: 2
- Full bathrooms: 2
Primary bedroom
- Level: Main
- Area: 224 Square Feet
- Dimensions: 16 x 14
Heating
- Forced Air
Cooling
- Central Air
Appliances
- Included: Dishwasher, Microwave, Range, Refrigerator
- Laundry: Main Level
Features
- 5-Pc Bath
- Flooring: Carpet, Ceramic Tile
- Basement: Full,Unfinished
- Number of fireplaces: 2
- Fireplace features: Two
Interior area
- Total structure area: 3,078
- Total interior livable area: 3,078 sqft
- Finished area above ground: 1,652
- Finished area below ground: 1,426
Property
Parking
- Total spaces: 2
- Parking features: Attached, Even with Main Level, Concrete Driveway
- Attached garage spaces: 2
Features
- Patio & porch: Concrete
- Fencing: Back Yard
Lot
- Size: 8,276 Square Feet
- Features: Corner Lot, Level, HOA Required $, Landscaped
Details
- Parcel number: 5329406010
Construction
Type & style
- Home type: SingleFamily
- Architectural style: Ranch
- Property subtype: Single Family Residence
Materials
- Stucco, Framed on Lot
- Roof: Composite Shingle
Condition
- Existing Home
- New construction: No
- Year built: 2006
Details
- Builder model: Monarch
- Builder name: Campbell Homes LLC
Utilities & green energy
- Water: Municipal
- Utilities for property: Cable Available, Electricity Connected
Community & HOA
HOA
- Has HOA: Yes
- Services included: Covenant Enforcement, Trash Removal
- HOA fee: $37 monthly
Location
- Region: Colorado Springs
Financial & listing details
- Price per square foot: $169/sqft
- Tax assessed value: $504,334
- Annual tax amount: $1,624
- Date on market: 4/13/2025
- Listing terms: Cash,Conventional,FHA,VA Loan
- Electric utility on property: Yes
Price history
| Date | Event | Price |
|---|---|---|
| 7/3/2025 | Sold | $519,000$169/sqft |
Source:  elevateMLS #3681119 Report a problem elevateMLS #3681119 Report a problem | ||
| 6/6/2025 | Contingent | $519,000$169/sqft |
Source: elevateMLS #3681119 Report a problem | ||
| 6/6/2025 | Pending sale | $519,000$169/sqft |
Source:  REcolorado as distributed by MLS GRID #7519162 Report a problem REcolorado as distributed by MLS GRID #7519162 Report a problem | ||
| 5/21/2025 | Price change | $519,000-2%$169/sqft |
Source: elevateMLS #3681119 Report a problem | ||
| 4/24/2025 | Price change | $529,400-3.7%$172/sqft |
Source: elevateMLS #3681119 Report a problem | ||
| 4/13/2025 | Listed for sale | $549,900+108%$179/sqft |
Source: REcolorado as distributed by MLS GRID #7519162 Report a problem | ||
| 11/22/2006 | Sold | $264,401$86/sqft |
Source: Public Record Report a problem | ||
Public tax history
| Year | Property taxes | Tax assessment |
|---|---|---|
| 2024 | $1,995 +19.4% | $33,790 |
| 2023 | $1,672 -3.9% | $33,790 +38.2% |
| 2022 | $1,740 | $24,450 -2.8% |
| 2021 | -- | $25,150 +12.8% |
| 2020 | $1,549 +0.9% | $22,300 |
| 2019 | $1,535 +26% | $22,300 +17.2% |
| 2018 | $1,219 -8.5% | $19,030 |
| 2017 | $1,332 +9.3% | $19,030 -2.1% |
| 2016 | $1,219 -3.4% | $19,440 |
| 2015 | $1,262 +5.1% | $19,440 +7.2% |
| 2014 | $1,201 | $18,140 |
| 2013 | -- | -- |
| 2012 | -- | $18,560 |
| 2011 | $1,352 | $18,560 -13.8% |
| 2010 | -- | $21,530 |
| 2009 | -- | $21,530 +5% |
| 2008 | -- | $20,500 |
| 2006 | -- | $20,500 |
Find assessor info on the county website
Neighborhood: Cimarron Hills
Nearby homes
- $504,6004 bd3 ba2.8k sqft3831 Sonoran Dr, Colorado Springs, CO 80922Off Market

- $521,8005 bd4 ba2.7k sqft7511 Sable Dr, Colorado Springs, CO 80922Off Market

- $493,1004 bd2 ba3.2k sqft3811 Sonoran Dr, Colorado Springs, CO 80922Off Market

- $546,0005 bd3 ba3.4k sqft7521 Sable Dr, Colorado Springs, CO 80922Off Market
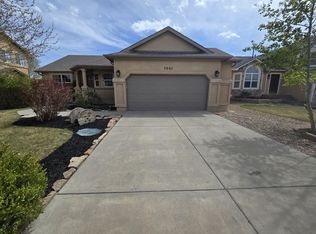
- $523,4003 bd2 ba2k sqft7502 Sable Dr, Colorado Springs, CO 80922Off Market
- $489,1004 bd2 ba2.1k sqft3842 Sonoran Dr, Colorado Springs, CO 80922Off Market
- $505,0004 bd3 ba2.4k sqft3852 Sonoran Dr, Colorado Springs, CO 80922Off Market
- $535,9005 bd3 ba3.4k sqft3677 Pronghorn Meadows Cir, Colorado Springs, CO 80922Off Market
Nearby schools
GreatSchools rating
- 7/10Springs Ranch Elementary SchoolGrades: PK-5Distance: 0.7 mi
- 5/10Horizon Middle SchoolGrades: 6-8Distance: 2.1 mi
- 4/10Sand Creek High SchoolGrades: 9-12Distance: 0.6 mi
Schools provided by the listing agent
- Elementary: Springs Ranch
- Middle: Horizon
- High: Sand Creek
- District: Falcon-49
Source: elevateMLS. This data may not be complete. We recommend contacting the local school district to confirm school assignments for this home.
Get a cash offer in 3 minutes
Find out how much your home could sell for in as little as 3 minutes with a no-obligation cash offer.
Estimated market value
$501,600
Get a cash offer in 3 minutes
Find out how much your home could sell for in as little as 3 minutes with a no-obligation cash offer.
Estimated market value
$501,600
- Colorado
- El Paso County
- Colorado Springs
- 80922
- Cimarron Hills
- 3841 Sonoran Dr
Nearby cities
Nearby neighborhoods
- Briargate Real estate
- Central Colorado Springs Real estate
- Cimarron Hills Real estate
- East Colorado Springs Real estate
- Northeast Colorado Springs Real estate
- Northwest Colorado Springs Real estate
- Old Colorado City Real estate
- Powers Real estate
- Southeast Colorado Springs Real estate
- Southwest Colorado Springs Real estate
Nearby zip codes
Other Colorado Springs Topics
- Apartments for Rent in 80922
- Houses for Sale in 80922
- Houses for Rent in 80922
- 80922 Real Estate
- Colorado Springs Condos
- Houses for Sale in Colorado Springs
- Newest Listings in Colorado Springs
- Colorado Springs Home Values
- Colorado Springs Real Estate Agents
- Colorado Springs Refinance
- Colorado Springs Mortgage Rates
