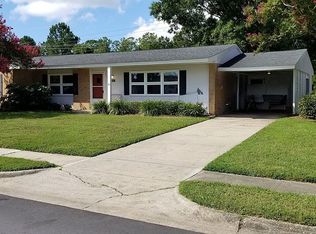
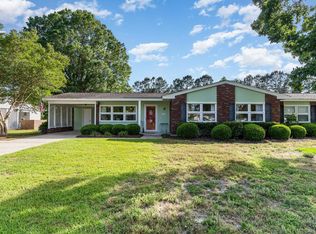
3841 Spruce Dr offers an exceptional opportunity to own in one of Myrtle Beach's most convenient and established communities. This 2-bedroom, 1-bathroom home is located in the desirable Seagate Village community. It offers a practical layout suitable for both everyday living and investment purposes. The property is an excellent option for a primary residence or rental opportunity. It is situated just minutes from the beach, providing convenient coastal access. The home is also close to Market Common, offering dining, shopping, and entertainment options. The community features well-maintained grounds with mature landscaping throughout. Residents enjoy a quiet setting with easy access to main roads and local amenities. The property provides low-maintenance living in an established neighborhood. Interior spaces are functional and ready for personalization. Seagate Village is known for its central location and accessibility. This home presents a strong opportunity for buyers seeking value and convenience. The surrounding area continues to see consistent demand and growth. Schedule your showing today to view this opportunity.
Pending
$199,900
3841 Spruce Dr. #3841, Myrtle Beach, SC 29577
2beds
1,038sqft
Condominium
Built in 1958
-- sqft lot
$190,000 Zestimate®
$193/sqft
$335/mo HOA
What's special
Quiet setting
- 49 days
- 229
- 13
Likely to sell faster than
Zillow last checked:
Listing updated:
Listed by:
Greg Harrelson Sales Team 843-457-7816,
Century 21 The Harrelson Group,
Lance G Molinaro 973-665-4133,
Century 21 The Harrelson Group
Source: CCAR,MLS#: 2619237 Originating MLS: Coastal Carolinas Association of Realtors
Originating MLS: Coastal Carolinas Association of RealtorsFacts & features
Interior
Bedrooms & bathrooms
- Bedrooms: 2
- Bathrooms: 1
- Full bathrooms: 1
Primary bedroom
- Features: Ceiling Fan(s), Linen Closet, Main Level Primary, Walk-In Closet(s)
- Level: First
Primary bathroom
- Features: Bathtub, Jetted Tub, Separate Shower, Vanity
Dining room
- Features: Living/Dining Room
Kitchen
- Features: Dishwasher
Other
- Features: Bedroom on Main Level
Heating
- Central, Electric
Cooling
- Central Air
Appliances
- Included: Dishwasher, Freezer, Microwave, Oven, Range, Refrigerator
- Laundry: Washer Hookup
Features
- Bathtub, Ceiling Fan(s), Entrance Foyer, Jetted Tub, Linen Closet, Main Level Primary, Split Bedrooms, Separate Shower, Vanity, Walk-In Closet(s), Bedroom on Main Level
- Flooring: Tile, Wood
- Common walls with other units/homes: End Unit
Interior area
- Total structure area: 1,163
- Total interior livable area: 1,038 sqft
Property
Parking
- Parking features: Carport
- Has carport: Yes
Features
- Levels: One
- Stories: 1
- Patio & porch: Balcony, Front Porch
- Exterior features: Balcony
- Has spa: Yes
Lot
- Features: City Lot, Other
Details
- Additional parcels included: ,
- Parcel number: 44609010009
- Zoning: MF
- Special conditions: None
Construction
Type & style
- Home type: Condo
- Architectural style: One Story
- Property subtype: Condominium
- Attached to another structure: Yes
Materials
- Brick Veneer
- Foundation: Slab
Condition
- Resale
- Year built: 1958
Utilities & green energy
- Water: Public
- Utilities for property: Cable Available, Electricity Available, Phone Available, Sewer Available, Water Available
Community & HOA
Community
- Features: Golf Carts OK, Long Term Rental Allowed
- Subdivision: Seagate Village
HOA
- Has HOA: Yes
- Amenities included: Owner Allowed Golf Cart, Owner Allowed Motorcycle, Pet Restrictions
- Services included: Insurance, Maintenance Grounds
- HOA fee: $335 monthly
Location
- Region: Myrtle Beach
Financial & listing details
- Price per square foot: $193/sqft
- Date on market: 8/4/2026
- Listing terms: Cash,Conventional,FHA
- Electric utility on property: Yes
Estimated market value
$190,000
$181,000 - $200,000
$1,611/mo
Price history
| Date | Event | Price |
|---|---|---|
| 8/31/2026 | Pending sale | $199,900$193/sqft |
Source:  CCAR #2619237 Report a problem CCAR #2619237 Report a problem | ||
| 8/4/2026 | Listed for sale | $199,900$193/sqft |
Source: CCAR #2619237 Report a problem | ||
Public tax history
Tax history is unavailable.
Monthly payment
Est. payment
Payment breakdown
Explore the cost of this home by adjusting the details. Changes won't be saved.Climate risks
Neighborhood: 29577
Nearby schools
Schools provided by the listing agent
- Elementary: Myrtle Beach Elementary School
- Middle: Myrtle Beach Middle School
- High: Myrtle Beach High School
Source: CCAR. This data may not be complete. We recommend contacting the local school district to confirm school assignments for this home.
Similar homes
- $208,0002 bd2 ba801 sqftThe Palace, Myrtle Beach, SC 29577For Sale
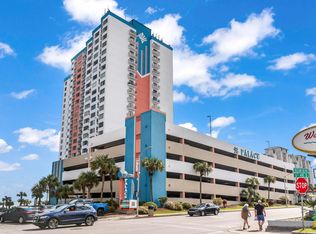
 MLS ID #2619159, Joseph A Barrientos Fierros, Century 21 The Harrelson Group. CCAR
 - $269,9003 bd2 ba1.2k sqft3931 Spruce Dr. #3931, Myrtle Beach, SC 29577For Sale
 MLS ID #2619724, Nathan F Cook, Latitude Realty. CCAR
 - $210,0002 bd2 ba1k sqft304 S 21st Ave. S #6-K, Myrtle Beach, SC 29575For Sale
 MLS ID #2619402, Olga Kurshina, ERA Real Estate Modo. CCAR
 - $174,9002 bd3 ba992 sqft401 10th Ave. S #A-1, Myrtle Beach, SC 29577For Sale
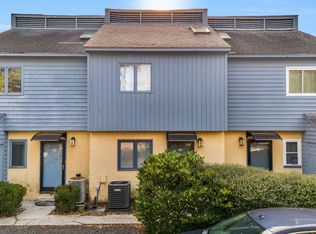 MLS ID #2619846, Betty J Meekins, RE/MAX Southern Shores NMB. CCAR
 - $199,0002 bd2 ba925 sqft1915 Bent Grass Dr. #D, Surfside Beach, SC 29575For SaleMLS ID #2621187, Alton Wade W Causey, Realty ONE Group DocksideSouth. CCAR
- $182,0002 bd2 ba925 sqft8725 Chandler Dr. #E, Surfside Beach, SC 29575For SaleMLS ID #2621966, Thomas Gruenthal, Greyfeather Group EXP Realty. CCAR
- $215,0003 bd3 ba1.3k sqft606 36th Ave. N #A, Myrtle Beach, SC 29577For SaleMLS ID #2621743, Kristin Boullion, RE/MAX Southern Shores. CCAR
- $174,0002 bd2 ba914 sqftGolf Colony Deerfield, Surfside Beach, SC 29575For SaleMLS ID #2618677, Brian Piercy Group, ERA Real Estate Modo. CCAR
- $189,9992 bd2 ba1k sqft4505 N Kings Hwy. #E-6, Myrtle Beach, SC 29577For SaleMLS ID #2610320, Sollecito Advantage Group, CB Sea Coast Advantage MI. CCAR
- $222,0003 bd2 ba1.1k sqft2258 Essex Dr. #G, Surfside Beach, SC 29575For SaleMLS ID #2622501, Prime Group Team, The Litchfield Company Real Estate-PrinceCrk. CCAR
- $189,9002 bd2 ba968 sqft102 Whitehaven Ct., Myrtle Beach, SC 29577For SaleMLS ID #2607467, The Davis Team, EXP Realty LLC. CCAR
- $222,7503 bd3 ba1.3k sqft830 44th Ave. N #C-1, Myrtle Beach, SC 29577For SaleMLS ID #2616110, Kent Covington, CB Sea Coast Advantage MI. CCAR
- $159,9003 bd2 ba1.2k sqft1141 Peace Pipe Pl. #201, Myrtle Beach, SC 29579For SaleMLS ID #2621882, The Greg Sisson Team, The Ocean Forest Company. CCAR
- $190,0003 bd2 ba1.1k sqftSouth Bay Lakes PH VI, Myrtle Beach, SC 29575For SaleMLS ID #2617203, Melanie S Corpening, INNOVATE Real Estate. CCAR
- $214,9002 bd2 ba1k sqft1810 Fairway Ridge Dr. #2A, Surfside Beach, SC 29575For SaleMLS ID #2620221, Jack W Poznanski, Coastal Tides Realty. CCAR
- $189,9003 bd2 ba1.2k sqft745 River Cliff Dr., Myrtle Beach, SC 29588For SaleMLS ID #2617231, Joseph A Barrientos Fierros, Century 21 The Harrelson Group. CCAR
- $172,9002 bd2 ba962 sqft1708 Fawn Vista Dr. N #F3, Myrtle Beach, SC 29575For SaleMLS ID #2621946, Sheehan Living Team, CENTURY 21 Broadhurst. CCAR
- $185,0003 bd2 ba1k sqft417 Chesterfield Ct., Myrtle Beach, SC 29577For SaleMLS ID #2613872, Larisa Esmat, INNOVATE Real Estate. CCAR
- $139,9002 bd2 ba848 sqft1203, Myrtle Beach, SC 29577For SaleMLS ID #2606219, Ali Shahid, Century 21 The Harrelson Group. CCAR
- $225,0003 bd2 ba1.1k sqft1921 Bent Grass Dr. #F, Surfside Beach, SC 29575For SaleMLS ID #2618441, Sue Curlett, Redfin Corporation. CCAR
