Skip main navigation
Sold for $210,500
  • $210,500

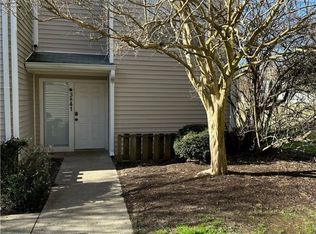
    3841 Staffordshire Ln, Williamsburg, VA 23188

    3beds
    1,130sqft
    Townhouse, Single Family Residence
    Built in 1988
    1,568 Square Feet Lot
    $231,000 Zestimate®
    $186/sqft
    $1,693 Estimated rent

    Home value

    $231,000

    $219,000 - $243,000

    $1,693/mo

    Zestimate® history
    Loading
    Loading...

    Owner options

    List your home for rent

    $1,693/mo

    Rent Zestimate®

    Find your next renter with Zillow Rental Manager. Plus, with online applications, you can quickly screen prospective tenants – for free.

    Learn more

    $1,693/mo

    Rent Zestimate®

    Refinance and save

    $1,341/mo

    Est. payment

    Refinancing to a lower rate could help reduce your monthly payments and save thousands over the life of the loan.

    See today's rates

    $1,341/mo

    Est. payment

    Explore your selling options

    Work with a Zillow partner agent

    Leverage their expertise and Zillow's premium Showcase listings to get your home seen by more buyers.

    Get started

    List with your own agent

    Get your home in front of millions of buyers by listing it on Zillow.

    Learn how to do it

    Sell it yourself

    Take full control of how buyers see your home on Zillow by listing For Sale by Owner (FSBO).

    List your home

    What's special

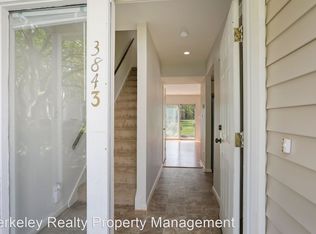
    A Charming townhome in The Midlands! Great Price, Great Location, Great Condition, Great investment opportunity & Low HOA dues! An End Unit with a spacious layout with an open floor plan concept. Laundry room and powder room of the foyer area. Kitchen is open to the dining room that leads to the family room. Eat-In space near the back door too. Three bedrooms upstairs with a full bath. Another huge bonus this home backs up to the community common area too! Trash and yard maintenance is included! Close to all that Williamsburg has to offer including New Town, William & Mary, and Rt. 199. HVAC has been serviced regularly and inspected in 2024. New Pex Pipes/plumbing in 2021, new hot water heater in 2019, updated Kitchen Cabinets, Roof, Siding, Windows and Sliding Doors around 2013.

    Zillow last checked:

    Listing updated:

    Listed by:

    Heather Grimsley 757-784-2667,

    Liz Moore & Associates

    Bought with:

    Lynne Long, 0225220825

    Better Homes and Gardens Native American Group

    Source: CVRMLS,MLS#: 2400762MLS LogoOriginating MLS: Central Virginia Regional MLS

    Facts & features

    Interior

    Bedrooms & bathrooms
    • Bedrooms: 3
    • Bathrooms: 2
    • Full bathrooms: 1
    • 1/2 bathrooms: 1
    Rooms
    • Room types: Center Hall
    Primary bedroom
    • Description: carpet, walk-in closet
    • Level: Second
    • Dimensions: 0 x 0
    Bedroom 2
    • Description: carpet
    • Level: Second
    • Dimensions: 0 x 0
    Bedroom 3
    • Description: carpet
    • Level: Second
    • Dimensions: 0 x 0
    Dining room
    • Description: open to family room and near patio
    • Level: First
    • Dimensions: 0 x 0
    Family room
    • Description: great open space
    • Level: First
    • Dimensions: 0 x 0
    Foyer
    • Description: tiled area
    • Level: First
    • Dimensions: 0 x 0
    Other
    • Description: Tub & Shower
    • Level: Second
    Half bath
    • Level: First
    Kitchen
    • Description: updated
    • Level: First
    • Dimensions: 0 x 0
    Laundry
    • Description: utility closet on main level, off foyer area
    • Level: First
    • Dimensions: 0 x 0
    Heating
    • Electric, Floor Furnace
    Cooling
    • Central Air, Electric, Heat Pump
    Appliances
    • Included: Dishwasher, Exhaust Fan, Electric Cooking, Electric Water Heater, Microwave, Refrigerator
    • Laundry: Washer Hookup, Dryer Hookup
    Features
    • Ceiling Fan(s), Dining Area, Laminate Counters, Pantry, Recessed Lighting, Walk-In Closet(s)
    • Flooring: Ceramic Tile, Laminate, Partially Carpeted, Wood
    • Has basement: No
    • Attic: Access Only
    • Has fireplace: No
    Interior area
    • Total interior livable area: 1,130 sqft
    • Finished area above ground: 1,130

    Property

    Parking
    • Parking features: Assigned
    Features
    • Levels: Two
    • Stories: 2
    • Patio & porch: Stoop
    • Pool features: None
    Lot
    • Size: 1,568 Square Feet
    • Features: Level
    Details
    • Parcel number: 3841500139
    • Zoning description: PUD-R

    Construction

    Type & style
    • Home type: Townhouse
    • Architectural style: Row House,Two Story
    • Property subtype: Townhouse, Single Family Residence
    • Attached to another structure: Yes
    Materials
    • Drywall, Frame, Vinyl Siding
    • Roof: Asphalt
    Condition
    • Resale
    • New construction: No
    • Year built: 1988

    Utilities & green energy

    • Sewer: Public Sewer
    • Water: Public

    Community & HOA

    Community
    • Features: Common Grounds/Area
    • Security: Smoke Detector(s)
    • Subdivision: The Midlands
    HOA
    • Has HOA: Yes
    • Amenities included: Management
    • Services included: Association Management, Common Areas, Maintenance Grounds, Maintenance Structure, Trash
    • HOA fee: $88 monthly
    Location
    • Region: Williamsburg

    Financial & listing details

    • Price per square foot: $186/sqft
    • Tax assessed value: $127,600
    • Annual tax amount: $1,059
    • Date on market: 1/26/2026
    • Ownership: Individuals
    • Ownership type: Sole Proprietor

    Price history

    DateEventPrice
    7/6/2024Listing removed--
    Source: Zillow Rentals Report a problem
    6/15/2024Listed for rent$2,100$2/sqft
    Source: Zillow Rentals Report a problem
    2/15/2024Sold$210,500+11.4%$186/sqft
    Source: CVRMLS #2400762 Report a problem
    1/15/2024Pending sale$189,000$167/sqft
    Source: CVRMLS #2400762 Report a problem
    1/12/2024Listed for sale$189,000+50.6%$167/sqft
    Source: CVRMLS #2400762 Report a problem
    8/5/2013Sold$125,500$111/sqft
    Source: WMLS #30035324 Report a problem

    Public tax history

    Tax history is unavailable.

    Neighborhood: 23188

    Nearby schools

    GreatSchools rating
    Schools provided by the listing agent
    • Elementary: Clara Byrd Baker
    • Middle: Berkeley
    • High: Lafayette

    Source: CVRMLS. This data may not be complete. We recommend contacting the local school district to confirm school assignments for this home.

    Get pre-qualified for a loan
    At Zillow Home Loans, we can pre-qualify you in as little as 5 minutes with no impact to your credit score.

    An equal housing lender. NMLS #10287.

    Sell for more on Zillow
    Get a Zillow Showcase℠ listing at no additional cost and you could sell for .
    $231,000
    2% more
    +$4,620
    With Zillow Showcase(estimated)
    $235,620