Majestically situated on a breathtaking acre plus lot, this one owner Georgian/Transitional designed home was built by W. L. Stinson. You will be immediately impressed by the quality of construction, the thoughtful details, and a super floor plan designed for all stages of family life! The first floor features a formal living room with an elegant fireplace, formal dining room, updated eat-in kitchen with newer stainless steel appliances and granite counters, a family room with builtins and a bright and cheerful vaulted sun room with fireplace overlooking the gardens. In addition there is a flexible room which can be a bedroom (with a full bath) or a study/den. The second floor features a large front to back primary bedroom with new ensuite bath, three more bedrooms and two more updated full baths, plus the laundry room. In addition there is a walk up attic. Just in case you need more room, there is an unfinished rec room in the basement just waiting for your imagination! This home has been meticulously maintained inside and out....wait until you see the glorious professional gardens and the babbling brook water feature!
Sold for $1,243,375
$1,243,375
3841 Stanford Ct, Midlothian, VA 23113
4beds
4,631sqft
Single Family Residence
Built in 2001
1.04 Acres Lot
$1,256,200 Zestimate®
$268/sqft
$4,694 Estimated rent
Home value
$1,256,200
$1.18M - $1.34M
$4,694/mo
Zestimate® history
Owner options
List your home for rent
$4,694/mo
Rent Zestimate®
Find your next renter with Zillow Rental Manager. Plus, with online applications, you can quickly screen prospective tenants – for free.
$4,694/mo
Rent Zestimate®
Refinance and save
$8,260/mo
Est. payment
Refinancing to a lower rate could help reduce your monthly payments and save thousands over the life of the loan.
$8,260/mo
Est. payment
Explore your selling options
Work with a Zillow partner agent
Leverage their expertise and Zillow's premium Showcase listings to get your home seen by more buyers.
Get startedList with your own agent
Get your home in front of millions of buyers by listing it on Zillow.
Learn how to do itSell it yourself
Take full control of how buyers see your home on Zillow by listing For Sale by Owner (FSBO).
List your homeWhat's special
Family room with builtinsBabbling brook water featureBreathtaking acre plus lotLaundry roomFormal dining roomGlorious professional gardensWalk up attic
Zillow last checked:
Listing updated:
Listed by:
Margaret Berkness 804-513-0995,
The Steele Group,
Katherine Hawks 804-350-2471,
The Steele Group
Bought with:
Alec White, 0225236321
Shaheen Ruth Martin & Fonville
Source: CVRMLS,MLS#: 2608758 Originating MLS: Central Virginia Regional MLS
Originating MLS: Central Virginia Regional MLSFacts & features
Interior
Bedrooms & bathrooms
- Bedrooms: 4
- Bathrooms: 4
- Full bathrooms: 4
Rooms
- Room types: Center Hall
Primary bedroom
- Description: hwood/walkin closet/updated bath
- Level: Second
- Dimensions: 19.0 x 19.0
Bedroom 2
- Description: Carpet/closet/connect to fbath
- Level: Second
- Dimensions: 14.0 x 14.0
Bedroom 3
- Description: carpet/closet/connect to fbath
- Level: Second
- Dimensions: 17.0 x 13.0
Bedroom 4
- Description: carpet/closet/connects to catwalk
- Level: Second
- Dimensions: 14.0 x 13.0
Additional room
- Description: Breakfast nook
- Level: First
- Dimensions: 17.0 x 11.0
Dining room
- Description: hwood/Waterford Chandelier
- Level: First
- Dimensions: 16.0 x 15.0
Family room
- Description: hwood/builtins
- Level: First
- Dimensions: 23.0 x 15.0
Florida room
- Description: hwood/fp/vaulted
- Level: First
- Dimensions: 30.0 x 18.0
Foyer
- Description: closet/stairs to LL/Stairs to 2nd
- Level: First
- Dimensions: 15.0 x 13.0
Other
- Description: Tub & Shower
- Level: First
Other
- Description: Tub & Shower
- Level: Second
Kitchen
- Description: hwood/eatin/ss/granite
- Level: First
- Dimensions: 21.0 x 13.0
Laundry
- Description: tile floor/builtins
- Level: Second
- Dimensions: 11.0 x 10.0
Living room
- Description: hwood/FP
- Level: First
- Dimensions: 18.0 x 15.0
Office
- Description: hwood/potential bedroom
- Level: First
- Dimensions: 15.0 x 13.0
Recreation
- Description: Unfinished
- Level: Basement
- Dimensions: 31.0 x 26.0
Heating
- Forced Air, Natural Gas, Zoned
Cooling
- Central Air, Zoned
Appliances
- Included: Built-In Oven, Dishwasher, Gas Cooking, Gas Water Heater, Microwave, Oven, Refrigerator, Wine Cooler
Features
- Bookcases, Built-in Features, Balcony, Bedroom on Main Level, Ceiling Fan(s), Cathedral Ceiling(s), Separate/Formal Dining Room, Double Vanity, Eat-in Kitchen, Fireplace, Granite Counters, High Ceilings, High Speed Internet, Kitchen Island, Bath in Primary Bedroom, Pantry, Cable TV, Wired for Data, Walk-In Closet(s), Central Vacuum
- Flooring: Ceramic Tile, Partially Carpeted, Wood
- Basement: Crawl Space,Garage Access,Partial
- Attic: Expandable,Walk-up
- Number of fireplaces: 2
- Fireplace features: Gas, Masonry, Wood Burning
Interior area
- Total interior livable area: 4,631 sqft
- Finished area above ground: 4,631
- Finished area below ground: 0
Property
Parking
- Total spaces: 2.5
- Parking features: Attached, Basement, Direct Access, Driveway, Garage, Garage Door Opener, Guest, Off Street, Paved, Garage Faces Rear, Garage Faces Side
- Attached garage spaces: 2.5
- Has uncovered spaces: Yes
Features
- Levels: Two and One Half
- Stories: 2.5
- Patio & porch: Front Porch, Patio
- Exterior features: Sprinkler/Irrigation, Paved Driveway
- Pool features: None
- Fencing: None
Lot
- Size: 1.04 Acres
- Features: Landscaped, Cul-De-Sac
Details
- Parcel number: 742725643500000
- Zoning description: R40
- Other equipment: Generator
Construction
Type & style
- Home type: SingleFamily
- Architectural style: Colonial,Two Story,Transitional
- Property subtype: Single Family Residence
Materials
- Brick, Block, Drywall, Hardboard
- Roof: Metal,Wood
Condition
- Resale
- New construction: No
- Year built: 2001
Utilities & green energy
- Sewer: Septic Tank
- Water: Public
Community & HOA
Community
- Features: Common Grounds/Area, Gated, Home Owners Association, Playground, Park
- Security: Security System, Controlled Access, Gated Community
- Subdivision: Reeds Landing
HOA
- Has HOA: Yes
- Amenities included: Management
- Services included: Common Areas, Snow Removal, Security
- HOA fee: $596 quarterly
Location
- Region: Midlothian
Financial & listing details
- Price per square foot: $268/sqft
- Tax assessed value: $1,184,700
- Annual tax amount: $9,784
- Date on market: 5/15/2026
- Ownership: Individuals
- Ownership type: Sole Proprietor
Price history
| Date | Event | Price |
|---|---|---|
| 5/15/2026 | Sold | $1,243,375+3.6%$268/sqft |
Source:  CVRMLS #2608758 Report a problem CVRMLS #2608758 Report a problem | ||
| 4/18/2026 | Pending sale | $1,200,000$259/sqft |
Source: CVRMLS #2608758 Report a problem | ||
| 4/14/2026 | Listed for sale | $1,200,000+1288.1%$259/sqft |
Source: CVRMLS #2608758 Report a problem | ||
| 3/23/2001 | Sold | $86,450$19/sqft |
Source: Public Record Report a problem | ||
Public tax history
| Year | Property taxes | Tax assessment |
|---|---|---|
| 2025 | $9,785 +10.6% | $1,099,400 +11.8% |
| 2024 | $8,850 +8.2% | $983,300 +9.4% |
| 2023 | $8,176 +0.4% | $898,500 +1.5% |
| 2022 | $8,141 +3% | $884,900 +6.4% |
| 2021 | $7,904 +1.8% | $832,000 +1.8% |
| 2020 | $7,766 | $817,500 |
| 2019 | $7,766 -0.6% | $817,500 |
| 2018 | $7,816 -3.2% | $817,500 -2.5% |
| 2017 | $8,076 | $838,600 |
| 2016 | $8,076 +5.7% | $838,600 +5.8% |
| 2015 | $7,638 +1.8% | $793,000 +1.8% |
| 2014 | $7,501 | $778,800 +3.1% |
| 2013 | -- | $755,200 -3.5% |
| 2012 | -- | $782,200 -9.5% |
| 2011 | -- | $864,600 -1.5% |
| 2010 | -- | $877,800 -6.5% |
| 2009 | -- | $938,500 -4.2% |
| 2008 | -- | $979,900 +5.8% |
| 2007 | -- | $926,000 +19.6% |
| 2005 | -- | $774,200 +2.4% |
| 2004 | -- | $755,900 +3.3% |
| 2003 | -- | $731,800 +6.3% |
| 2002 | -- | $688,400 +664.9% |
| 2001 | -- | $90,000 |
Find assessor info on the county website
Neighborhood: 23113
Nearby homes
- $1,416,8005 bd5 ba6.4k sqft3831 Stanford Ct, Midlothian, VA 23113Off Market

- $1,244,8005 bd4 ba5.5k sqft3842 Stanford Ct, Midlothian, VA 23113Off Market
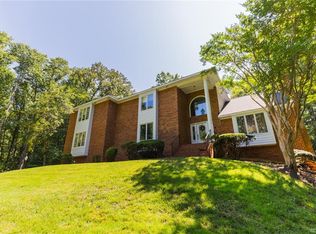
- $916,6004 bd4 ba4.5k sqft3821 Stanford Ct, Midlothian, VA 23113Off Market
- $695,0005 bd4 ba3.5k sqft3830 Old Gun Rd E, Midlothian, VA 23113Sold
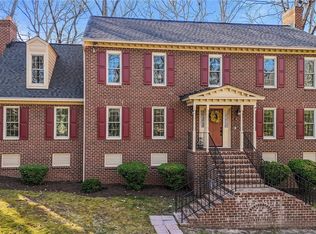
- $1,577,9006 bd6 ba5.7k sqft3840 Stanford Ct, Midlothian, VA 23113Off Market
- $1,068,7004 bd4 ba3.9k sqft3830 Stanford Ct, Midlothian, VA 23113Off Market
- $489,2003 bd2 ba1.4k sqft3900 Old Gun Rd E, Midlothian, VA 23113Off Market
- $963,0004 bd4 ba4k sqft3820 Old Gun Rd E, Midlothian, VA 23113Off Market
Nearby schools
GreatSchools rating
- 9/10Robious Elementary SchoolGrades: PK-5Distance: 1.4 mi
- 9/10Robious Middle SchoolGrades: 6-8Distance: 1.6 mi
- 5/10James River High SchoolGrades: 9-12Distance: 2.5 mi
Schools provided by the listing agent
- Elementary: Robious
- Middle: Robious
- High: James River
Source: CVRMLS. This data may not be complete. We recommend contacting the local school district to confirm school assignments for this home.
Get a cash offer in 3 minutes
Find out how much your home could sell for in as little as 3 minutes with a no-obligation cash offer.
Estimated market value
$1,256,200
Get a cash offer in 3 minutes
Find out how much your home could sell for in as little as 3 minutes with a no-obligation cash offer.
Estimated market value
$1,256,200
- Virginia
- Chesterfield County
- Midlothian
- 23113
- 3841 Stanford Ct
