Skip main navigation
Off market
  • $317,900

    3841 State Highway 37, Ogdensburg, NY 13669

    4beds
    1baths
    2,050sqft
    SingleFamily
    Built in 1809
    1.9 Acres Lot
    $317,900 Zestimate®
    $155/sqft
    $1,839 Estimated rent

    Home value

    $317,900

    $273,000 - $362,000

    $1,839/mo

    Zestimate® history
    Loading
    Loading...

    Owner options

    List your home for rent

    $1,839/mo

    Rent Zestimate®

    Find your next renter with Zillow Rental Manager. Plus, with online applications, you can quickly screen prospective tenants – for free.

    Learn more

    $1,839/mo

    Rent Zestimate®

    Refinance and save

    $2,556/mo

    Est. payment

    Refinancing to a lower rate could help reduce your monthly payments and save thousands over the life of the loan.

    See today's rates

    $2,556/mo

    Est. payment

    Explore your selling options

    Work with a Zillow partner agent

    Leverage their expertise and Zillow's premium Showcase listings to get your home seen by more buyers.

    Get started

    List with your own agent

    Get your home in front of millions of buyers by listing it on Zillow.

    Learn how to do it

    Sell it yourself

    Take full control of how buyers see your home on Zillow by listing For Sale by Owner (FSBO).

    List your home

    What's special

    Imagine owning one of the homes in the Morristown area that everyone always says "Oh, I love that house". The grounds have been landscaped with many perennials offering bursts of color all spring, summer and fall. A natural stone wall borders part of the property. The dining room is centered in the house and is the perfect spot for making memories with family and friends as you watch the ships traveling up and down the river. The 3 season porch extends almost half the length of the house and lets you enjoy the views of the river and backyard without being subjected to the elements. It is ready and wired for a hot tub to enjoy those cool nights. The two living rooms also offer views of the St. Lawrence and the addition of a propane insert to the stone fireplace is sure to keep you cozy. For your convenience there is a first floor half bath and a washer and dryer with laundry chute from upstairs. The 2nd floor has 4 bedrooms, lots of closets and a newly renovated full bath with impressive views of the river. There is a sitting area upstairs that can double as an office space or workout area overlooking the river, deck and pool. A new 2 level composite deck connects with the 24 foot round above ground pool. The pool is heated by a solar blanket and 2 solar panels that are stored every winter. The pool has all the tools for maintaining it like 2 vacuums, skimmers and brushes. Solar post lights illuminate the deck in the evenings as you entertain friends or have a late night swim. There is a wine storage room in the basement that can also be used for storing your garden vegetables that have been canned. The carriage house has a newly wired panel box to allow it to function as a workshop. It has an existing chimney for addition of a pellet stove. There is tons of storage space on it's shelves and in the upstairs of the carriage house. A garden tractor, motorcycle or sports car can (and have been) be stored in carriage house. The main house has a new generator hook up and Honda powered portable generator in case storms knock out power. A level backyard and kids' wooden playset make for a safe place for children to play while parents enjoy the sunshine on the deck.

    This property is not currently displayed as for sale or rent on Zillow. This may be different from what's on other websites or public sources.
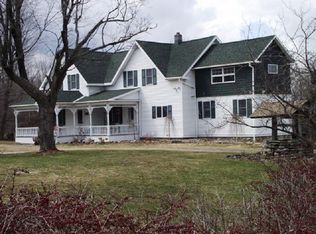
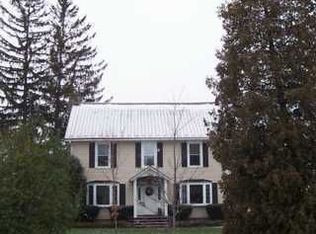
    Facts & features

    Interior

    Bedrooms & bathrooms
    • Bedrooms: 4
    • Bathrooms: 1.5
    Heating
    • Forced air, Stove, Oil
    Cooling
    • Central
    Appliances
    • Included: Dishwasher, Dryer, Freezer, Garbage disposal, Microwave, Range / Oven, Refrigerator, Washer
    Features
    • Flooring: Tile, Carpet, Hardwood
    • Basement: Unfinished
    • Has fireplace: Yes
    Interior area
    • Total interior livable area: 2,050 sqft

    Property

    Parking
    • Parking features: Garage - Detached
    Features
    • Exterior features: Wood
    • Has view: Yes
    • View description: Water
    • Has water view: Yes
    • Water view: Water
    Lot
    • Size: 1.9 Acres
    Details
    • Parcel number: 406000830271512

    Construction

    Type & style
    • Home type: SingleFamily
    Materials
    • Wood
    • Roof: Shake / Shingle
    Condition
    • Year built: 1809

    Community & HOA

    Location
    • Region: Ogdensburg

    Financial & listing details

    • Price per square foot: $155/sqft
    • Tax assessed value: $258,365

    Price history

    DateEventPrice
    3/24/2021Listing removed--
    Source: Owner Report a problem
    11/13/2012Sold$178,250-21.8%$87/sqft
    Source: Public Record Report a problem
    8/12/2011Listing removed$227,900$111/sqft
    Source: Owner #25924 Report a problem
    7/30/2011Price change$227,900-3%$111/sqft
    Source: Owner #25924 Report a problem
    4/17/2011Price change$235,000-3.3%$115/sqft
    Source: Owner #25924 Report a problem
    2/13/2011Listed for sale$243,000+32.8%$119/sqft
    Source: Owner #25924 Report a problem
    5/10/2007Sold$183,000-32.2%$89/sqft
    Source: Public Record Report a problem
    9/30/1996Sold$270,000$132/sqft
    Source: Public Record Report a problem

    Public tax history

    YearProperty taxesTax assessment
    2025-- $205,400
    2024-- $205,400
    2023-- $205,400
    2022-- $205,400 +2.5%
    2021-- $200,400
    2020-- $200,400
    2019-- $200,400
    2018-- $200,400
    2017$5,187 $200,400
    2016-- $200,400
    2015-- $200,400
    2014-- $200,400
    2013-- $200,400
    2012-- $200,400
    2011-- $200,400
    2010-- $200,400
    2009-- $200,400 +5.4%
    2008-- $190,200 +8.4%
    2007-- $175,400 +11.7%
    2006-- $157,000 -43.9%
    2004-- $280,000 +7.7%
    2003-- $260,000
    2002-- $260,000
    2001-- $260,000
    Find assessor info on the county website

    Neighborhood: 13669

    Nearby schools

    GreatSchools rating
    Schools provided by the listing agent
    • District: Morristown

    Source: The MLS. This data may not be complete. We recommend contacting the local school district to confirm school assignments for this home.