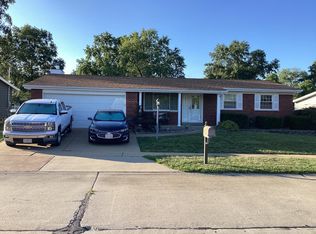
Opportunity meets location with this 3 bedroom, 3 full bathroom home in a peaceful, family-friendly neighborhood right next to Grant's Trail. Enjoy miles of scenic walking, running, and biking right outside your door- perfect for staying active or spending time outdoors with family. Fully finished basement.
Imagine mornings on the trail and evenings in your large, flat backyard. With easy access to highways and nearby entertainment, this home checks all the boxes for convenience and lifestyle. A true diamond in the rough in one of the area's most sought-after neighborhood-don't miss your chance to make it your own! Home selling AS-IS. All newer HVAC system and roof. Choice Home Warranty INCLUDED!
Closed
Street View
Listed by: Gateway Real Estate • Dominic Saputo • 314-737-8235
Bought with: RedKey Realty Leaders
Price Unknown
3841 Via Miralesta Dr, Saint Louis, MO 63125
3beds
1,325sqft
Single Family Residence
Built in 1967
0.29 Acres Lot
$330,900 Zestimate®
$--/sqft
$2,055 Estimated rent
Home value
$330,900
$308,000 - $354,000
$2,055/mo
Zestimate® history
Owner options
List your home for rent
$2,055/mo
Rent Zestimate®
Find your next renter with Zillow Rental Manager. Plus, with online applications, you can quickly screen prospective tenants – for free.
$2,055/mo
Rent Zestimate®
Refinance and save
Refinancing to a lower rate could help reduce your monthly payments and save thousands over the life of the loan.
Explore your selling options
Work with a Zillow partner agent
Leverage their expertise and Zillow's premium Showcase listings to get your home seen by more buyers.
Get startedList with your own agent
Get your home in front of millions of buyers by listing it on Zillow.
Learn how to do itSell it yourself
Take full control of how buyers see your home on Zillow by listing For Sale by Owner (FSBO).
List your homeWhat's special
Large flat backyardNewer hvac system
Zillow last checked:
Listing updated:
Listed by:
Dominic Saputo 314-737-8235,
Gateway Real Estate
Bought with:
Astha Acharya, 2021042753
RedKey Realty Leaders
Source: MARIS,MLS#: 26018753 Originating MLS: Southern Gateway Association of REALTORS
Originating MLS: Southern Gateway Association of REALTORSFacts & features
Interior
Bedrooms & bathrooms
- Bedrooms: 3
- Bathrooms: 3
- Full bathrooms: 3
- Main level bathrooms: 2
- Main level bedrooms: 3
Primary bedroom
- Features: Floor Covering: Wood
- Level: Main
Bedroom
- Features: Floor Covering: Wood
- Level: Main
Bedroom 2
- Features: Floor Covering: Wood
- Level: Main
Primary bathroom
- Level: Main
Bathroom
- Level: Lower
Basement
- Features: Floor Covering: Carpeting
- Level: Lower
Bonus room
- Features: Floor Covering: Carpeting
- Level: Lower
Dining room
- Features: Floor Covering: Wood
- Level: Main
Family room
- Features: Floor Covering: Carpeting
- Level: Main
Kitchen
- Features: Floor Covering: Wood
- Level: Main
Laundry
- Features: Floor Covering: Concrete
- Level: Lower
Heating
- Forced Air, Natural Gas
Cooling
- Central Air
Appliances
- Included: Stainless Steel Appliance(s), Cooktop, Gas Cooktop, Dishwasher, Disposal, Microwave, Oven, Self Cleaning Oven, Refrigerator, Washer/Dryer, Water Heater, Gas Water Heater
- Laundry: In Basement
Features
- Ceiling Fan(s), Open Floorplan, Pantry, Separate Dining, Shower, Storage
- Flooring: Carpet, Combination, Hardwood, Wood
- Doors: Panel Door(s), Sliding Doors
- Windows: Blinds, Double Pane Windows, Shutters
- Basement: Concrete,Finished,Sleeping Area,Storage Space,Sump Pump
- Has fireplace: No
- Fireplace features: None
Interior area
- Total structure area: 1,325
- Total interior livable area: 1,325 sqft
- Finished area above ground: 1,325
Property
Parking
- Total spaces: 2
- Parking features: Attached, Concrete, Covered, Driveway, Garage, Garage Door Opener, Garage Faces Front, Kitchen Level, Off Street
- Attached garage spaces: 2
- Has uncovered spaces: Yes
Accessibility
- Accessibility features: Accessible Central Living Area, Accessible Closets, Central Living Area
Features
- Levels: One
- Patio & porch: Composite, Deck, Front Porch, Porch
- Exterior features: Storage
- Pool features: None
- Fencing: Back Yard,Chain Link,Fenced,Front Yard,Gate
- Has view: Yes
- View description: Neighborhood
Lot
- Size: 0.29 Acres
- Features: Back Yard, Cleared, Few Trees, Front Yard, Level, Open Lot, Private
Details
- Additional structures: Shed(s)
- Parcel number: 28J640029
- Special conditions: Standard
Construction
Type & style
- Home type: SingleFamily
- Architectural style: Ranch
- Property subtype: Single Family Residence
- Attached to another structure: Yes
Materials
- Brick, Brick Veneer, Frame
- Foundation: Concrete Perimeter
- Roof: Shingle
Condition
- Year built: 1967
Details
- Warranty included: Yes
Utilities & green energy
- Electric: Ameren
- Sewer: Public Sewer
- Water: Public
- Utilities for property: Electricity Connected, Natural Gas Connected
Community & HOA
Community
- Features: Trail(s)
- Security: Carbon Monoxide Detector(s), Fire Alarm
- Subdivision: Maple Hills South 4
HOA
- Has HOA: No
Location
- Region: Saint Louis
Financial & listing details
- Tax assessed value: $270,800
- Annual tax amount: $3,217
- Date on market: 4/18/2026
- Listing terms: Cash,Conventional,FHA,VA Loan
- Ownership: Private
- Electric utility on property: Yes
Price history
| Date | Event | Price |
|---|---|---|
| 5/13/2026 | Sold | -- |
Source:  MARIS #26018753 Report a problem MARIS #26018753 Report a problem | ||
| 4/19/2026 | Pending sale | $299,900$226/sqft |
Source: MARIS #26018753 Report a problem | ||
| 4/18/2026 | Listed for sale | $299,900$226/sqft |
Source: MARIS #26018753 Report a problem | ||
Public tax history
| Year | Property taxes | Tax assessment |
|---|---|---|
| 2025 | $3,217 +5.8% | $51,450 +14.8% |
| 2024 | $3,042 +1.3% | $44,830 |
| 2023 | $3,003 +18.3% | $44,830 +27.6% |
| 2022 | $2,539 +12.7% | $35,140 |
| 2021 | $2,254 -1.9% | $35,140 +3.1% |
| 2020 | $2,298 +8.6% | $34,090 |
| 2019 | $2,117 | $34,090 +20% |
| 2018 | $2,117 | $28,410 |
| 2017 | $2,117 +0.1% | $28,410 +17% |
| 2016 | $2,114 +12% | $24,290 |
| 2015 | $1,886 | $24,290 -7.1% |
| 2014 | $1,886 -1.8% | $26,160 |
| 2013 | $1,922 | $26,160 -3% |
| 2012 | -- | $26,980 |
| 2011 | -- | $26,980 -6.6% |
| 2010 | $1,902 +6.4% | $28,900 |
| 2009 | $1,788 -8.4% | $28,900 -11.7% |
| 2008 | $1,952 +7.3% | $32,720 |
| 2007 | $1,820 | $32,720 +17.3% |
| 2006 | $1,820 -2.9% | $27,890 |
| 2005 | $1,875 | $27,890 +16.2% |
| 2003 | -- | $24,000 +23.3% |
| 2002 | $1,416 +10% | $19,460 |
| 2001 | $1,288 | $19,460 |
Find assessor info on the county website
Neighborhood: 63125
Nearby homes
- $--3 bd2 ba1.3k sqft3835 Via Miralesta Dr, Saint Louis, MO 63125Sold
- $312,0003 bd3 ba1.3k sqft3847 Via Miralesta Dr, Saint Louis, MO 63125Off Market
- $342,6003 bd3 ba1.3k sqft2624 Chanute Dr, Saint Louis, MO 63125Off Market

- $293,1003 bd2 ba1.3k sqft3827 Via Miralesta Dr, Saint Louis, MO 63125Off Market
- $291,1003 bd2 ba1.2k sqft3853 Via Miralesta Dr, Saint Louis, MO 63125Off Market
- $254,5003 bd2 ba1.2k sqft3846 Via Miralesta Dr, Saint Louis, MO 63125Off Market
- $288,3003 bd2 ba1.3k sqft2630 Chanute Dr, Saint Louis, MO 63125Off Market
- $287,4003 bd2 ba1.3k sqft2618 Chanute Dr, Saint Louis, MO 63125Off Market
Nearby schools
GreatSchools rating
- 7/10Bierbaum Elementary SchoolGrades: K-5Distance: 0.6 mi
- 7/10Margaret Buerkle Middle SchoolGrades: 6-8Distance: 1.2 mi
- 5/10Mehlville High SchoolGrades: 9-12Distance: 0.6 mi
Schools provided by the listing agent
- Elementary: Bierbaum Elem.
- Middle: Margaret Buerkle Middle
- High: Mehlville High School
Source: MARIS. This data may not be complete. We recommend contacting the local school district to confirm school assignments for this home.
Get a cash offer in 3 minutes
Find out how much your home could sell for in as little as 3 minutes with a no-obligation cash offer.
Estimated market value
$330,900
Get a cash offer in 3 minutes
Find out how much your home could sell for in as little as 3 minutes with a no-obligation cash offer.
Estimated market value
$330,900
- Missouri
- Saint Louis County
- Mehlville
- 63125
- 3841 Via Miralesta Dr
