Gorgeous 2 story home on a quiet double cul-de-sac on one of the most sought after lots in Steeplechase. This beautiful home has been renovated from top to bottom, leaving no room untouched. Fantastic location to walk to award winning Blue Valley schools and parks. This home boasts 4 bedrooms upstairs with a massive peaceful master suite with sitting area, completely remodeled bathroom featuring standing tub, rain shower, frosted glass enclosure and 2 massive his and hers closets that could be rooms of their own. The main floor features a home office, double fireplace, wet bar, updated clean and modern kitchen, brand new white oak engineered hardwoods throughout. Basement is perfect for entertaining with beverage bar, 3/4 bath with glass shower surround, in wall surround sound speaker system, a massive nonconforming room that is used as a 5th bedroom but is perfect for a 2nd office or kids playroom, and amazing home gym perfect for a sauna and cold plunge. The outside is equally impressive with a large screened-in back porch perfect for watching Chiefs games in the fall. This beautiful flat lot features an in-ground sprinkler system, invisible fence perfect for pets, massive 3 car driveway perfect for basketball games and kids to play. Brand new roof added 6 months ago. Nothing left to do but move right in!
Sold
Price Unknown
3841 W 143rd Ter, Leawood, KS 66224
4beds
4,201sqft
Single Family Residence
Built in 1999
0.34 Acres Lot
$787,600 Zestimate®
$--/sqft
$4,975 Estimated rent
Home value
$787,600
$748,000 - $827,000
$4,975/mo
Zestimate® history
Owner options
List your home for rent
$4,975/mo
Rent Zestimate®
Find your next renter with Zillow Rental Manager. Plus, with online applications, you can quickly screen prospective tenants – for free.
$4,975/mo
Rent Zestimate®
Refinance and save
$800/mo
Est. payment
Refinancing to a lower rate could help reduce your monthly payments and save thousands over the life of the loan.
$800/mo
Est. payment
Explore your selling options
Work with a Zillow partner agent
Leverage their expertise and Zillow's premium Showcase listings to get your home seen by more buyers.
Get startedList with your own agent
Get your home in front of millions of buyers by listing it on Zillow.
Learn how to do itSell it yourself
Take full control of how buyers see your home on Zillow by listing For Sale by Owner (FSBO).
List your homeWhat's special
Zillow last checked:
Listing updated:
Listed by:
Eddie Davis 816-548-0580,
Orenda Real Estate Services
Bought with:
Rachel Kilmer, 1850483
ReeceNichols - Lees Summit
Source: Heartland MLS as distributed by MLS GRID,MLS#: 2493844
Facts & features
Interior
Bedrooms & bathrooms
- Bedrooms: 4
- Bathrooms: 5
- Full bathrooms: 4
- 1/2 bathrooms: 1
Primary bedroom
- Features: Carpet, Ceiling Fan(s)
- Level: Second
- Area: 238 Square Feet
- Dimensions: 17 x 14
Bedroom 2
- Features: Carpet
- Level: Second
- Area: 143 Square Feet
- Dimensions: 13 x 11
Bedroom 3
- Features: Carpet
- Level: Second
- Area: 144 Square Feet
- Dimensions: 12 x 12
Bedroom 4
- Features: Carpet
- Level: Second
- Area: 120 Square Feet
- Dimensions: 12 x 10
Primary bathroom
- Features: Ceramic Tiles, Separate Shower And Tub, Walk-In Closet(s)
- Level: Second
Breakfast room
- Features: Wood Floor
- Level: First
- Area: 144 Square Feet
- Dimensions: 12 x 12
Den
- Features: Carpet
- Level: First
- Area: 132 Square Feet
- Dimensions: 12 x 11
Dining room
- Features: Carpet
- Level: First
- Area: 143 Square Feet
- Dimensions: 13 x 11
Family room
- Features: Carpet
- Level: Basement
Great room
- Features: Carpet, Ceiling Fan(s), Fireplace
- Level: First
- Area: 289 Square Feet
- Dimensions: 17 x 17
Hearth room
- Features: Fireplace, Wood Floor
- Level: First
- Area: 169 Square Feet
- Dimensions: 13 x 13
Kitchen
- Features: Kitchen Island, Pantry, Wood Floor
- Level: First
- Area: 143 Square Feet
- Dimensions: 13 x 11
Sitting room
- Features: Carpet
- Level: Second
- Area: 72 Square Feet
- Dimensions: 12 x 6
Heating
- Natural Gas
Cooling
- Electric
Appliances
- Included: Dishwasher, Disposal, Microwave, Refrigerator, Built-In Electric Oven
- Laundry: Laundry Room, Main Level
Features
- Kitchen Island, Painted Cabinets, Sauna, Smart Thermostat, Walk-In Closet(s), Wet Bar
- Flooring: Carpet, Wood
- Windows: Thermal Windows
- Basement: Daylight,Finished,Full,Sump Pump
- Number of fireplaces: 1
- Fireplace features: Gas, Great Room, Hearth Room, See Through
Interior area
- Total structure area: 4,201
- Total interior livable area: 4,201 sqft
- Finished area above ground: 3,211
- Finished area below ground: 990
Property
Parking
- Total spaces: 3
- Parking features: Attached, Garage Door Opener, Garage Faces Side
- Attached garage spaces: 3
Features
- Patio & porch: Deck, Screened
Lot
- Size: 0.34 Acres
- Features: Cul-De-Sac, Level
Details
- Parcel number: HP96550000 0025
Construction
Type & style
- Home type: SingleFamily
- Architectural style: Traditional
- Property subtype: Single Family Residence
Materials
- Brick Trim, Wood Siding
- Roof: Composition
Condition
- Year built: 1999
Utilities & green energy
- Sewer: Public Sewer
- Water: City/Public - Verify
Community & HOA
Community
- Security: Security System, Smoke Detector(s)
- Subdivision: Steeplechase
HOA
- Has HOA: Yes
- Amenities included: Play Area, Pool, Trail(s)
- Services included: Curbside Recycle, Trash
- HOA fee: $800 annually
- HOA name: Steeplechase HOA
Location
- Region: Leawood
Financial & listing details
- Tax assessed value: $739,000
- Annual tax amount: $8,334
- Date on market: 6/13/2024
- Listing terms: Cash,Conventional,FHA,VA Loan
- Ownership: Private
- Road surface type: Paved
Price history
| Date | Event | Price |
|---|---|---|
| 7/31/2024 | Sold | -- |
Source:  Heartland MLS as distributed by MLS GRID #2493844 Report a problem Heartland MLS as distributed by MLS GRID #2493844 Report a problem | ||
| 7/23/2024 | Pending sale | $739,000$176/sqft |
Source: Heartland MLS as distributed by MLS GRID #2493844 Report a problem | ||
| 6/17/2024 | Contingent | $739,000$176/sqft |
Source: Heartland MLS as distributed by MLS GRID #2493844 Report a problem | ||
| 6/13/2024 | Listed for sale | $739,000+55.6%$176/sqft |
Source: Heartland MLS as distributed by MLS GRID #2493844 Report a problem | ||
| 9/15/2020 | Sold | -- |
Source: Heartland MLS as distributed by MLS GRID #2229888 Report a problem | ||
| 7/10/2020 | Pending sale | $474,950$113/sqft |
Source: RS Realty #2229888 Report a problem | ||
| 7/9/2020 | Listed for sale | $474,950+39.7%$113/sqft |
Source: RS Realty #2229888 Report a problem | ||
| 1/31/2013 | Sold | -- |
Source: Heartland MLS as distributed by MLS GRID #1790726 Report a problem | ||
| 11/24/2012 | Pending sale | $339,900$81/sqft |
Source: REALTY EXECUTIVES of Kansas City #1790726 Report a problem | ||
| 9/21/2012 | Price change | $339,900-2.9%$81/sqft |
Source: REALTY EXECUTIVES of Kansas City #1790726 Report a problem | ||
| 8/13/2012 | Price change | $349,900-2.5%$83/sqft |
Source: REALTY EXECUTIVES of Kansas City #1790726 Report a problem | ||
| 7/25/2012 | Listed for sale | $359,000+2.6%$85/sqft |
Source: REALTY EXECUTIVES of Kansas City #1790726 Report a problem | ||
| 11/22/2011 | Listing removed | $349,950$83/sqft |
Source: Reece and Nichols Realtors #1748266 Report a problem | ||
| 10/28/2011 | Price change | $349,950-4.1%$83/sqft |
Source: Reece and Nichols Realtors #1748266 Report a problem | ||
| 9/23/2011 | Listed for sale | $364,950+4.3%$87/sqft |
Source: Visual Tour #1748266 Report a problem | ||
| 11/29/2010 | Listing removed | $349,900$83/sqft |
Source: Realty Executives of Kansas City #1674419 Report a problem | ||
| 9/24/2010 | Listed for sale | $349,900$83/sqft |
Source: Realty Executives of Kansas City #1674419 Report a problem | ||
| 8/5/2010 | Listing removed | $349,900$83/sqft |
Source: Realty Executives #1674419 Report a problem | ||
| 7/4/2010 | Price change | $349,900-4.1%$83/sqft |
Source: Realty Executives #1674419 Report a problem | ||
| 5/18/2010 | Listed for sale | $364,900$87/sqft |
Source: Realty Executives of Kansas City Report a problem | ||
Public tax history
| Year | Property taxes | Tax assessment |
|---|---|---|
| 2025 | $9,467 +13.4% | $84,985 +13.5% |
| 2024 | $8,345 +0.1% | $74,899 +1.5% |
| 2023 | $8,334 +12.8% | $73,818 +15.2% |
| 2022 | $7,386 | $64,101 +12.6% |
| 2021 | -- | $56,925 +14.1% |
| 2020 | $6,137 | $49,887 -3.9% |
| 2019 | -- | $51,911 +8.2% |
| 2018 | -- | $47,955 +7.8% |
| 2017 | $5,766 +9.2% | $44,470 +9.1% |
| 2016 | $5,278 +3.4% | $40,779 +4.7% |
| 2015 | $5,102 +6.9% | $38,950 +4.2% |
| 2013 | $4,770 -8.5% | $37,375 -2.3% |
| 2012 | $5,215 +4.4% | $38,260 -0.9% |
| 2010 | $4,997 +4.2% | $38,605 -0.7% |
| 2009 | $4,795 -0.8% | $38,893 -1.5% |
| 2008 | $4,835 -0.1% | $39,494 -1.9% |
| 2007 | $4,839 +5.7% | $40,262 +4.6% |
| 2006 | $4,579 | $38,479 +4.5% |
| 2005 | -- | $36,835 |
Find assessor info on the county website
Neighborhood: 66224
Nearby homes
- $705,5004 bd4 ba3.5k sqft3845 W 143rd Ter, Leawood, KS 66224Off Market
- $691,1004 bd5 ba4.1k sqft3840 W 144th St, Leawood, KS 66224Off Market
- $681,2005 bd4 ba3k sqft14317 Howe Dr, Leawood, KS 66224Off Market
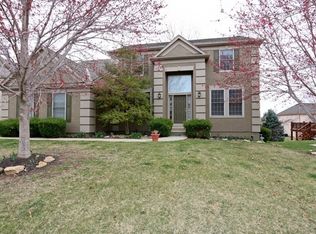
- $732,0005 bd6 ba4.6k sqft14313 Howe Dr, Leawood, KS 66224Off Market
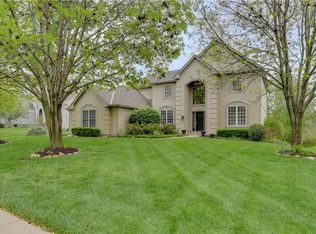
- $748,7004 bd4 ba3.6k sqft3844 W 144th St, Leawood, KS 66224Off Market
- $699,0004 bd4 ba2.9k sqft3849 W 143rd Ter, Leawood, KS 66224Off Market
- $651,1004 bd4 ba3.1k sqft14309 Howe Dr, Leawood, KS 66224Off Market
- $713,7005 bd4 ba3.4k sqft14321 Howe Dr, Leawood, KS 66224Off Market
Nearby schools
GreatSchools rating
- 9/10Prairie Star Elementary SchoolGrades: K-5Distance: 0.2 mi
- 9/10Prairie Star Middle SchoolGrades: 6-8Distance: 0.2 mi
- 10/10Blue Valley High SchoolGrades: 9-12Distance: 2.5 mi
Schools provided by the listing agent
- Elementary: Prairie Star
- Middle: Prairie Star
- High: Blue Valley
Source: Heartland MLS as distributed by MLS GRID. This data may not be complete. We recommend contacting the local school district to confirm school assignments for this home.
Get a cash offer in 3 minutes
Find out how much your home could sell for in as little as 3 minutes with a no-obligation cash offer.
Estimated market value
$787,600
Get a cash offer in 3 minutes
Find out how much your home could sell for in as little as 3 minutes with a no-obligation cash offer.
Estimated market value
$787,600
- Kansas
- Johnson County
- Leawood
- 66224
- 3841 W 143rd Ter
Nearby cities
Nearby zip codes
Other Leawood Topics
