Family-Focused Living in Bow Mar Heights
Welcome to 3841 W Quinn Place, tucked into the heart of Bow Mar Heights, one of southwest Denver’s most established, tight-knit neighborhoods—where kids ride bikes, neighbors wave, and weekends are spent outdoors instead of in the car.
This fully remodeled, move-in-ready home sits on a generous lot and is surrounded by everyday family perks. Just a short walk or bike ride away, Bow Mar Heights Park and Harlow Park offer playgrounds, open green space, and room to burn off energy after school. For bigger adventures, the Bear Creek Trail system and nearby recreation corridors provide miles of walking and biking paths that families love year-round.
Parents will appreciate access to Denver Public Schools, including Kaiser Elementary School, STRIVE Federal Middle School, and John F. Kennedy High School, along with convenient school-choice options across southwest Denver.
Inside, the layout works beautifully for real family life—bedrooms on two levels, a spacious family room perfect for movie nights and game days, and flexible spaces that easily serve as home offices, playrooms, or guest rooms as your needs change. Outside, the fenced yard, deck, and patio create a safe, private place for kids, pets, and relaxed gatherings with friends—string lights included.
The location seals the deal. Grocery stores, dining, and daily essentials are literally minutes away. Commutes are easy with quick access to 285 and C-470, downtown Denver is about 15 minutes, and weekend escapes to the foothills or Red Rocks Amphitheatre are right around the corner.
Bottom line: this is the kind of neighborhood families stay in for years—welcoming, walkable, and perfectly positioned for both busy weekdays and laid-back weekends.
Sold for $550,000
$550,000
3841 W Quinn Place, Denver, CO 80236
4beds
1,804sqft
Single Family Residence
Built in 1963
8,276 Square Feet Lot
$547,600 Zestimate®
$305/sqft
$2,974 Estimated rent
Home value
$547,600
$520,000 - $580,000
$2,974/mo
Zestimate® history
Owner options
List your home for rent
$2,974/mo
Rent Zestimate®
Find your next renter with Zillow Rental Manager. Plus, with online applications, you can quickly screen prospective tenants – for free.
$2,974/mo
Rent Zestimate®
Refinance and save
$3,215/mo
Est. payment
Refinancing to a lower rate could help reduce your monthly payments and save thousands over the life of the loan.
$3,215/mo
Est. payment
Explore your selling options
Work with a Zillow partner agent
Leverage their expertise and Zillow's premium Showcase listings to get your home seen by more buyers.
Get startedList with your own agent
Get your home in front of millions of buyers by listing it on Zillow.
Learn how to do itSell it yourself
Take full control of how buyers see your home on Zillow by listing For Sale by Owner (FSBO).
List your homeWhat's special
Fenced yardGenerous lotString lights includedBedrooms on two levelsFully remodeled move-in-ready home
Zillow last checked:
Listing updated:
Listed by:
Ryan Devin 303-579-9428,
Keller Williams Advantage Realty LLC,
The Phoenix,
Keller Williams Advantage Realty LLC
Bought with:
Guillermo Martinez, 40045041
Keller Williams Realty Downtown LLC
Source: REcolorado as distributed by MLS GRID,MLS#: 7821236
Facts & features
Interior
Bedrooms & bathrooms
- Bedrooms: 4
- Bathrooms: 2
- Full bathrooms: 2
Bedroom
- Level: Lower
Bedroom
- Level: Lower
Bedroom
- Level: Upper
Bedroom
- Level: Upper
Bathroom
- Level: Lower
Bathroom
- Level: Upper
Dining room
- Level: Upper
Family room
- Level: Lower
Kitchen
- Level: Upper
Laundry
- Level: Lower
Living room
- Level: Upper
Utility room
- Level: Lower
Heating
- Forced Air, Natural Gas
Cooling
- Central Air
Appliances
- Included: Dishwasher, Disposal, Dryer, Microwave, Range, Refrigerator, Washer
- Laundry: In Unit
Features
- Built-in Features, Ceiling Fan(s), Eat-in Kitchen, Open Floorplan, Quartz Counters
- Flooring: Laminate, Tile
- Windows: Double Pane Windows
- Has basement: No
Interior area
- Total structure area: 1,804
- Total interior livable area: 1,804 sqft
- Finished area above ground: 1,804
Property
Parking
- Total spaces: 2
- Parking features: Concrete
- Attached garage spaces: 1
- Details: Off Street Spaces: 1
Features
- Patio & porch: Deck, Front Porch
- Exterior features: Private Yard
- Fencing: Partial
Lot
- Size: 8,276 Square Feet
- Features: Landscaped, Level, Near Public Transit, Sprinklers In Front, Sprinklers In Rear
Details
- Parcel number: 807101010
- Zoning: S-SU-D
- Special conditions: Standard
Construction
Type & style
- Home type: SingleFamily
- Architectural style: Contemporary
- Property subtype: Single Family Residence
Materials
- Frame
- Foundation: Slab
- Roof: Composition
Condition
- Updated/Remodeled
- Year built: 1963
Utilities & green energy
- Electric: 110V, 220 Volts
- Sewer: Public Sewer
- Utilities for property: Cable Available, Electricity Connected, Natural Gas Connected, Phone Connected
Community & HOA
Community
- Subdivision: Bow Mar Heights
HOA
- Has HOA: No
Location
- Region: Denver
Financial & listing details
- Price per square foot: $305/sqft
- Tax assessed value: $561,200
- Annual tax amount: $2,687
- Date on market: 2/5/2026
- Listing terms: Cash,Conventional,FHA,VA Loan
- Exclusions: Personal Property
- Ownership: Individual
- Electric utility on property: Yes
- Road surface type: Paved
Price history
| Date | Event | Price |
|---|---|---|
| 4/13/2026 | Sold | $550,000+0%$305/sqft |
Source:  REcolorado as distributed by MLS GRID #7821236 Report a problem REcolorado as distributed by MLS GRID #7821236 Report a problem | ||
| 3/17/2026 | Pending sale | $549,990$305/sqft |
Source: REcolorado as distributed by MLS GRID #7821236 Report a problem | ||
| 3/9/2026 | Price change | $549,990-3.3%$305/sqft |
Source: REcolorado as distributed by MLS GRID #7821236 Report a problem | ||
| 3/9/2026 | Pending sale | $569,000$315/sqft |
Source: REcolorado as distributed by MLS GRID #7821236 Report a problem | ||
| 2/5/2026 | Listed for sale | $569,000+1.6%$315/sqft |
Source: REcolorado as distributed by MLS GRID #7821236 Report a problem | ||
| 7/26/2021 | Sold | $560,000+33.3%$310/sqft |
Source: Public Record Report a problem | ||
| 10/12/2018 | Sold | $420,000-1.2%$233/sqft |
Source: Public Record Report a problem | ||
| 9/18/2018 | Pending sale | $425,000$236/sqft |
Source: Colorado Realty Pros #8172284 Report a problem | ||
| 9/14/2018 | Price change | $425,000-1.2%$236/sqft |
Source: Colorado Realty Pros #8172284 Report a problem | ||
| 8/30/2018 | Listed for sale | $430,000+36.5%$238/sqft |
Source: Colorado Realty Pros #8172284 Report a problem | ||
| 6/12/2018 | Sold | $315,000-8.7%$175/sqft |
Source: Public Record Report a problem | ||
| 5/21/2018 | Pending sale | $344,900$191/sqft |
Source: Littleton Real Estate Company #9752448 Report a problem | ||
| 5/8/2018 | Price change | $344,900-2.8%$191/sqft |
Source: Littleton Real Estate Company #9752448 Report a problem | ||
| 3/20/2018 | Listed for sale | $354,900$197/sqft |
Source: Littleton Real Estate Company #9752448 Report a problem | ||
| 3/11/2018 | Pending sale | $354,900$197/sqft |
Source: Littleton Real Estate Company #9752448 Report a problem | ||
| 3/3/2018 | Price change | $354,900-1.4%$197/sqft |
Source: Littleton Real Estate Company #9752448 Report a problem | ||
| 2/16/2018 | Listed for sale | $359,900+176.8%$200/sqft |
Source: Littleton Real Estate Company #9752448 Report a problem | ||
| 10/27/1998 | Sold | $130,000+36.8%$72/sqft |
Source: Public Record Report a problem | ||
| 10/29/1993 | Sold | $95,000$53/sqft |
Source: Public Record Report a problem | ||
Public tax history
| Year | Property taxes | Tax assessment |
|---|---|---|
| 2024 | $2,628 +16.3% | $33,920 -8.2% |
| 2023 | $2,260 +3.6% | $36,950 +30% |
| 2022 | $2,183 +1.5% | $28,420 -2.8% |
| 2021 | $2,151 +14.7% | $29,250 +0.9% |
| 2020 | $1,876 +7.6% | $28,986 +10.7% |
| 2019 | $1,744 | $26,186 +16.2% |
| 2018 | $1,744 +0.3% | $22,540 |
| 2017 | $1,739 +23.2% | $22,540 +24.7% |
| 2016 | $1,412 +26.6% | $18,070 |
| 2015 | $1,115 0% | $18,070 +34.5% |
| 2014 | $1,116 -11.7% | $13,430 |
| 2013 | $1,264 +17.9% | $13,430 -10.6% |
| 2012 | $1,072 -6.7% | $15,030 |
| 2011 | $1,149 +2.2% | $15,030 -12.9% |
| 2010 | $1,124 +0.4% | $17,250 |
| 2009 | $1,119 -0.2% | $17,250 +2.9% |
| 2008 | $1,121 +1.4% | $16,760 |
| 2007 | $1,105 +1.1% | $16,760 +1.5% |
| 2006 | $1,093 +7.6% | $16,510 |
| 2005 | $1,016 +9.2% | $16,510 +1.9% |
| 2003 | $930 +1.9% | $16,200 +4.2% |
| 2002 | $913 | $15,540 +18.6% |
| 2001 | -- | $13,100 |
Find assessor info on the county website
Neighborhood: Fort Logan
Nearby homes
- $491,8003 bd2 ba1.1k sqft3861 W Quinn Pl, Denver, CO 80236Off Market
- $560,8004 bd2 ba1k sqft3821 W Quinn Pl, Denver, CO 80236Off Market
- $547,0004 bd2 ba2k sqft3881 W Quinn Pl, Denver, CO 80236Sold
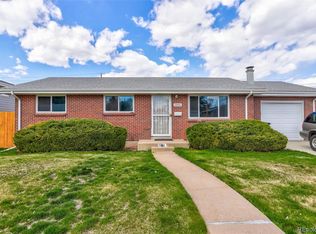
- $507,5002 bd2 ba1k sqft3801 W Quinn Pl, Denver, CO 80236Off Market
- $432,8003 bd1 ba1.1k sqft3842 W Quinn Pl, Denver, CO 80236Off Market
- $491,6004 bd2 ba1.1k sqft3862 W Quinn Pl, Denver, CO 80236Off Market
- $509,4004 bd2 ba1.1k sqft3901 W Quinn Pl, Denver, CO 80236Off Market
- $571,8004 bd2 ba1k sqft3822 W Quinn Pl, Denver, CO 80236Off Market
Nearby schools
GreatSchools rating
- 4/10Kaiser Elementary SchoolGrades: PK-5Distance: 0.3 mi
- 5/10Bear Valley International SchoolGrades: 6-8Distance: 1.9 mi
- 3/10John F Kennedy High SchoolGrades: 9-12Distance: 2.3 mi
Schools provided by the listing agent
- Elementary: Kaiser
- Middle: Strive Federal
- High: John F. Kennedy
- District: Denver 1
Source: REcolorado as distributed by MLS GRID. This data may not be complete. We recommend contacting the local school district to confirm school assignments for this home.
Get a cash offer in 3 minutes
Find out how much your home could sell for in as little as 3 minutes with a no-obligation cash offer.
Estimated market value
$547,600
Get a cash offer in 3 minutes
Find out how much your home could sell for in as little as 3 minutes with a no-obligation cash offer.
Estimated market value
$547,600
- Colorado
- Denver County
- Denver
- 80236
- Fort Logan
- 3841 W Quinn Place
Nearby cities
Nearby neighborhoods
Nearby zip codes
Other Denver Topics
