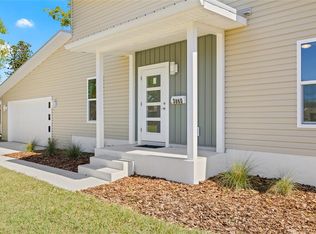
ATTENTION!! Welcome to your dream home! This beautifully renovated 3-bedroom, 2-bathroom block home is the perfect blend of modern design and timeless comfort. From the moment you arrive, the fresh exterior paint, new landscaping, and circular driveway set the tone for what awaits inside. Step through the front door into a spacious and inviting interior where no detail has been overlooked. The brand-new luxury vinyl plank flooring flows seamlessly throughout most of the home, offering both durability and elegance. Ceiling fans are thoughtfully placed throughout to enhance comfort and energy efficiency. At the heart of the home is a stunning, newly designed kitchen that’s sure to impress. Featuring sleek white shaker cabinets, gleaming granite countertops, and brand-new stainless steel appliances, this space is as functional as it is beautiful. Textured ceilings and recessed lighting complete the upscale look, creating a bright, welcoming atmosphere perfect for cooking and entertaining alike. The primary bedroom is truly a retreat, offering a spacious layout that includes an additional sitting area — ideal for a reading nook, home office, or private lounge space. Both bathrooms have been completely updated with custom tile work, modern vanities, and tasteful finishes, offering a spa-like experience in the comfort of your own home. Additional updates include a brand-new roof, a new A/C unit, and a freshly painted interior and exterior, ensuring this home is move-in ready. The 1-car garage provides ample storage and convenience, while the expansive backyard offers plenty of space for a new swimming pool, outdoor entertaining, gardening, or simply enjoying the Florida sunshine. With its thoughtful upgrades, spacious layout, and stylish finishes, this home offers everything you’ve been looking for — and more. Don’t miss the opportunity to make it yours! THIS HOUSE DID NOT FLOOD!
Sold for $410,000
$410,000
3841 WAHOO DRIVE SE, ST PETERSBURG, FL 33705
3beds
1,461sqft
Single Family Residence
Built in 1958
7,440 Square Feet Lot
$408,100 Zestimate®
$281/sqft
$2,675 Estimated rent
Home value
$408,100
$371,000 - $449,000
$2,675/mo
Zestimate® history
Owner options
List your home for rent
$2,675/mo
Rent Zestimate®
Find your next renter with Zillow Rental Manager. Plus, with online applications, you can quickly screen prospective tenants – for free.
$2,675/mo
Rent Zestimate®
Refinance and save
$2,850/mo
Est. payment
Refinancing to a lower rate could help reduce your monthly payments and save thousands over the life of the loan.
$2,850/mo
Est. payment
Explore your selling options
Work with a Zillow partner agent
Leverage their expertise and Zillow's premium Showcase listings to get your home seen by more buyers.
Get startedList with your own agent
Get your home in front of millions of buyers by listing it on Zillow.
Learn how to do itSell it yourself
Take full control of how buyers see your home on Zillow by listing For Sale by Owner (FSBO).
List your homeWhat's special
Stylish finishesTasteful finishesGleaming granite countertopsAdditional sitting areaExpansive backyardCustom tile workCeiling fans
Zillow last checked:
Listing updated:
Listed by:
Dean Shafer 727-410-4040,
LPT REALTY, LLC 877-366-2213
Bought with:
Theresa Wolverton, 3475974
THE SOMERDAY GROUP PL
Source: Stellar MLS,MLS#: TB8373973 Originating MLS: Orlando Regional
Originating MLS: Orlando Regional
Facts & features
Interior
Bedrooms & bathrooms
- Bedrooms: 3
- Bathrooms: 2
- Full bathrooms: 2
Primary bedroom
- Features: Built-in Closet
- Level: First
- Area: 375 Square Feet
- Dimensions: 25x15
Bedroom 2
- Features: Built-in Closet
- Level: First
- Area: 121 Square Feet
- Dimensions: 11x11
Bedroom 3
- Features: Built-in Closet
- Level: First
- Area: 121 Square Feet
- Dimensions: 11x11
Dining room
- Level: First
- Area: 100 Square Feet
- Dimensions: 10x10
Kitchen
- Level: First
- Area: 150 Square Feet
- Dimensions: 10x15
Living room
- Level: First
- Area: 180 Square Feet
- Dimensions: 12x15
Heating
- Central, Electric
Cooling
- Central Air
Appliances
- Included: Dishwasher, Disposal, Electric Water Heater, Microwave, Range, Refrigerator
- Laundry: Electric Dryer Hookup, In Garage, Washer Hookup
Features
- Ceiling Fan(s), Living Room/Dining Room Combo, Primary Bedroom Main Floor, Solid Surface Counters, Solid Wood Cabinets, Stone Counters, Thermostat
- Flooring: Carpet, Ceramic Tile, Luxury Vinyl
- Has fireplace: No
Interior area
- Total structure area: 1,842
- Total interior livable area: 1,461 sqft
Property
Parking
- Total spaces: 1
- Parking features: Garage - Attached
- Attached garage spaces: 1
Features
- Levels: One
- Stories: 1
- Exterior features: Lighting
Lot
- Size: 7,440 Square Feet
- Dimensions: 75 x 102
Details
- Parcel number: 063217514440210050
- Special conditions: None
Construction
Type & style
- Home type: SingleFamily
- Property subtype: Single Family Residence
Materials
- Block
- Foundation: Slab
- Roof: Shingle
Condition
- New construction: No
- Year built: 1958
Utilities & green energy
- Sewer: Public Sewer
- Water: Public
- Utilities for property: Cable Available, Electricity Connected, Phone Available, Public, Sewer Connected, Water Connected
Community & HOA
Community
- Pet fee: $0 monthly
- Subdivision: LEWIS ISLAND SEC 1
HOA
- Has HOA: No
Location
- Region: Saint Petersburg
Financial & listing details
- Price per square foot: $281/sqft
- Tax assessed value: $267,112
- Annual tax amount: $503
- Date on market: 4/13/2025
- Cumulative days on market: 242 days
- Listing terms: Cash,Conventional,FHA,VA Loan
- Ownership: Fee Simple
- Total actual rent: 0
- Electric utility on property: Yes
- Road surface type: Paved
Price history
| Date | Event | Price |
|---|---|---|
| 1/13/2026 | Sold | $410,000-6.8%$281/sqft |
Source:  Stellar MLS #TB8373973 Report a problem Stellar MLS #TB8373973 Report a problem | ||
| 12/12/2025 | Pending sale | $439,900$301/sqft |
Source: Stellar MLS #TB8373973 Report a problem | ||
| 11/7/2025 | Price change | $439,900-1.1%$301/sqft |
Source: Stellar MLS #TB8373973 Report a problem | ||
| 10/21/2025 | Price change | $444,900-1.1%$305/sqft |
Source: Stellar MLS #TB8373973 Report a problem | ||
| 9/5/2025 | Price change | $449,900-2.2%$308/sqft |
Source: Stellar MLS #TB8373973 Report a problem | ||
| 7/27/2025 | Price change | $459,900-4.2%$315/sqft |
Source: Stellar MLS #TB8373973 Report a problem | ||
| 7/3/2025 | Price change | $479,900-2%$328/sqft |
Source: Stellar MLS #TB8373973 Report a problem | ||
| 6/20/2025 | Price change | $489,900-1.8%$335/sqft |
Source: Stellar MLS #TB8373973 Report a problem | ||
| 5/13/2025 | Price change | $499,000-4.7%$342/sqft |
Source: Stellar MLS #TB8373973 Report a problem | ||
| 5/9/2025 | Price change | $523,500-0.3%$358/sqft |
Source: Stellar MLS #TB8373973 Report a problem | ||
| 4/13/2025 | Listed for sale | $524,900+69.3%$359/sqft |
Source: Stellar MLS #TB8373973 Report a problem | ||
| 10/29/2024 | Sold | $310,000-19.5%$212/sqft |
Source: Stellar MLS #TB8300084 Report a problem | ||
| 9/22/2024 | Pending sale | $385,000$264/sqft |
Source: Stellar MLS #TB8300084 Report a problem | ||
| 9/5/2024 | Listed for sale | $385,000+1114.5%$264/sqft |
Source: Stellar MLS #TB8300084 Report a problem | ||
| 2/18/1999 | Sold | $31,700$22/sqft |
Source: Public Record Report a problem | ||
Public tax history
| Year | Property taxes | Tax assessment |
|---|---|---|
| 2025 | $5,321 +955.8% | $267,112 +241% |
| 2024 | $504 -11% | $78,325 +3% |
| 2023 | $566 -11.9% | $76,044 +3% |
| 2022 | $643 -3% | $73,829 +3% |
| 2021 | $663 -0.7% | $71,679 +1.4% |
| 2020 | $668 +0.4% | $70,689 +2.3% |
| 2019 | $665 | $69,100 +1.9% |
| 2018 | $665 +0.3% | $67,812 +2.1% |
| 2017 | $663 -0.8% | $66,417 +2.1% |
| 2016 | $668 -2.2% | $65,051 +0.7% |
| 2015 | $683 +0.1% | $64,599 +0.8% |
| 2014 | $682 -0.2% | $64,086 +1.5% |
| 2013 | $684 -6.6% | $63,139 -8% |
| 2012 | $732 | $68,615 -6.7% |
| 2011 | -- | $73,526 +1.5% |
| 2010 | -- | $72,439 +2.7% |
| 2009 | -- | $70,535 +0.1% |
| 2008 | $704 | $70,465 +3% |
| 2007 | -- | $68,413 -27.2% |
| 2005 | -- | $94,000 +17.6% |
| 2004 | $921 +2.5% | $79,900 +7.5% |
| 2003 | $899 +45.3% | $74,300 +5.1% |
| 2002 | $618 | $70,700 +32.6% |
| 2001 | $618 +5.7% | $53,300 +9.7% |
| 2000 | $585 | $48,600 |
Find assessor info on the county website
Neighborhood: Coquina Key
Nearby homes
- $350,3004 bd2 ba1.1k sqft3861 Wahoo Dr SE, Saint Petersburg, FL 33705Off Market

- $441,4004 bd3 ba2k sqft3803 Wahoo Dr SE, Saint Petersburg, FL 33705Off Market

- $544,0003 bd2 ba1.6k sqft3860 Whiting Dr SE, Saint Petersburg, FL 33705Sold
- $352,0003 bd2 ba1k sqft3880 Whiting Dr SE, Saint Petersburg, FL 33705Off Market

- $420,0003 bd2 ba1.6k sqft3840 Whiting Dr SE, Saint Petersburg, FL 33705Off Market
- $313,8003 bd2 ba1.6k sqft3881 Wahoo Dr SE, Saint Petersburg, FL 33705Off Market
- $575,3005 bd3 ba2.6k sqft348 Kingfish Dr SE, Saint Petersburg, FL 33705Off Market
- $235,400-- bd1 ba1k sqft3898 Whiting Dr SE, Saint Petersburg, FL 33705Off Market
Nearby schools
GreatSchools rating
- 4/10Lakewood Elementary SchoolGrades: PK-5Distance: 0.7 mi
- 4/10Bay Point Middle SchoolGrades: 6-8Distance: 2.4 mi
- 4/10Lakewood High SchoolGrades: 9-12Distance: 1.8 mi
Get a cash offer in 3 minutes
Find out how much your home could sell for in as little as 3 minutes with a no-obligation cash offer.
Estimated market value
$408,100
Get a cash offer in 3 minutes
Find out how much your home could sell for in as little as 3 minutes with a no-obligation cash offer.
Estimated market value
$408,100
- Florida
- Pinellas County
- Saint Petersburg
- 33705
- Coquina Key
- 3841 WAHOO DRIVE SE
Nearby cities
Nearby neighborhoods
Nearby zip codes
Other Saint Petersburg Topics
- Apartments for Rent in 33705
- Houses for Sale in 33705
- Houses for Rent in 33705
- 33705 Real Estate
- Saint Petersburg Condos
- Houses for Sale in Saint Petersburg
- Newest Listings in Saint Petersburg
- Saint Petersburg Home Values
- Saint Petersburg Real Estate Agents
- Saint Petersburg Refinance
- Saint Petersburg Mortgage Rates
