Don't miss this beautiful WATERFRONT coastal cottage just minutes from Oak Island beaches in the premiere resort community of St James Plantation! Situated on a quiet cul-de-sac with easy access via the Maxwell Road gate into St James, this former Logan Homes model offers a modern open floor plan with 3 bedrooms, 3 full baths, and a spacious main floor study, flush with the luxury finishes you desire. Gleaming hardwood floors welcome you into the spacious foyer and flow throughout main floor public spaces. French doors accent the Study entrance, and the main floor offers a generous Guest Room and full bath with ceramic floors and tub surround. The Chef's kitchen features stylish quartz counters, a large central island with breakfast bar seating, gas cooktop, separate pantry, and extensive cabinetry, as well as a double wall-oven. The Great Room is awash in natural light with beautiful transom windows and built-ins flanking the gas fireplace and situated beneath custom coffered ceiling millwork and crown moldings from which to enjoy the spectacular rear water and sunset views. A separate laundry room with a deep sink is tucked away behind the kitchen for quiet, and a custom-built drop zone makes for a perfect arrivals area off the 2-car+ epoxy-floored side-entry garage. With soaring vaulted ceilings and oversized windows, the Primary Bedroom offers more peaceful water views and a luxurious spa bath with twin separate cultured-marble vanities, including one seated, a large ceramic walk-in shower, and spacious walk-in closets. On Level 2 you will find a huge 3rd bedroom with a full bath offering a private sundeck from which to enjoy more of the stunning water and natural reserve views across the rear pond. And with a walk-in attic, and separate enclosed storage rooms off the garage, the home offers plenty of storage! As the #1 selling resort community in the Carolinas, St James offers world class amenities including 81 holes of golf, multiple clubhouses and
Sold for $760,000
$760,000
3841 White Birch Way, Southport, NC 28461
3beds
2,803sqft
Single Family Residence
Built in 2016
0.32 Acres Lot
$833,100 Zestimate®
$271/sqft
$3,402 Estimated rent
Home value
$833,100
$791,000 - $883,000
$3,402/mo
Zestimate® history
Owner options
List your home for rent
$3,402/mo
Rent Zestimate®
Find your next renter with Zillow Rental Manager. Plus, with online applications, you can quickly screen prospective tenants – for free.
$3,402/mo
Rent Zestimate®
Refinance and save
$4,409/mo
Est. payment
Refinancing to a lower rate could help reduce your monthly payments and save thousands over the life of the loan.
$4,409/mo
Est. payment
Explore your selling options
Work with a Zillow partner agent
Leverage their expertise and Zillow's premium Showcase listings to get your home seen by more buyers.
Get startedList with your own agent
Get your home in front of millions of buyers by listing it on Zillow.
Learn how to do itSell it yourself
Take full control of how buyers see your home on Zillow by listing For Sale by Owner (FSBO).
List your homeWhat's special
Rear pondGas fireplaceStylish quartz countersGleaming hardwood floorsSpectacular rear waterSoaring vaulted ceilingsCrown moldings
Zillow last checked:
Listing updated:
Listed by:
Team KBT Realty 910-679-6577,
Keller Williams Innovate-KBT
Bought with:
Barry Fulton, 275867
St James Properties LLC
Source: Hive MLS,MLS#: 100394584 Originating MLS: Cape Fear Realtors MLS, Inc.
Originating MLS: Cape Fear Realtors MLS, Inc.Facts & features
Interior
Bedrooms & bathrooms
- Bedrooms: 3
- Bathrooms: 3
- Full bathrooms: 3
Rooms
- Room types: Master Bedroom, Bedroom 2, Office, Great Room, Kitchen, Dining Room, Bedroom 3
Primary bedroom
- Level: First
- Dimensions: 18 x 16
Bedroom 2
- Level: First
- Dimensions: 14 x 14
Bedroom 3
- Level: Second
- Dimensions: 23 x 18
Dining room
- Level: First
- Dimensions: 11 x 11
Great room
- Level: First
- Dimensions: 20 x 17
Kitchen
- Level: First
- Dimensions: 11 x 17
Office
- Level: First
- Dimensions: 14 x 15
Heating
- Heat Pump, Zoned, Electric
Cooling
- Central Air, Zoned
Appliances
- Included: Gas Cooktop, Electric Oven, Built-In Microwave, Washer, Self Cleaning Oven, Refrigerator, Ice Maker, Dryer, Double Oven, Disposal, Dishwasher, Convection Oven, Wall Oven
- Laundry: Laundry Room
Features
- Master Downstairs, Walk-in Closet(s), Vaulted Ceiling(s), Tray Ceiling(s), High Ceilings, Entrance Foyer, Mud Room, Solid Surface, Bookcases, Kitchen Island, Ceiling Fan(s), Pantry, Walk-in Shower, Blinds/Shades, Gas Log, In-Law Quarters, Walk-In Closet(s), Whole House Fan
- Flooring: Carpet, Tile, Wood
- Basement: None
- Attic: Partially Floored,Walk-In
- Has fireplace: Yes
- Fireplace features: Gas Log
Interior area
- Total structure area: 2,803
- Total interior livable area: 2,803 sqft
Property
Parking
- Total spaces: 2
- Parking features: Concrete, Lighted, Off Street, On Site, Paved
Features
- Levels: One and One Half
- Stories: 2
- Patio & porch: Open, Covered, Deck, Patio, Porch, Screened, Balcony
- Exterior features: Irrigation System
- Fencing: None
- Has view: Yes
- View description: Marsh, Pond, Water
- Has water view: Yes
- Water view: Marsh,Pond,Water
- Waterfront features: Water Access Comm, Water Depth 4+
- Frontage type: Pond Front
Lot
- Size: 0.32 Acres
- Features: Cul-De-Sac, Pond on Lot, Open Lot, Level, Corner Lot, Water Access Comm, Water Depth 4+
Details
- Parcel number: 235aa003
- Zoning: E-PUD
- Special conditions: Standard
Construction
Type & style
- Home type: SingleFamily
- Property subtype: Single Family Residence
Materials
- Fiber Cement
- Foundation: Slab
- Roof: Architectural Shingle
Condition
- New construction: No
- Year built: 2016
Utilities & green energy
- Sewer: Public Sewer
- Water: Public
- Utilities for property: Sewer Available, Water Available
Green energy
- Energy efficient items: Thermostat
Community & HOA
Community
- Security: Smoke Detector(s)
- Subdivision: St James
HOA
- Has HOA: Yes
- Amenities included: Waterfront Community, Barbecue, Basketball Court, Beach Access, Beach Rights, Boat Dock, Boat Slip - Assigned, Boat Slip, Cabana, Clubhouse, Coin Laundry, Comm Garden, Pool, Dog Park, Exercise Course, Fitness Center, Gated, Golf Course, Indoor Pool, Jogging Path, Maintenance Common Areas, Maintenance Roads, Management, Marina, Meeting Room, Park, Party Room, Pickleball, Picnic Area, Playground, Restaurant, RV Parking, RV/Boat Storage, Security, Sidewalks, Spa/Hot Tub, Street Lights, Tennis Court(s), Trail(s), Club Membership
- HOA fee: $1,100 monthly
- HOA name: St. James POA
- HOA phone: 910-253-4805
Location
- Region: Southport
Financial & listing details
- Price per square foot: $271/sqft
- Tax assessed value: $553,330
- Annual tax amount: $3,014
- Date on market: 10/1/2025
- Cumulative days on market: 16 days
- Listing agreement: Exclusive Right To Sell
- Listing terms: Cash,Conventional,VA Loan
- Road surface type: Paved
Price history
| Date | Event | Price |
|---|---|---|
| 8/25/2023 | Sold | $760,000-0.7%$271/sqft |
Source:  Hive MLS #100394584 Report a problem Hive MLS #100394584 Report a problem | ||
| 7/28/2023 | Pending sale | $765,000$273/sqft |
Source: Hive MLS #100394584 Report a problem | ||
| 7/14/2023 | Listed for sale | $765,000+50%$273/sqft |
Source: Hive MLS #100394584 Report a problem | ||
| 2/25/2020 | Listing removed | $510,000$182/sqft |
Source: Intracoastal Realty Corporation #100170489 Report a problem | ||
| 1/10/2020 | Price change | $510,000-2.7%$182/sqft |
Source: Intracoastal Realty Corporation #100170489 Report a problem | ||
| 9/26/2019 | Price change | $524,000-3.4%$187/sqft |
Source: Intracoastal Realty Corporation #100170489 Report a problem | ||
| 6/13/2019 | Listed for sale | $542,600+2.4%$194/sqft |
Source: Intracoastal Realty Corporation #100170489 Report a problem | ||
| 5/26/2017 | Sold | $530,000$189/sqft |
Source: Hive MLS #100022632 Report a problem | ||
Public tax history
| Year | Property taxes | Tax assessment |
|---|---|---|
| 2025 | $2,665 | $663,190 |
| 2024 | $2,665 | $663,190 |
| 2023 | $2,665 -11.6% | $663,190 +19.9% |
| 2022 | $3,014 0% | $553,330 |
| 2021 | $3,014 | $553,330 |
| 2020 | $3,014 | $553,330 |
| 2019 | -- | $553,330 +317.9% |
| 2018 | -- | $132,410 |
| 2017 | $694 | $132,410 +1.9% |
| 2016 | $694 | $130,000 |
Find assessor info on the county website
Neighborhood: 28461
Nearby homes
- $1,346,5004 bd3 ba4.4k sqft3845 White Birch Way, Oak Island, NC 28461Off Market
- $736,6004 bd3 ba2.7k sqft3842 Grand Willow Cir, Southport, NC 28461Off Market
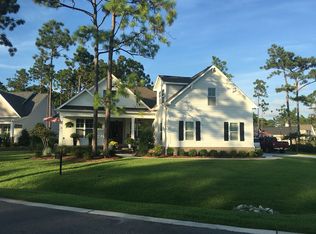
- $813,5004 bd3 ba2.5k sqft3849 White Birch Way, Oak Island, NC 28461Off Market
- $946,5004 bd3 ba2.9k sqft2221 Saint James Dr, Southport, NC 28461Off Market
- $767,6004 bd4 ba2.6k sqft2232 Saint James Dr, Southport, NC 28461Off Market
- $703,0003 bd3 ba2.2k sqft3839 Grand Willow Cir, Southport, NC 28461Off Market
- $964,5800.309 Acres3857 White Birch Way, Southport, NC 28461Off Market
- $952,1004 bd4 ba3.3k sqft3853 White Birch Way, Southport, NC 28461Off Market
Nearby schools
GreatSchools rating
- 4/10Virginia Williamson ElementaryGrades: PK-5Distance: 6.6 mi
- 4/10South Brunswick MiddleGrades: 6-8Distance: 7.5 mi
- 4/10South Brunswick HighGrades: 9-12Distance: 7.9 mi
Get a cash offer in 3 minutes
Find out how much your home could sell for in as little as 3 minutes with a no-obligation cash offer.
Estimated market value
$833,100
Get a cash offer in 3 minutes
Find out how much your home could sell for in as little as 3 minutes with a no-obligation cash offer.
Estimated market value
$833,100
- North Carolina
- Brunswick County
- Saint James
- 28461
- 3841 White Birch Way
Nearby cities
Nearby zip codes
Other Saint James Topics
