Welcome to your dream home in the charming Willow Walk Subdivision of Swansea! This delightful craftsman-style home boasts 4 spacious bedrooms and 3 bathrooms, offering ample space for relaxation and memories. You’ll enjoy the generous driveway and attached two-car garage. The beautifully landscaped yard, with mature trees and a gazebo, is perfect for gatherings. Inside, warm solid hickory hardwood floors enhance the inviting open layout. The cozy living room features a gas fireplace and connects seamlessly to a well-equipped kitchen with stainless steel appliances, rich cabinetry, and a spacious island. The light-filled dining room is ideal for family dinners. Upstairs, discover a lovely loft area perfect for a home office or playroom. The primary suite serves as a true retreat with stylish flooring, a ceiling fan, and a large walk-in closet. Enjoy the ensuite bathroom with a double vanity, separate shower, and jetted tub. Three additional cozy bedrooms, each with plush carpeting and walk-in closets, provide plenty of space, while a second full bathroom makes busy mornings easier.
Don’t miss the unfinished basement! With a 9-foot ceiling, egress window, and plumbing for an extra bathroom, this space awaits your touch. With easy access to highways and public transport, commutes and weekend adventures are simple. You’ll love the friendly community in Swansea. This isn’t just a house; it’s where your future begins. Schedule a showing today to envision life in your new home!
Closed
Listed by: RE/MAX Preferred • Dexter Wuller • Contact: 618-304-9494
Bought with: Berkshire Hathaway HomeServices Select Properties
$339,000
3841 Winward Way Dr, Swansea, IL 62226
4beds
2,632sqft
Single Family Residence
Built in 2009
0.41 Acres Lot
$351,200 Zestimate®
$129/sqft
$2,938 Estimated rent
Home value
$351,200
$313,000 - $397,000
$2,938/mo
Zestimate® history
Owner options
List your home for rent
$2,938/mo
Rent Zestimate®
Find your next renter with Zillow Rental Manager. Plus, with online applications, you can quickly screen prospective tenants – for free.
$2,938/mo
Rent Zestimate®
Refinance and save
$2,613/mo
Est. payment
Refinancing to a lower rate could help reduce your monthly payments and save thousands over the life of the loan.
$2,613/mo
Est. payment
Explore your selling options
Work with a Zillow partner agent
Leverage their expertise and Zillow's premium Showcase listings to get your home seen by more buyers.
Get startedList with your own agent
Get your home in front of millions of buyers by listing it on Zillow.
Learn how to do itSell it yourself
Take full control of how buyers see your home on Zillow by listing For Sale by Owner (FSBO).
List your homeWhat's special
Zillow last checked:
Listing updated:
Listed by:
Dexter Wuller 618-304-9494,
RE/MAX Preferred
Bought with:
John D Grissom, 475161823
Berkshire Hathaway HomeServices Select Properties
Source: MARIS,MLS#: 25057387 Originating MLS: Southwestern Illinois Board of REALTORS
Originating MLS: Southwestern Illinois Board of REALTORSFacts & features
Interior
Bedrooms & bathrooms
- Bedrooms: 4
- Bathrooms: 3
- Full bathrooms: 2
- 1/2 bathrooms: 1
- Main level bathrooms: 1
Heating
- Forced Air, Natural Gas
Cooling
- Ceiling Fan(s), Central Air
Appliances
- Included: Stainless Steel Appliance(s), Dishwasher, Disposal, Microwave, Electric Range, Refrigerator, Gas Water Heater
- Laundry: Laundry Room, Sink, Upper Level
Features
- Ceiling Fan(s), Double Vanity, Kitchen Island, Laminate Counters, Open Floorplan, Recessed Lighting, Separate Dining, Separate Shower, Walk-In Closet(s), Walk-In Pantry
- Flooring: Carpet, Hardwood, Luxury Vinyl
- Doors: Panel Door(s), Sliding Doors, Storm Door(s)
- Basement: Concrete,Full,Sump Pump,Unfinished
- Number of fireplaces: 1
- Fireplace features: Gas, Living Room
Interior area
- Total structure area: 2,632
- Total interior livable area: 2,632 sqft
- Finished area above ground: 2,632
- Finished area below ground: 0
Property
Parking
- Total spaces: 2
- Parking features: Driveway, Garage Door Opener, Garage Faces Front
- Attached garage spaces: 2
- Has uncovered spaces: Yes
Features
- Levels: Two
- Patio & porch: Front Porch, Patio
- Fencing: None
Lot
- Size: 0.41 Acres
- Dimensions: 51 x 156 x 105 x 72 x 172
- Features: Back Yard, Few Trees, Front Yard, Irregular Lot, Landscaped, Level
Details
- Parcel number: 0808.0207013
- Special conditions: Standard
Construction
Type & style
- Home type: SingleFamily
- Architectural style: Traditional
- Property subtype: Single Family Residence
Materials
- Brick Veneer, Shingle Siding, Vinyl Siding
- Foundation: Concrete Perimeter
- Roof: Architectural Shingle
Condition
- Updated/Remodeled
- New construction: No
- Year built: 2009
Utilities & green energy
- Electric: Ameren
- Sewer: Public Sewer
- Water: Public
- Utilities for property: Underground Utilities
Community & HOA
Community
- Features: Sidewalks, Street Lights
- Security: Carbon Monoxide Detector(s), Smoke Detector(s)
- Subdivision: Willow Walk Ph 01
HOA
- Has HOA: Yes
- Amenities included: None
- Services included: Other
- HOA fee: $200 annually
- HOA name: TAMAR DEVELOPMENT I, LLC
Location
- Region: Swansea
Financial & listing details
- Price per square foot: $129/sqft
- Tax assessed value: $85,787
- Annual tax amount: $5,986
- Date on market: 8/22/2025
- Cumulative days on market: 48 days
- Listing terms: Cash,Conventional,FHA,VA Loan
- Inclusions: Personal Property
Price history
| Date | Event | Price |
|---|---|---|
| 10/9/2025 | Sold | $339,000-1.7%$129/sqft |
Source:  MARIS #25057387 Report a problem MARIS #25057387 Report a problem | ||
| 8/29/2025 | Contingent | $344,900$131/sqft |
Source: MARIS #25057387 Report a problem | ||
| 8/22/2025 | Listed for sale | $344,900+170.5%$131/sqft |
Source: MARIS #25057387 Report a problem | ||
| 5/15/2014 | Sold | $127,500-1.9%$48/sqft |
Source: MARIS #4303002 Report a problem | ||
| 3/14/2014 | Listed for sale | $130,000-47.6%$49/sqft |
Source: CRAIG CHOLET REAL ESTATE COMPANY #4303002 Report a problem | ||
| 1/29/2009 | Sold | $248,000$94/sqft |
Source: Public Record Report a problem | ||
Public tax history
| Year | Property taxes | Tax assessment |
|---|---|---|
| 2024 | $5,986 +3.8% | $85,787 +9.1% |
| 2023 | $5,766 +6.9% | $78,633 +9.8% |
| 2022 | $5,394 +2% | $71,615 +4.3% |
| 2021 | $5,291 +3.7% | $68,676 +4.2% |
| 2020 | $5,103 +5.1% | $65,939 +5.1% |
| 2019 | $4,853 +2.2% | $62,739 +2.6% |
| 2018 | $4,750 +104.7% | $61,137 +2.7% |
| 2017 | $2,321 | $59,510 +3.6% |
| 2016 | $2,321 +53.4% | $57,458 +35.2% |
| 2014 | $1,513 -71.7% | $42,500 -25.6% |
| 2013 | $5,343 | $57,156 -2.1% |
| 2012 | -- | $58,353 -4.1% |
| 2011 | -- | $60,854 -19.2% |
| 2010 | -- | $75,287 -1.5% |
| 2009 | -- | $76,395 +247.9% |
| 2008 | -- | $21,959 |
Find assessor info on the county website
Neighborhood: 62226
Nearby homes
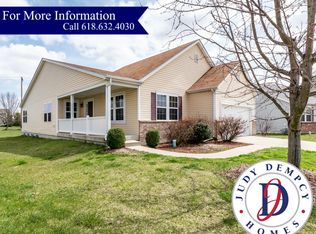
- $298,7003 bd2 ba2k sqft3845 Winward Way Dr, Swansea, IL 62226Off Market
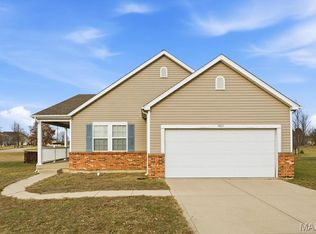
- $285,0003 bd2 ba2k sqft3837 Winward Way Dr, Swansea, IL 62226Sold
- $296,700-- bd-- ba1.5k sqft3833 Winward Way Dr, Swansea, IL 62226Off Market
- $243,900-- bd-- ba1.2k sqft3849 Winward Way Dr, Swansea, IL 62226Off Market
- $344,0004 bd5 ba2.7k sqft3848 Winward Way Dr, Swansea, IL 62226Off Market
- $283,300-- bd-- ba1.8k sqft3829 Winward Way Dr, Swansea, IL 62226Off Market
- $315,0004 bd4 ba3.5k sqft3853 Winward Way Dr, Swansea, IL 62226Sold
- $275,900-- bd-- ba1.3k sqft3852 Winward Way Dr, Swansea, IL 62226Off Market
Nearby schools
GreatSchools rating
- 6/10Abraham Lincoln Elementary SchoolGrades: K-6Distance: 0.8 mi
- 6/10West Jr High SchoolGrades: 7-8Distance: 0.7 mi
- 5/10Belleville High School-WestGrades: 9-12Distance: 3.1 mi
Schools provided by the listing agent
- Elementary: Belleville Dist 118
- Middle: Belleville Dist 118
- High: Belleville High School-West
Source: MARIS. This data may not be complete. We recommend contacting the local school district to confirm school assignments for this home.
Get a cash offer in 3 minutes
Find out how much your home could sell for in as little as 3 minutes with a no-obligation cash offer.
Estimated market value
$351,200
Get a cash offer in 3 minutes
Find out how much your home could sell for in as little as 3 minutes with a no-obligation cash offer.
Estimated market value
$351,200
- Illinois
- Saint Clair County
- Swansea
- 62226
- 3841 Winward Way Dr
Nearby cities
Nearby zip codes
Other Swansea Topics
