Move in Ready! The builder is offering 5.25% with 30-year fixed interest rate and $10,000 towards closing costs or 4.99% with 30-year fixed interest rate, restrictions apply, must contract by 6/30/2024, and close by 7/31/2024.
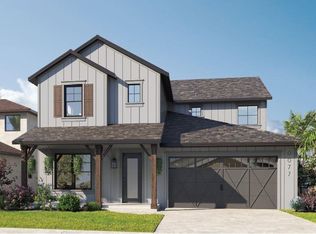
You are going to love this new 2 story home-designed with you in mind. This floor plan has it all, starting with a very large 4 bed, 2.5 bath, covered lanai, 2 car garage with an open floor plan on both floors offering over 2700 sq. ft. of living space. The flexibility in a floor plan that you deserve where you decide how to use the flex room down stairs and the loft upstairs. As you enter through the double front doors your eyes are drawn to the natural light coming from the foyer that is open to above. The main level offers living area with open space for your dining/kitchen/great room, plus the flex room off the front entry. On the main level you will also find a resort style primary suite with a large walk in closet, walk in shower, Iced white quartz counters and maple wood cabinets . Don’t forget the additional storage in the loft closet space and a second pocket office. Other features include 8' tall interior doors, and 9'4" ceilings on both levels and block exterior walls on both levels, trendy fixtures and decor that separates the home from most spec homes.
virtual tour was taken of another finished 407 Inland model homes, and are for display/layout purposes only - actual home is under construction and selections will vary based on spec designs for the specific homesite, actual selections for this home are not shown in images.
Sold for $472,900
$472,900
38416 Palomino Dr, Dade City, FL 33525
4beds
2,701sqft
Single Family Residence
Built in 2023
5,662 Square Feet Lot
$381,600 Zestimate®
$175/sqft
$2,905 Estimated rent
Home value
$381,600
$359,000 - $404,000
$2,905/mo
Zestimate® history
Owner options
List your home for rent
$2,905/mo
Rent Zestimate®
Find your next renter with Zillow Rental Manager. Plus, with online applications, you can quickly screen prospective tenants – for free.
$2,905/mo
Rent Zestimate®
Refinance and save
$3,447/mo
Est. payment
Refinancing to a lower rate could help reduce your monthly payments and save thousands over the life of the loan.
$3,447/mo
Est. payment
Explore your selling options
Work with a Zillow partner agent
Leverage their expertise and Zillow's premium Showcase listings to get your home seen by more buyers.
Get startedList with your own agent
Get your home in front of millions of buyers by listing it on Zillow.
Learn how to do itSell it yourself
Take full control of how buyers see your home on Zillow by listing For Sale by Owner (FSBO).
List your homeWhat's special
Zillow last checked:
Listing updated:
Listed by:
John DiPalo 352-279-9865,
Florida Tropics Realty Inc
Bought with:
John DiPalo, 3036766
Florida Tropics Realty Inc
Source: Realtors Association of Citrus County,MLS#: 834457 Originating MLS: Realtors Association of Citrus County
Originating MLS: Realtors Association of Citrus CountyFacts & features
Interior
Bedrooms & bathrooms
- Bedrooms: 4
- Bathrooms: 3
- Full bathrooms: 2
- 1/2 bathrooms: 1
Primary bedroom
- Description: Walk in closet,Flooring: Carpet
- Features: Walk-In Closet(s), Primary Suite
- Level: Main
- Dimensions: 14.00 x 14.00
Bedroom
- Description: built in closet,Flooring: Carpet
- Level: Second
- Dimensions: 11.00 x 10.00
Bedroom
- Description: Buit in closet,Flooring: Carpet
- Level: Second
- Dimensions: 10.00 x 11.00
Bedroom
- Description: Built in closet,Flooring: Carpet
- Level: Second
- Dimensions: 11.00 x 12.00
Den
- Description: Flooring: Carpet
- Level: Main
- Dimensions: 11.00 x 10.00
Dining room
- Description: Flooring: Tile
- Level: Main
- Dimensions: 11.00 x 12.00
Great room
- Description: Flooring: Tile
- Level: Main
- Dimensions: 16.00 x 14.00
Kitchen
- Description: Flooring: Tile
- Level: Main
- Dimensions: 11.00 x 13.00
Loft
- Description: Flooring: Carpet
- Level: Second
- Dimensions: 10.00 x 12.00
Porch
- Description: Flooring: Concrete
- Level: Main
- Dimensions: 11.00 x 10.00
Heating
- Central, Electric
Cooling
- Central Air
Appliances
- Included: Dishwasher, Electric Oven, Electric Range, Disposal, Microwave, Oven, Range, Water Heater
Features
- Dual Sinks, Primary Suite, Open Floorplan, Pantry, Stone Counters, Walk-In Closet(s), Wood Cabinets, Sliding Glass Door(s)
- Flooring: Carpet, Tile
- Doors: Sliding Doors
- Windows: Double Pane Windows
Interior area
- Total structure area: 3,284
- Total interior livable area: 2,701 sqft
Property
Parking
- Total spaces: 2
- Parking features: Attached, Driveway, Garage, Paved, Garage Door Opener
- Attached garage spaces: 2
- Has uncovered spaces: Yes
Features
- Exterior features: Sprinkler/Irrigation, Landscaping, Paved Driveway
- Pool features: None, Community
Lot
- Size: 5,662 Square Feet
- Features: Flat
Details
- Parcel number: 0225210040000002050
- Zoning: Out of County
- Special conditions: Standard
Construction
Type & style
- Home type: SingleFamily
- Architectural style: Multi-Level
- Property subtype: Single Family Residence
Materials
- Stucco
- Foundation: Block, Slab
- Roof: Asphalt,Shingle
Condition
- New construction: Yes
- Year built: 2023
Details
- Warranty included: Yes
Utilities & green energy
- Sewer: Public Sewer
- Water: Public
Community & HOA
Community
- Features: Playground, Street Lights, Sidewalks
- Security: Smoke Detector(s)
- Subdivision: Not on List
HOA
- Has HOA: Yes
- Services included: Pool(s), Sprinkler
- HOA fee: $165 annually
- HOA name: Hilltop Point HOA
- HOA phone: 813-393-5791
Location
- Region: Dade City
Financial & listing details
- Price per square foot: $175/sqft
- Annual tax amount: $1,140
- Date on market: 6/3/2024
- Cumulative days on market: 130 days
- Listing terms: Cash,Conventional,FHA,USDA Loan,VA Loan
- Road surface type: Paved
Price history
| Date | Event | Price |
|---|---|---|
| 10/11/2024 | Sold | $472,900$175/sqft |
Source:  Realtors Association of Citrus County #834457 Report a problem Realtors Association of Citrus County #834457 Report a problem | ||
| 9/17/2024 | Pending sale | $472,900$175/sqft |
Source:  Stellar MLS #A4586055 Report a problem Stellar MLS #A4586055 Report a problem | ||
| 5/10/2024 | Price change | $472,900-4.9%$175/sqft |
Source: Stellar MLS #A4586055 Report a problem | ||
| 10/16/2023 | Listed for sale | $497,367$184/sqft |
Source: Stellar MLS #A4586055 Report a problem | ||
Public tax history
Tax history is unavailable.
Neighborhood: 33525
Nearby homes
- $472,900-- bd2 ba2.7k sqft38416 Palomino Dr, Dade City, FL 33525Sold
- $399,9004 bd3 ba2.7k sqft38408 Palomino Dr, Dade City, FL 33525Sold
- $409,9003 bd2 ba2.5k sqft38428 Palomino Dr, Dade City, FL 33525Sold

- $387,9004 bd3 ba2.2k sqft38396 Palomino Dr, Dade City, FL 33525Sold

- $380,0004 bd3 ba2.2k sqft38442 Palomino Dr, Dade City, FL 33525Sold
- $400,0004 bd3 ba2.9k sqft38413 Pindos Dr, Dade City, FL 33525Sold
- $342,7104 bd2 ba1.7k sqft12346 Hilltop Farms Dr, Dade City, FL 33525Sold
- $419,900-- bd3 ba2.7k sqft12139 Stirrup Dr, Dade City, FL 33525Sold
Nearby schools
GreatSchools rating
- 5/10Pasco Elementary SchoolGrades: PK-5Distance: 2 mi
- 3/10Centennial Middle SchoolGrades: 6-8Distance: 2 mi
- 3/10Pasco High SchoolGrades: PK,9-12Distance: 12.1 mi
Get a cash offer in 3 minutes
Find out how much your home could sell for in as little as 3 minutes with a no-obligation cash offer.
Estimated market value
$381,600
Get a cash offer in 3 minutes
Find out how much your home could sell for in as little as 3 minutes with a no-obligation cash offer.
Estimated market value
$381,600
- Florida
- Pasco County
- Dade City
- 33525
- 38416 Palomino Dr
Nearby cities
Nearby neighborhoods
Nearby zip codes
Other Dade City Topics
