This gorgeous townhome in Greencastle Lakes has been lovingly updated over the past several years and it is a MUST SEE! The current owners have updated the kitchen (2023) to include upgraded, soft close cabinetry, Quartz countertops, beautiful tile backsplash, under cabinet lighting, stainless steel appliances, and tile plank flooring. Warm and welcoming laminate wood plank flooring flows throughout the home. The living room boasts a wood burning fireplace and sliding doors to the beautiful deck which was rebuilt in 2022 with TimberTech composite decking. The owners also added stairs to the beautifully landscaped fenced in rear yard and stone paver patio. An underlayment was thoughtfully added to the deck prior to building so that the patio below can be enjoyed even in inclement weather. Just out the rear gate you will find access to the community trails and just a three-minute stroll to the community pool and playground. The upper level offers two spacious bedrooms. The primary suite features stairs to the fourth level with a second wood burning fireplace. This area is currently being used as a home office but could also transition into a private sitting area. Both full baths on the bedroom level have been completely remodeled in 2023 including plumbing and electrical, fixtures, cabinetry with quartz countertops, drywall and tile flooring. The primary suite's bath offers a dual sink vanity and custom tiled shower that feels like a vacation retreat when you step inside. The hall bath is made more spacious by a pocket door that was thoughtfully added during the remodel. The lower level features a family room that can also double as a third bedroom with a walk-in closet and access to the back patio and yard thru the sliding door. The 3rd full bath is also located on the lowest level of the home as well as the laundry. In the garage you will find the owner's private home gym and plenty of storage as well as an upgraded, insulated garage door (2021). The electric panel, which is also in the garage, was upgraded in 2024 to a 200amp service and is set up to accommodate an EV charger. The roof was replaced in 2021, the HVAC and Nest thermostat were updated in 2019 and the Hot Water Heater in 2023. This gorgeous home faces the community's open space and trees. The community is just across the street from Fairland Recreational Park where you can take advantage of the playground, soccer field, baseball diamond, tennis courts and lots of trails for hiking and biking! The owners have thoughtfully and lovingly updated this house and it's the perfect space to call your next home, Welcome Home!
Sold for $505,000
$505,000
3842 Angelton Ct, Burtonsville, MD 20866
3beds
1,836sqft
Townhouse
Built in 1986
1,710 Square Feet Lot
$499,900 Zestimate®
$275/sqft
$2,685 Estimated rent
Home value
$499,900
$455,000 - $550,000
$2,685/mo
Zestimate® history
Owner options
List your home for rent
$2,685/mo
Rent Zestimate®
Find your next renter with Zillow Rental Manager. Plus, with online applications, you can quickly screen prospective tenants – for free.
$2,685/mo
Rent Zestimate®
Refinance and save
$3,265/mo
Est. payment
Refinancing to a lower rate could help reduce your monthly payments and save thousands over the life of the loan.
$3,265/mo
Est. payment
Explore your selling options
Work with a Zillow partner agent
Leverage their expertise and Zillow's premium Showcase listings to get your home seen by more buyers.
Get startedList with your own agent
Get your home in front of millions of buyers by listing it on Zillow.
Learn how to do itSell it yourself
Take full control of how buyers see your home on Zillow by listing For Sale by Owner (FSBO).
List your homeWhat's special
Insulated garage doorWood burning fireplaceSecond wood burning fireplaceWalk-in closetPocket doorDual sink vanityStone paver patio
Zillow last checked:
Listing updated:
Listed by:
Melissa Bishop Olason 301-503-5759,
RE/MAX Executive
Bought with:
Lauren Webster, 5171927
The KW Collective
Source: Bright MLS,MLS#: MDMC2168384
Facts & features
Interior
Bedrooms & bathrooms
- Bedrooms: 3
- Bathrooms: 4
- Full bathrooms: 3
- 1/2 bathrooms: 1
- Main level bathrooms: 1
Basement
- Area: 0
Heating
- Forced Air, Electric
Cooling
- Central Air, Electric
Appliances
- Included: Dishwasher, Disposal, Exhaust Fan, Oven/Range - Electric, Refrigerator, Microwave, Washer, Dryer, Energy Efficient Appliances, Stainless Steel Appliance(s), Water Heater, Electric Water Heater
- Laundry: Lower Level
Features
- Bathroom - Walk-In Shower, Combination Dining/Living, Floor Plan - Traditional
- Windows: Double Pane Windows
- Has basement: No
- Number of fireplaces: 2
- Fireplace features: Screen, Wood Burning
Interior area
- Total structure area: 1,836
- Total interior livable area: 1,836 sqft
- Finished area above ground: 1,836
- Finished area below ground: 0
Property
Parking
- Total spaces: 2
- Parking features: Garage Faces Front, Inside Entrance, Storage, Concrete, Off Street, Attached, Driveway
- Attached garage spaces: 1
- Uncovered spaces: 1
Accessibility
- Accessibility features: None
Features
- Levels: Four
- Stories: 4
- Patio & porch: Deck, Patio
- Pool features: Community
- Fencing: Back Yard,Privacy
Lot
- Size: 1,710 Square Feet
Details
- Additional structures: Above Grade, Below Grade
- Parcel number: 160502495857
- Zoning: R90
- Special conditions: Standard
Construction
Type & style
- Home type: Townhouse
- Architectural style: Colonial,Loft
- Property subtype: Townhouse
Materials
- Brick Front, Frame, Vinyl Siding
- Foundation: Slab
Condition
- Excellent
- New construction: No
- Year built: 1986
Utilities & green energy
- Sewer: Public Sewer
- Water: Public
Community & HOA
Community
- Subdivision: Greencastle Lake
HOA
- Has HOA: Yes
- Amenities included: Common Grounds, Community Center, Jogging Path, Lake, Pool, Tot Lots/Playground
- Services included: Pool(s), Snow Removal, Trash, Common Area Maintenance, Management, Recreation Facility
- HOA fee: $138 monthly
- HOA name: GREENCASTLE LAKES
Location
- Region: Burtonsville
Financial & listing details
- Price per square foot: $275/sqft
- Tax assessed value: $379,200
- Annual tax amount: $4,721
- Date on market: 4/3/2025
- Listing agreement: Exclusive Right To Sell
- Listing terms: Cash,Conventional,FHA,VA Loan
- Exclusions: Freezer In Garage, Mini Fridge In Garage, Mini Fridge In Nursery
- Ownership: Fee Simple
Price history
| Date | Event | Price |
|---|---|---|
| 5/2/2025 | Sold | $505,000+6.3%$275/sqft |
Source:  Bright MLS #MDMC2168384 Report a problem Bright MLS #MDMC2168384 Report a problem | ||
| 4/7/2025 | Pending sale | $475,000$259/sqft |
Source: Bright MLS #MDMC2168384 Report a problem | ||
| 4/3/2025 | Listed for sale | $475,000+61.6%$259/sqft |
Source: Bright MLS #MDMC2168384 Report a problem | ||
| 7/29/2016 | Sold | $294,000+1.7%$160/sqft |
Source: Public Record Report a problem | ||
| 5/27/2016 | Pending sale | $289,000$157/sqft |
Source: Long & Foster Real Estate, Inc. #MC9651989 Report a problem | ||
| 5/18/2016 | Listed for sale | $289,000-12.7%$157/sqft |
Source: Long & Foster Real Estate, Inc. #MC9651989 Report a problem | ||
| 3/23/2005 | Sold | $331,000+123.6%$180/sqft |
Source: Public Record Report a problem | ||
| 1/13/1995 | Sold | $148,000$81/sqft |
Source: Public Record Report a problem | ||
Public tax history
| Year | Property taxes | Tax assessment |
|---|---|---|
| 2025 | $4,449 +1.9% | $408,700 +7.8% |
| 2024 | $4,365 +8.3% | $379,200 +8.4% |
| 2023 | $4,029 +10.4% | $349,700 +5.7% |
| 2022 | $3,649 +6.2% | $330,700 +6.1% |
| 2021 | $3,436 +6.4% | $311,700 +6.5% |
| 2020 | $3,229 +9.5% | $292,700 |
| 2019 | $2,948 -0.2% | $292,700 +9.5% |
| 2018 | $2,954 +1% | $267,367 +5% |
| 2017 | $2,925 +11.1% | $254,700 +1.6% |
| 2016 | $2,633 | $250,633 +1.6% |
| 2015 | $2,633 | $246,567 +1.7% |
| 2014 | $2,633 | $242,500 |
| 2013 | -- | $242,500 |
| 2012 | -- | $242,500 -15.9% |
| 2011 | -- | $288,280 |
| 2010 | -- | $288,280 |
| 2009 | -- | $288,280 -15.6% |
| 2008 | -- | $341,620 +17.1% |
| 2007 | -- | $291,632 +20.7% |
| 2006 | -- | $241,646 +26.1% |
| 2005 | -- | $191,660 +10.8% |
| 2004 | -- | $172,922 |
| 2003 | -- | $172,922 +27.7% |
| 2002 | -- | $135,450 |
| 2001 | -- | $135,450 |
Find assessor info on the county website
Neighborhood: 20866
Nearby homes
- $420,1002 bd4 ba1.5k sqft3844 Angelton Ct, Burtonsville, MD 20866Off Market
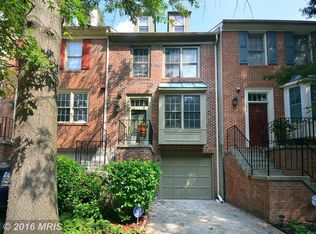
- $436,9003 bd4 ba1.2k sqft3840 Angelton Ct, Burtonsville, MD 20866Off Market
- $2,7502 bd3 ba1.7k sqft3838 Angelton Ct, Burtonsville, MD 20866For Rent
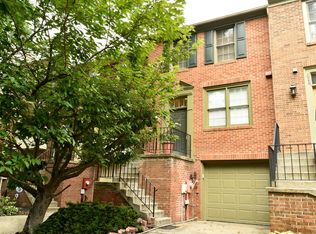
- $412,700-- bd2 ba1.2k sqft3846 Angelton Ct, Burtonsville, MD 20866Off Market
- $461,6004 bd3 ba1.8k sqft3836 Angelton Ct, Burtonsville, MD 20866Off Market
- $432,8003 bd3 ba1.2k sqft3850 Angelton Ct, Burtonsville, MD 20866Off Market
- $423,7003 bd2 ba1.6k sqft3834 Angelton Ct, Burtonsville, MD 20866Off Market
- $389,300-- bd1 ba1.2k sqft3852 Angelton Ct, Burtonsville, MD 20866Off Market
Nearby schools
GreatSchools rating
- 3/10Greencastle Elementary SchoolGrades: PK-5Distance: 0.8 mi
- 2/10Benjamin Banneker Middle SchoolGrades: 6-8Distance: 0.9 mi
- 5/10Paint Branch High SchoolGrades: 9-12Distance: 0.8 mi
Schools provided by the listing agent
- High: Paint Branch
- District: Montgomery County Public Schools
Source: Bright MLS. This data may not be complete. We recommend contacting the local school district to confirm school assignments for this home.
Get a cash offer in 3 minutes
Find out how much your home could sell for in as little as 3 minutes with a no-obligation cash offer.
Estimated market value
$499,900
Get a cash offer in 3 minutes
Find out how much your home could sell for in as little as 3 minutes with a no-obligation cash offer.
Estimated market value
$499,900
- Maryland
- Montgomery County
- Burtonsville
- 20866
- 3842 Angelton Ct
Nearby cities
Nearby zip codes
Other Burtonsville Topics
