Skip main navigation
Sold for $550,000
  • $550,000

    3842 Austin Range Dr, Land O Lakes, FL 34639

    4beds
    2,476sqft
    Single Family Residence
    Built in 2001
    0.42 Acres Lot
    $540,200 Zestimate®
    $222/sqft
    $3,100 Estimated rent

    Home value

    $540,200

    $486,000 - $600,000

    $3,100/mo

    Zestimate® history
    Loading
    Loading...

    Owner options

    List your home for rent

    $3,100/mo

    Rent Zestimate®

    Find your next renter with Zillow Rental Manager. Plus, with online applications, you can quickly screen prospective tenants – for free.

    Learn more

    $3,100/mo

    Rent Zestimate®

    Refinance and save

    $3,849/mo

    Est. payment

    Refinancing to a lower rate could help reduce your monthly payments and save thousands over the life of the loan.

    See today's rates

    $3,849/mo

    Est. payment

    Explore your selling options

    Work with a Zillow partner agent

    Leverage their expertise and Zillow's premium Showcase listings to get your home seen by more buyers.

    Get started

    List with your own agent

    Get your home in front of millions of buyers by listing it on Zillow.

    Learn how to do it

    Sell it yourself

    Take full control of how buyers see your home on Zillow by listing For Sale by Owner (FSBO).

    List your home

    What's special

    Peaceful viewsPrivate officeMassive backyardThree additional bedroomsTwo full updated bathsQuartz countertopsFamily room
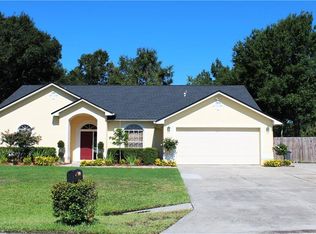
    Welcome to your private oasis in Land O’ Lakes! This one-of-a-kind home sits on the largest lot in the neighborhood—at .42 ACRES and more than twice the size of most nearby lots—offering rare privacy, peaceful views, and a deep connection to nature. The backyard overlooks a large scenic pond, with no rear neighbors and only the 7,400-acre Cypress Creek Preserve beyond. Watch deer drink from the water each morning, bald eagles soar overhead, and wildlife roam—your own nature show, every day. It’s the kind of tranquil backyard setting most only dream of. Inside, this thoughtfully designed home features a split floor plan with luxury vinyl flooring and 10 ft ceilings. The custom kitchen includes quartz countertops, marble tile backsplash, 42” upper cabinets with a second row above, double oven, stainless steel appliances, and a second breakfast bar with added cabinetry. A custom corner booth includes extra storage and a matching quartz table with hand-forged steel legs, making the space both beautiful and functional. Whether you love to cook or entertain, this kitchen delivers space, storage, and style. The primary suite is oversized and full of light, including a private office with sliding doors and a 12-ft live-edge floating desk. It flows into two large walk-in closets and a spa-inspired bathroom featuring slate floors, dual 60” vanities, a marble-tiled shower with 7-ft glass walls, rainfall and standard shower heads, and 8 body jets. The Andaz Clarke 51 inch circle soaking tub is made of OMOXO™ solid surface material—luxury-grade, durable, and elegant—topped with a modern waterfall faucet and sprayer. This spa retreat is a true sanctuary. The home also features three additional bedrooms, two full updated baths, family room, a formal living room, formal dining room, and an open layout designed for both entertaining and everyday comfort. The massive backyard has mature landscaping and endless potential—room for a pool, playground, garden, or quiet retreat with unforgettable views. This is the perfect space to relax, entertain, or simply soak in the beauty of your surroundings. Yards like this are so hard to find! The HOA fee is extremely low compared to other neighborhoods around and even includes access to resort-style amenities: a large pool, fitness center, clubhouse, basketball & volleyball courts, and shaded walking paths with beautiful oak trees. You get more space, better amenities, and significantly lower monthly costs—allowing you to stretch your budget where it counts. Located just minutes from Tampa Premium Outlets, The Grove, The Krates, cinemas, state-of-the-art hospitals, top-rated schools, golf courses, and tons of new restaurants, this is one of the most vibrant and up and coming areas surrounding Tampa. Best of all, it’s only a few minutes to the I-75/I-275 on-ramp, making commutes to Tampa, Lakeland, and Orlando fast and easy—no need to waste 30 extra minutes just getting to the highway like other nearby neighborhoods. This home checks every box: privacy, nature, luxury finishes, functional layout, low HOA, amazing amenities, and an unbeatable location. You won’t find another lot like this—a rare opportunity to live in peace and style, surrounded by natural beauty and close to everything.

    Zillow last checked:

    Listing updated:

    Listed by:

    Amanda Canaan 813-446-1571,

    FLORIDA PM PROS LLC 813-444-5177

    Bought with:

    Adam Booker, 3588957

    KELLER WILLIAMS TAMPA CENTRAL

    Source: Stellar MLS,MLS#: TB8405656MLS LogoOriginating MLS: Suncoast Tampa

    Facts & features

    Interior

    Bedrooms & bathrooms
    • Bedrooms: 4
    • Bathrooms: 3
    • Full bathrooms: 3
    Primary bedroom
    • Features: Ceiling Fan(s), Walk-In Closet(s)
    • Level: First
    • Area: 640 Square Feet
    • Dimensions: 16x40
    Primary bathroom
    • Features: Bidet, Built-In Shelving, Dual Sinks, En Suite Bathroom, Exhaust Fan, Multiple Shower Heads, Rain Shower Head, Split Vanities, Tub with Separate Shower Stall, Linen Closet
    • Level: First
    Kitchen
    • Features: Stone Counters
    • Level: First
    • Area: 300 Square Feet
    • Dimensions: 15x20
    Living room
    • Features: Ceiling Fan(s)
    • Level: First
    • Area: 154 Square Feet
    • Dimensions: 14x11
    Heating
    • Central
    Cooling
    • Central Air
    Appliances
    • Included: Oven, Cooktop, Dishwasher, Disposal, Electric Water Heater, Exhaust Fan, Ice Maker, Microwave, Range, Refrigerator
    • Laundry: Inside, Laundry Room
    Features
    • Built-in Features, Ceiling Fan(s), Eating Space In Kitchen, High Ceilings, Kitchen/Family Room Combo, Open Floorplan, Primary Bedroom Main Floor, Split Bedroom, Stone Counters, Thermostat, Walk-In Closet(s)
    • Flooring: Luxury Vinyl
    • Doors: French Doors
    • Windows: Blinds
    • Has fireplace: No
    Interior area
    • Total structure area: 3,136
    • Total interior livable area: 2,476 sqft

    Property

    Parking
    • Total spaces: 2
    • Parking features: Driveway, Garage Door Opener
    • Attached garage spaces: 2
    • Has uncovered spaces: Yes
    Features
    • Levels: One
    • Stories: 1
    • Patio & porch: Front Porch, Patio, Rear Porch
    • Exterior features: Garden, Irrigation System, Private Mailbox, Rain Gutters, Sidewalk
    • Fencing: Fenced,Vinyl
    • Has view: Yes
    • View description: Trees/Woods, Water, Pond
    • Has water view: Yes
    • Water view: Water,Pond
    • Waterfront features: Pond
    Lot
    • Size: 0.42 Acres
    • Features: Irregular Lot, Landscaped, Oversized Lot, Sidewalk
    • Residential vegetation: Mature Landscaping, Trees/Landscaped
    Details
    • Additional structures: Shed(s)
    • Parcel number: 1926210060001000330
    • Zoning: MPUD
    • Special conditions: None

    Construction

    Type & style
    • Home type: SingleFamily
    • Architectural style: Traditional
    • Property subtype: Single Family Residence
    Materials
    • Concrete, Stucco
    • Foundation: Slab
    • Roof: Shingle
    Condition
    • New construction: No
    • Year built: 2001

    Utilities & green energy

    • Sewer: Public Sewer
    • Water: Public
    • Utilities for property: Cable Connected, Electricity Connected, Fiber Optics, Public, Sewer Connected, Street Lights, Underground Utilities, Water Connected

    Community & HOA

    Community
    • Features: Clubhouse, Deed Restrictions, Fitness Center, Playground, Pool, Sidewalks, Special Community Restrictions
    • Security: Security Lights, Smoke Detector(s)
    • Pet fee: $0 monthly
    • Subdivision: STAGECOACH VILLAGE PRCL 06
    HOA
    • Has HOA: Yes
    • Amenities included: Basketball Court, Clubhouse, Fence Restrictions, Fitness Center, Park, Playground, Pool, Vehicle Restrictions
    • Services included: Community Pool
    • HOA fee: $106 monthly
    • HOA name: First Residential
    • HOA phone: 855-333-5149
    Location
    • Region: Land O Lakes

    Financial & listing details

    • Price per square foot: $222/sqft
    • Tax assessed value: $483,206
    • Annual tax amount: $3,316
    • Date on market: 7/10/2025
    • Cumulative days on market: 3 days
    • Listing terms: Cash,Conventional,FHA,VA Loan
    • Ownership: Fee Simple
    • Total actual rent: 0
    • Electric utility on property: Yes
    • Road surface type: Paved

    Price history

    DateEventPrice
    8/7/2025Sold$550,000+0.9%$222/sqft
    Source: Stellar MLS #TB8405656 Report a problem
    7/14/2025Pending sale$545,000$220/sqft
    Source: Stellar MLS #TB8405656 Report a problem
    7/10/2025Listed for sale$545,000+187%$220/sqft
    Source: Stellar MLS #TB8405656 Report a problem
    5/17/2013Sold$189,900$77/sqft
    Source: Public Record Report a problem
    9/5/2012Pending sale$189,900$77/sqft
    Source: CENTURY 21 Shaw Realty Group #T2506278 Report a problem
    8/18/2012Listed for sale$189,900$77/sqft
    Source: CENTURY 21 Shaw Realty Group #T2506278 Report a problem
    7/27/2012Pending sale$189,900$77/sqft
    Source: CENTURY 21 Shaw Realty Group #T2506278 Report a problem
    2/18/2012Listed for sale$189,900-42.5%$77/sqft
    Source: Visual Tour #T2506278 Report a problem
    10/19/2005Sold$330,000+42.2%$133/sqft
    Source: Stellar MLS #T2116192 Report a problem
    5/27/2004Sold$232,000$94/sqft
    Source: Public Record Report a problem

    Public tax history

    YearProperty taxesTax assessment
    2024$3,316 +4%$224,450
    2023$3,189 +11.5%$224,450 +3%
    2022$2,861 +2%$217,920 +6.1%
    2021$2,803 +1.7%$205,420 +1.4%
    2020$2,757 +1.8%$202,590 +2.3%
    2019$2,707 $198,040 +1.9%
    2018$2,707 +2%$194,347
    2017$2,654 +0.5%$194,347 +5.8%
    2016$2,641 +3.1%$183,702 +0.7%
    2015$2,562 +2.9%$182,425 +0.8%
    2014$2,490 $180,977 +5.6%
    2013-- $171,359 +0.6%
    2012-- $170,293 -3.9%
    2011-- $177,271 -0.9%
    2010-- $178,940 -17.2%
    2009-- $216,158 -19.2%
    2008-- $267,382 -11.1%
    2007-- $300,799 +14.2%
    2006-- $263,387 +32.9%
    2005-- $198,123 +6.7%
    2004-- $185,706 +13%
    2003-- $164,308 +2.8%
    2002-- $159,894
    Find assessor info on the county website

    Neighborhood: Stagecoach Village

    Nearby schools

    GreatSchools rating
    Schools provided by the listing agent
    • Elementary: Denham Oaks Elementary-PO
    • Middle: John Long Middle-PO
    • High: Wiregrass Ranch High-PO

    Source: Stellar MLS. This data may not be complete. We recommend contacting the local school district to confirm school assignments for this home.

    Get a cash offer in 3 minutes
    Find out how much your home could sell for in as little as 3 minutes with a no-obligation cash offer.
    Estimated market value
    $540,200
    Get a cash offer in 3 minutes
    Find out how much your home could sell for in as little as 3 minutes with a no-obligation cash offer.
    Estimated market value
    $540,200