BACK ON MARKET AT NO FAULT OF SELLERS.
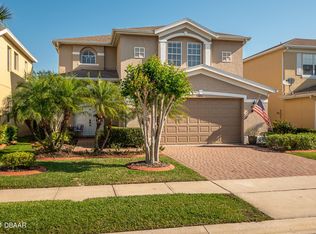
Welcome to your Florida dream home- 5 bedrooms, 3 baths, a brand new roof, sparkling pool, and under market value in the highly sought-after Oakbrook community.
The smart, split floorplan offers flexibility for modern living including one bedroom and full bath downstairs, ideal for multigenerational needs, guests, or a private office. The open-concept kitchen flows seamlessly into the great room, making everyday living and entertaining feel effortless.
Upstairs, the oversized primary suite offers a peaceful retreat with a spacious walk-in closet, while the additional bedrooms are generously sized and versatile. Every window features UV-protective tinting to keep the home cool, efficient, and shielded from the Florida sun.
Step outside to your private backyard oasis fully fenced with a beautiful pool and plenty of patio space for relaxing, BBQs, or letting kids and pets play. Oakbrook is known for its friendly neighbors, and unbeatable location near top-rated schools, parks, shopping, and dining.
With a new roof, upgraded energy features, and a price that beats the comps, this one checks all the boxes.
Closed
Zillow last checked:
Listing updated:
Bought with:
Danny Robinson, 3412381
Realty Pros Assured
Source: DBAMLS,MLS#: 1225442
Price history
| Date | Event | Price |
|---|---|---|
| 8/24/2026 | Sold | $510,000+0.1%$175/sqft |
Source:  DBAMLS #1225442 Report a problem DBAMLS #1225442 Report a problem | ||
| 7/17/2026 | Pending sale | $509,500$175/sqft |
Source: DBAMLS #1225442 Report a problem | ||
| 7/16/2026 | Listed for sale | $509,500$175/sqft |
Source: DBAMLS #1225442 Report a problem | ||
| 6/29/2026 | Listing removed | $509,500$175/sqft |
Source:  Stellar MLS #V4948608 Report a problem Stellar MLS #V4948608 Report a problem | ||
| 6/25/2026 | Listed for sale | $509,500$175/sqft |
Source: DBAMLS #1225442 Report a problem | ||
| 6/16/2026 | Pending sale | $509,500$175/sqft |
Source: DBAMLS #1225442 Report a problem | ||
| 6/3/2026 | Price change | $509,500-0.1%$175/sqft |
Source: DBAMLS #1225442 Report a problem | ||
| 5/14/2026 | Listed for sale | $510,000$175/sqft |
Source: DBAMLS #1225442 Report a problem | ||
| 5/9/2026 | Pending sale | $510,000$175/sqft |
Source: DBAMLS #1225442 Report a problem | ||
| 4/20/2026 | Listed for sale | $510,000-1%$175/sqft |
Source: DBAMLS #1225442 Report a problem | ||
| 9/22/2025 | Listing removed | $515,000$177/sqft |
Source: Stellar MLS #V4943624 Report a problem | ||
| 9/2/2025 | Price change | $515,000-0.8%$177/sqft |
Source: DBAMLS #1215376 Report a problem | ||
| 8/27/2025 | Listed for sale | $519,000$178/sqft |
Source: DBAMLS #1215376 Report a problem | ||
| 8/25/2025 | Pending sale | $519,000$178/sqft |
Source: DBAMLS #1215376 Report a problem | ||
| 7/17/2025 | Price change | $519,000-1.1%$178/sqft |
Source: DBAMLS #1215376 Report a problem | ||
| 7/8/2025 | Listed for sale | $525,000-1.9%$180/sqft |
Source: DBAMLS #1215376 Report a problem | ||
| 8/19/2024 | Sold | $535,000-1.8%$184/sqft |
Source: DBAMLS #1124576 Report a problem | ||
| 7/28/2024 | Contingent | $545,000$187/sqft |
Source: DBAMLS #1124576 Report a problem | ||
| 7/14/2024 | Pending sale | $545,000$187/sqft |
Source: Stellar MLS #V4936626 Report a problem | ||
| 7/9/2024 | Price change | $545,000-0.9%$187/sqft |
Source: DBAMLS #1124576 Report a problem | ||
| 6/6/2024 | Listed for sale | $550,000+106.8%$189/sqft |
Source: DBAMLS #1124576 Report a problem | ||
| 9/22/2008 | Sold | $266,000$91/sqft |
Source: Public Record Report a problem | ||
Nearby homes


Get a cash offer in 3 minutes
Find out how much your home could sell for in as little as 3 minutes with a no-obligation cash offer.
Estimated market value
$511,600
