Skip main navigation
Closed
Street View
  • $725,000

    3842 Chester Dr, Glenview, IL 60026

    3beds
    1,839sqft
    Single Family Residence
    Built in 1973
    9,648 Square Feet Lot
    $763,600 Zestimate®
    $394/sqft
    $4,401 Estimated rent

    Home value

    $763,600

    $687,000 - $855,000

    $4,401/mo

    Zestimate® history
    Loading
    Loading...

    Owner options

    List your home for rent

    $4,401/mo

    Rent Zestimate®

    Find your next renter with Zillow Rental Manager. Plus, with online applications, you can quickly screen prospective tenants – for free.

    Learn more

    $4,401/mo

    Rent Zestimate®

    Refinance and save

    $5,098/mo

    Est. payment

    Refinancing to a lower rate could help reduce your monthly payments and save thousands over the life of the loan.

    See today's rates

    $5,098/mo

    Est. payment

    Explore your selling options

    Work with a Zillow partner agent

    Leverage their expertise and Zillow's premium Showcase listings to get your home seen by more buyers.

    Get started

    List with your own agent

    Get your home in front of millions of buyers by listing it on Zillow.

    Learn how to do it

    Sell it yourself

    Take full control of how buyers see your home on Zillow by listing For Sale by Owner (FSBO).

    List your home

    What's special

    Expansive family roomSun-filled spaceGenerous and green backyardFormal dining roomUpdated flooringStainless steel appliancesSamsung glass front refrigerator
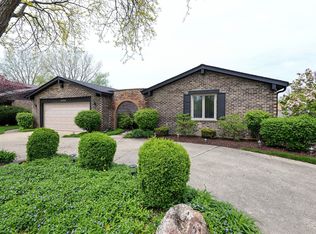
    Discover the charm of Willows of Glenview! Double doors open into the foyer adjoining the tranquil living room. The formal dining room leads to the kitchen that boasts updated flooring, cabinets, and stainless steel appliances, but the Samsung glass front refrigerator is what steals the show. This delightful sun-filled space is just steps from the expansive family room, which features sliding doors leading to the patio on a generous and green backyard. Upstairs, the primary bedroom offers an ensuite bathroom, and two additional bedrooms share a full bathroom. This quad home includes a bonus lowest level perfect for an office or home gym. Enjoy exceptional convenience with its proximity to Willow Park School, Hawthorne Glen Park, Glenbrook Hospital, The Glen's restaurants, and easy tollway access. Comfort and convenience are waiting for you!

    Zillow last checked:

    Listing updated:

    Listing courtesy of:

    Mary H Cutler 847-602-4439,

    Redfin Corporation

    Bought with:

    Young Lee

    Real Broker LLC

    Source: MRED as distributed by MLS GRID,MLS#: 12370515MLS Logo

    Facts & features

    Interior

    Bedrooms & bathrooms
    • Bedrooms: 3
    • Bathrooms: 3
    • Full bathrooms: 2
    • 1/2 bathrooms: 1
    Primary bedroom
    • Features: Flooring (Carpet), Bathroom (Full)
    • Level: Second
    • Area: 224 Square Feet
    • Dimensions: 14X16
    Bedroom 2
    • Features: Flooring (Hardwood)
    • Level: Second
    • Area: 168 Square Feet
    • Dimensions: 12X14
    Bedroom 3
    • Features: Flooring (Hardwood)
    • Level: Second
    • Area: 121 Square Feet
    • Dimensions: 11X11
    Bonus room
    • Features: Flooring (Carpet)
    • Level: Basement
    • Area: 342 Square Feet
    • Dimensions: 18X19
    Dining room
    • Features: Flooring (Carpet)
    • Level: Main
    • Area: 120 Square Feet
    • Dimensions: 10X12
    Family room
    • Features: Flooring (Vinyl)
    • Level: Lower
    • Area: 276 Square Feet
    • Dimensions: 23X12
    Kitchen
    • Features: Kitchen (Eating Area-Breakfast Bar, Custom Cabinetry, Updated Kitchen), Flooring (Vinyl)
    • Level: Main
    • Area: 180 Square Feet
    • Dimensions: 12X15
    Laundry
    • Features: Flooring (Other)
    • Level: Basement
    • Area: 276 Square Feet
    • Dimensions: 23X12
    Living room
    • Features: Flooring (Carpet)
    • Level: Main
    • Area: 280 Square Feet
    • Dimensions: 20X14
    Heating
    • Natural Gas, Forced Air
    Cooling
    • Central Air
    Appliances
    • Included: Range, Microwave, Dishwasher, Refrigerator, Washer, Dryer, Disposal, Oven, Range Hood, Humidifier
    • Laundry: In Unit
    Features
    • Flooring: Hardwood
    • Basement: Finished,Partial
    • Number of fireplaces: 1
    • Fireplace features: Wood Burning, Attached Fireplace Doors/Screen, Family Room
    Interior area
    • Total structure area: 2,382
    • Total interior livable area: 1,839 sqft
    • Finished area below ground: 543

    Property

    Parking
    • Total spaces: 2
    • Parking features: Garage Door Opener, On Site, Garage Owned, Attached, Garage
    • Attached garage spaces: 2
    • Has uncovered spaces: Yes
    Accessibility
    • Accessibility features: No Disability Access
    Features
    • Patio & porch: Patio
    Lot
    • Size: 9,648 sqft
    • Dimensions: 72X134
    Details
    • Parcel number: 04202030220000
    • Special conditions: None
    • Other equipment: Sump Pump

    Construction

    Type & style
    • Home type: SingleFamily
    • Property subtype: Single Family Residence
    Materials
    • Aluminum Siding, Brick
    Condition
    • New construction: No
    • Year built: 1973

    Utilities & green energy

    • Electric: Circuit Breakers
    • Sewer: Public Sewer
    • Water: Lake Michigan

    Community & neighborhood

    Community
    • Community features: Park, Tennis Court(s), Sidewalks, Street Paved
    Location
    • Region: Glenview

    HOA & financial

    HOA
    • Services included: None

    Other

    Other facts
    • Listing terms: Conventional
    • Ownership: Fee Simple

    Price history

    DateEventPrice
    7/28/2025Sold$725,000+3.7%$394/sqft
    Source: MRED as distributed by MLS GRID #12370515 Report a problem
    5/27/2025Contingent$699,000$380/sqft
    Source: MRED as distributed by MLS GRID #12370515 Report a problem
    5/22/2025Listed for sale$699,000+55.3%$380/sqft
    Source: MRED as distributed by MLS GRID #12370515 Report a problem
    12/30/2013Sold$450,000-4.1%$245/sqft
    Source: MRED as distributed by MLS GRID #08488075 Report a problem
    9/21/2013Price change$469,000-4.1%$255/sqft
    Source: Coldwell Banker Residential Brokerage - Glenview #08363331 Report a problem
    7/9/2013Price change$489,000-2%$266/sqft
    Source: Coldwell Banker Residential Brokerage - Glenview #08363331 Report a problem
    6/8/2013Listed for sale$499,000$271/sqft
    Source: Coldwell Banker Residential Brokerage #08363331 Report a problem

    Public tax history

    YearProperty taxesTax assessment
    2024-- $49,000 +0%
    2023$10,572 +2.8%$48,999
    2022$10,284 +30.6%$48,999 +43.5%
    2021$7,877 +0.6%$34,145
    2020$7,827 +4.3%$34,145 -9%
    2019$7,503 -12.5%$37,522 -3.6%
    2018$8,577 +1.9%$38,923
    2017$8,419 +3.4%$38,923 -3.4%
    2016$8,142 -4.7%$40,302 +13.5%
    2015$8,542 +7.1%$35,510 -7%
    2014$7,975 -10.4%$38,170
    2013$8,900 +12.3%$38,170 -6.9%
    2012$7,926 +3%$40,982
    2011$7,696 +1.6%$40,982
    2010$7,575 -10.2%$40,982 -23.4%
    2009$8,431 +11.4%$53,502 -7%
    2008$7,566 +9.2%$57,530
    2007$6,929 +5.5%$57,530 +29%
    2006$6,566 +8.8%$44,596
    2005$6,032 +3.6%$44,596
    2004$5,821 -3.8%$44,596 +19.2%
    2003$6,052 +1.7%$37,400
    2002$5,951 +21%$37,400
    2001$4,920 +3.9%$37,400 +26.2%
    2000$4,735 -3.6%$29,625
    1999$4,911 $29,625

    Find assessor info on the county website

    Neighborhood: 60026

    Nearby schools

    GreatSchools rating
    Schools provided by the listing agent
    • Elementary: Willowbrook Elementary School
    • Middle: Maple School
    • High: Glenbrook South High School
    • District: 30

    Source: MRED as distributed by MLS GRID. This data may not be complete. We recommend contacting the local school district to confirm school assignments for this home.

    Get a cash offer in 3 minutes
    Find out how much your home could sell for in as little as 3 minutes with a no-obligation cash offer.
    Estimated market value
    $763,600
    Get a cash offer in 3 minutes
    Find out how much your home could sell for in as little as 3 minutes with a no-obligation cash offer.
    Estimated market value
    $763,600