Skip main navigation
Sold for $368,000
  • $368,000

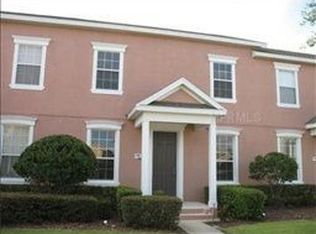
    3842 Cleary Way, Orlando, FL 32828

    2beds
    1,155sqft
    Townhouse
    Built in 2005
    4,025 Square Feet Lot
    $342,500 Zestimate®
    $319/sqft
    $2,158 Estimated rent

    Home value

    $342,500

    $325,000 - $360,000

    $2,158/mo

    Zestimate® history
    Loading
    Loading...

    Owner options

    List your home for rent

    $2,158/mo

    Rent Zestimate®

    Find your next renter with Zillow Rental Manager. Plus, with online applications, you can quickly screen prospective tenants – for free.

    Learn more

    $2,158/mo

    Rent Zestimate®

    Refinance and save

    $2,884/mo

    Est. payment

    Refinancing to a lower rate could help reduce your monthly payments and save thousands over the life of the loan.

    See today's rates

    $2,884/mo

    Est. payment

    Explore your selling options

    Work with a Zillow partner agent

    Leverage their expertise and Zillow's premium Showcase listings to get your home seen by more buyers.

    Get started

    List with your own agent

    Get your home in front of millions of buyers by listing it on Zillow.

    Learn how to do it

    Sell it yourself

    Take full control of how buyers see your home on Zillow by listing For Sale by Owner (FSBO).

    List your home

    What's special

    Modern livingModern convenienceTimeless comfortsBeach entry poolState-of-the-art gymCrown moldingGlistening stainless steel appliances
    Nestled in the heart of the serene and vibrant community of Avalon Park South, this delightful two-bedroom, two-bath townhome offers an exquisite blend of comfort, style, and modern convenience. Spanning 1,155 square feet, this charming abode is a perfect canvas for those seeking an idyllic living space in an enviable location. Step inside to discover a world of elegance adorned with exquisite details. The kitchen, a culinary haven, boasts gleaming granite countertops, complemented by glistening stainless steel appliances. Crown molding lends an air of sophistication, adorning the ceilings with tasteful finesse. The allure of the space is further enhanced by the lustrous manufactured wood flooring that sprawls throughout, leading the way to the 42-inch cabinets, an island, and a convenient snack bar, making meal prep an absolute joy. Experience the seamless blend of style and functionality as tile graces all the wet areas, ensuring both practicality and aesthetic appeal. Entertain or unwind in the enclosed sunroom, a versatile space that invites relaxation and offers a panoramic view of the serene surroundings, a perfect spot for a morning coffee or an evening of unwinding. Parking is a breeze with the two-car garage, a coveted feature that adds both convenience and security to this dreamy townhome. But the luxury doesn't stop at the front door! Indulge in the resort-style amenities, as the community boasts a state-of-the-art gym to keep fitness routines in check and a beach entry pool at the stunning clubhouse, inviting you to bask in leisure and relaxation just steps from your home. Positioned in the thriving Avalon Park South community, this charming residence offers not just a home, but a lifestyle. With its blend of modern features and timeless comforts, this townhome is the epitome of a tranquil retreat. Whether you're a first-time homeowner, a small family, or someone seeking the perfect place to downsize, this abode holds an irresistible charm for anyone seeking a harmonious blend of comfort and style. Seize the opportunity to claim this haven as your own. Embrace the convenience, revel in the elegance, and relish the community amenities that await in this captivating Avalon Park South townhome. Your next chapter begins here. This delightful townhome presents an opportunity for an enhanced lifestyle, blending modern living with the warmth of a welcoming community. Live, thrive, and savor the comfort and convenience this charming space offers. Welcome home. Room Feature: Linen Closet In Bath (Primary Bedroom).

    Zillow last checked:

    Listing updated:

    Listed by:

    Randall Shirey, LLC 407-963-0552,

    CHARLES RUTENBERG REALTY ORLANDO 407-622-2122

    Bought with:

    Justine Nielsen, 3459126

    THE WILKINS WAY LLC

    Karen Wilkins, 3236778

    THE WILKINS WAY LLC

    Source: Stellar MLS,MLS#: O6156650MLS LogoOriginating MLS: Orlando Regional

    Facts & features

    Interior

    Bedrooms & bathrooms
    • Bedrooms: 2
    • Bathrooms: 2
    • Full bathrooms: 2
    Primary bedroom
    • Features: Bath With Whirlpool, Ceiling Fan(s), Dual Sinks, En Suite Bathroom, Tub with Separate Shower Stall, Walk-In Closet(s)
    • Level: First
    • Dimensions: 14x12
    Bedroom 1
    • Features: Ceiling Fan(s), Built-in Closet
    • Level: First
    • Dimensions: 11x11
    Kitchen
    • Features: Breakfast Bar, Pantry, Kitchen Island
    • Level: First
    • Dimensions: 11x12
    Living room
    • Features: Ceiling Fan(s)
    • Level: First
    • Dimensions: 11x14
    Heating
    • Central, Heat Pump
    Cooling
    • Central Air
    Appliances
    • Included: Dishwasher, Disposal, Dryer, Electric Water Heater, Microwave, Range, Refrigerator, Washer
    Features
    • Ceiling Fan(s), Crown Molding, Living Room/Dining Room Combo, Split Bedroom, Stone Counters, Tray Ceiling(s), Walk-In Closet(s)
    • Flooring: Engineered Hardwood, Tile
    • Doors: French Doors
    • Windows: Shutters
    • Has fireplace: No
    • Common walls with other units/homes: End Unit
    Interior area
    • Total structure area: 1,619
    • Total interior livable area: 1,155 sqft

    Property

    Parking
    • Total spaces: 2
    • Parking features: Driveway, Garage Door Opener, Garage Faces Rear, On Street
    • Attached garage spaces: 2
    • Has uncovered spaces: Yes
    • Details: Garage Dimensions: 20x18
    Features
    • Levels: One
    • Stories: 1
    • Patio & porch: Covered, Enclosed, Front Porch, Rear Porch
    • Exterior features: Irrigation System, Sidewalk
    • Has view: Yes
    • View description: Trees/Woods
    Lot
    • Size: 4,025 Square Feet
    • Features: In County, Landscaped, Sidewalk
    • Residential vegetation: Mature Landscaping, Trees/Landscaped
    Details
    • Parcel number: 082332103701024
    • Zoning: P-D
    • Special conditions: None

    Construction

    Type & style
    • Home type: Townhouse
    • Architectural style: Florida
    • Property subtype: Townhouse
    Materials
    • Stucco
    • Foundation: Slab
    • Roof: Shingle
    Condition
    • New construction: No
    • Year built: 2005

    Utilities & green energy

    • Sewer: Public Sewer
    • Water: Public
    • Utilities for property: BB/HS Internet Available, Cable Available, Sewer Connected

    Community & HOA

    Community
    • Features: Clubhouse, Community Mailbox, Deed Restrictions, Fitness Center, Irrigation-Reclaimed Water, Playground, Pool, Sidewalks, Wheelchair Access
    • Security: Smoke Detector(s)
    • Pet fee: $0 monthly
    • Subdivision: AVALON PARK SOUTH PH 03
    HOA
    • Has HOA: Yes
    • Amenities included: Fitness Center, Pickleball Court(s), Playground, Pool, Recreation Facilities, Sauna, Spa/Hot Tub, Tennis Court(s)
    • Services included: Maintenance Grounds, Recreational Facilities
    • HOA fee: $250 monthly
    • HOA name: Avalon Park Property Owners Association
    • HOA phone: 407-249-9395
    Location
    • Region: Orlando

    Financial & listing details

    • Price per square foot: $319/sqft
    • Tax assessed value: $302,777
    • Annual tax amount: $3,677
    • Date on market: 11/11/2023
    • Cumulative days on market: 10 days
    • Listing terms: Cash,Conventional,FHA,VA Loan
    • Ownership: Fee Simple
    • Total actual rent: 0
    • Road surface type: Paved, Asphalt

    Price history

    DateEventPrice
    12/15/2023Sold$368,000-1.8%$319/sqft
    Source: Stellar MLS #O6156650 Report a problem
    11/21/2023Pending sale$374,900$325/sqft
    Source: Stellar MLS #O6156650 Report a problem
    11/11/2023Listed for sale$374,900+149.9%$325/sqft
    Source: Stellar MLS #O6156650 Report a problem
    8/21/2015Sold$150,000-5.7%$130/sqft
    Source: Stellar MLS #O5345907 Report a problem
    6/19/2015Pending sale$159,000$138/sqft
    Source: FLORIDA REALTY INVESTMENTS #O5345907 Report a problem
    4/3/2015Listed for sale$159,000$138/sqft
    Source: FLORIDA REALTY INVESTMENTS #O5345907 Report a problem
    2/11/2015Listing removed$159,000$138/sqft
    Source: Lawhun Enterprises, LLC #O5345907 Report a problem
    2/8/2015Listed for sale$159,000+50%$138/sqft
    Source: Lawhun Enterprises, LLC #O5345907 Report a problem
    8/13/2012Sold$106,000+6.1%$92/sqft
    Source: Public Record Report a problem
    5/27/2012Listed for sale$99,900+30.8%$86/sqft
    Source: Florida Realty Investments #O5102818 Report a problem
    5/2/2012Sold$76,400+19000%$66/sqft
    Source: Public Record Report a problem
    10/21/2011Sold$400-99.8%
    Source: Public Record Report a problem
    5/5/2005Sold$171,500$148/sqft
    Source: Public Record Report a problem

    Public tax history

    YearProperty taxesTax assessment
    2024$400 -90.2%$302,777 +36.8%
    2023$4,088 +11.2%$221,388 +10%
    2022$3,677 +13.2%$201,262 +10%
    2021$3,248 +5.2%$182,965 +6.2%
    2020$3,087 +3.5%$172,237 +5%
    2019$2,984 +6.8%$163,963 +8.7%
    2018$2,793 $150,825 +2.1%
    2017$2,793 +1%$147,762 +7.1%
    2016$2,766 +5.2%$137,904 +5.6%
    2015$2,629 +15%$130,630 +12.9%
    2014$2,286 +11.9%$115,660 +18.1%
    2013$2,043 +11%$97,970 +14.9%
    2012$1,840 -2.3%$85,270 -2.7%
    2011$1,883 -12.1%$87,655 -17.4%
    2010$2,144 $106,076 -7.2%
    2009-- $114,348 -26.5%
    2008$2,862 -9.7%$155,623 -12.9%
    2007$3,169 +8.8%$178,772 +19.7%
    2006$2,914 +218.4%$149,375 +298.3%
    2005$915 +62.3%$37,500 +50%
    2004$564 +80%$25,000 +48.9%
    2003$313 $16,785
    Find assessor info on the county website

    Neighborhood: Alafaya

    Nearby schools

    GreatSchools rating
    Schools provided by the listing agent
    • Elementary: Avalon Elem
    • Middle: Avalon Middle
    • High: Timber Creek High

    Source: Stellar MLS. This data may not be complete. We recommend contacting the local school district to confirm school assignments for this home.

    Get a cash offer in 3 minutes
    Find out how much your home could sell for in as little as 3 minutes with a no-obligation cash offer.
    Estimated market value
    $342,500
    Get a cash offer in 3 minutes
    Find out how much your home could sell for in as little as 3 minutes with a no-obligation cash offer.
    Estimated market value
    $342,500