Some houses are just houses. And then there are homes like 3842 Creswell - the kind that makes you slow down and wonder what it would be like to live there.
It's for sale... so here's your chance to find out!
Tucked into one of Shreveport's most beloved neighborhoods, this 85-year-old charmer sits minutes from Line Avenue, Youree Drive, the best restaurants in town, Bayou Pierre's walking paths, First Baptist Church, and right near the Highland parade route.
Inside, 2,230 square feet unfolds with grace a newer home can't fake. A grand staircase anchors the entry. The large living room features a decorative fireplace and flows into the den-sunroom overlooking the backyard. The updated kitchen boasts stainless appliances and beautiful stone countertops.
Out front, a dogwood tree drapes gracefully over the yard alongside two stunning crepe myrtles and lush mature landscaping — the kind of curb appeal that stops traffic. And out back, a covered porch perfect for rocking chairs and cookouts leads to a storybook garden. A path crosses a decorative stream bed and climbs to a private raised meadow shaded by mature trees. It's less a yard, more a world.
Upstairs, the spacious primary suite features a large en suite with vanity area and a walk-in closet with a custom closet system. A second bedroom's built-in cabinets and fold-out sewing desk make the dreamiest craft room or kids' workspace imaginable. The third bedroom charms with built-in shelves, plantation shutters, and a window seat - the perfect reading nook or a sweet first bedroom for a little one.
The vintage charm is real and the bones are impeccable. Move in and love it as-is - or make it entirely yours.
Sold
Price Unknown
3842 Creswell Ave, Shreveport, LA 71106
3beds
2,230sqft
Single Family Residence
Built in 1941
0.3 Acres Lot
$260,700 Zestimate®
$--/sqft
$2,154 Estimated rent
Home value
$260,700
$235,000 - $292,000
$2,154/mo
Zestimate® history
Owner options
List your home for rent
$2,154/mo
Rent Zestimate®
Find your next renter with Zillow Rental Manager. Plus, with online applications, you can quickly screen prospective tenants – for free.
$2,154/mo
Rent Zestimate®
Refinance and save
Refinancing to a lower rate could help reduce your monthly payments and save thousands over the life of the loan.
Explore your selling options
Work with a Zillow partner agent
Leverage their expertise and Zillow's premium Showcase listings to get your home seen by more buyers.
Get startedList with your own agent
Get your home in front of millions of buyers by listing it on Zillow.
Learn how to do itSell it yourself
Take full control of how buyers see your home on Zillow by listing For Sale by Owner (FSBO).
List your homeWhat's special
Perfect reading nookBeautiful stone countertopsStorybook gardenSpacious primary suiteDen-sunroom overlooking the backyardTwo stunning crepe myrtles
Zillow last checked:
Listing updated:
Listed by:
Charles Horne 0995690707 318-865-9900,
RE/MAX Executive Realty 318-865-9900
Bought with:
Charles Horne, 0995690707
RE/MAX Executive Realty
Source: NTREIS,MLS#: 21207022
Facts & features
Interior
Bedrooms & bathrooms
- Bedrooms: 3
- Bathrooms: 3
- Full bathrooms: 2
- 1/2 bathrooms: 1
Primary bedroom
- Level: Second
- Dimensions: 0 x 0
Bedroom
- Level: Second
- Dimensions: 0 x 0
Primary bathroom
- Level: Second
- Dimensions: 0 x 0
Half bath
- Level: First
- Dimensions: 0 x 0
Living room
- Level: First
- Dimensions: 0 x 0
Features
- Built-in Features, Decorative/Designer Lighting Fixtures, Cable TV, Walk-In Closet(s)
- Has basement: No
- Number of fireplaces: 1
- Fireplace features: Other
Interior area
- Total interior livable area: 2,230 sqft
Property
Parking
- Total spaces: 1
- Parking features: Driveway
- Garage spaces: 1
Features
- Levels: Two
- Stories: 2
- Pool features: None
Lot
- Size: 0.3 Acres
Details
- Parcel number: 171318020020100
Construction
Type & style
- Home type: SingleFamily
- Architectural style: Detached
- Property subtype: Single Family Residence
Condition
- Year built: 1941
Utilities & green energy
- Sewer: Public Sewer
- Water: Public
- Utilities for property: Electricity Connected, Sewer Available, Water Available, Cable Available
Community & HOA
Community
- Subdivision: Highlands Park Add
HOA
- Has HOA: No
Location
- Region: Shreveport
Financial & listing details
- Tax assessed value: $163,110
- Annual tax amount: $2,543
- Date on market: 3/18/2026
- Cumulative days on market: 31 days
Price history
| Date | Event | Price |
|---|---|---|
| 5/26/2026 | Sold | -- |
Source: NTREIS #21207022 Report a problem | ||
| 5/12/2026 | Pending sale | $275,000$123/sqft |
Source: NTREIS #21207022 Report a problem | ||
| 4/20/2026 | Contingent | $275,000$123/sqft |
Source: NTREIS #21207022 Report a problem | ||
| 3/18/2026 | Listed for sale | $275,000$123/sqft |
Source: NTREIS #21207022 Report a problem | ||
Public tax history
| Year | Property taxes | Tax assessment |
|---|---|---|
| 2025 | $1,591 +0.3% | $16,311 |
| 2024 | $1,586 +10.2% | $16,311 +7.6% |
| 2023 | $1,439 | $15,162 |
| 2022 | $1,439 +2.7% | $15,162 |
| 2021 | $1,402 0% | $15,162 |
| 2020 | $1,402 -10.7% | $15,162 -3.3% |
| 2019 | $1,571 -0.7% | $15,685 |
| 2018 | $1,582 +50.1% | $15,685 |
| 2017 | $1,054 +0.2% | $15,685 +7.4% |
| 2015 | $1,052 +13.4% | $14,600 |
| 2014 | $927 | $14,600 |
| 2013 | $927 | $14,600 |
| 2012 | -- | $14,600 +6.6% |
| 2011 | -- | $13,690 |
| 2010 | -- | $13,690 |
| 2009 | -- | $13,690 |
| 2008 | -- | $13,690 +11.2% |
| 2007 | -- | $12,310 |
| 2006 | -- | $12,310 |
| 2005 | -- | $12,310 |
| 2004 | -- | $12,310 +25.5% |
| 2003 | -- | $9,810 |
| 2002 | -- | $9,810 |
| 2000 | -- | $9,810 |
Find assessor info on the county website
Neighborhood: Caddo Heights, South Highlands
Nearby homes
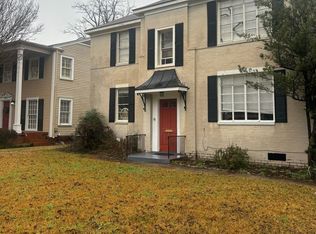
- $1,0002 bd2 ba1.2k sqft3840 Creswell Ave UNIT 1, Shreveport, LA 71106For Rent
- $235,8003 bd3 ba1.7k sqft3844 Creswell Ave, Shreveport, LA 71106Off Market

- $235,3602 bd1 ba1.2k sqft3840 Creswell Ave, Shreveport, LA 71106Off Market
- $162,9002 bd2 ba1.2k sqft3840 Creswell Ave #2, Shreveport, LA 71106Off Market
- $126,8002 bd2 ba1.3k sqft3846 Creswell Ave, Shreveport, LA 71106Off Market
- $153,3003 bd1 ba1.4k sqft3838 Creswell Ave, Shreveport, LA 71106Off Market
- $--3 bd3 ba2.2k sqft713 Cecile Pl, Shreveport, LA 71106Sold
- $182,0003 bd2 ba522 sqft3834 Creswell Ave, Shreveport, LA 71106Off Market
Nearby schools
GreatSchools rating
- 4/10Broadmoor STEM AcademyGrades: PK-8Distance: 0.9 mi
- 7/10C.E. Byrd High SchoolGrades: 9-12Distance: 0.7 mi
Schools provided by the listing agent
- Elementary: Caddo ISD Schools
- Middle: Caddo ISD Schools
- High: Caddo ISD Schools
- District: Caddo PSB
Source: NTREIS. This data may not be complete. We recommend contacting the local school district to confirm school assignments for this home.
Sell for more on Zillow
Get a Zillow Showcase℠ listing at no additional cost and you could sell for .
$260,700
2% more
+$5,214
With Zillow Showcase(estimated)
$265,914
- Louisiana
- Caddo Parish
- Shreveport
- 71106
- Caddo Heights, South Highlands
- 3842 Creswell Ave
Nearby cities
Nearby neighborhoods
- Airport, Pines Road Real estate
- Broadmoor, Anderson Island, Shreve Isle. Real estate
- Caddo Heights, South Highlands Real estate
- Ceder Grove, Lynbrook Real estate
- Highland, Stoner Hill Real estate
- Hyde Park Brookwood, Southern Hills Real estate
- Jenkins, Pinecroft Subdivision Real estate
- Martin Luther King Dr. Area Real estate
- Springlake, University Terrace Real estate
- Sunset Arcre, Garden Valley, Morningside Real estate
Nearby zip codes
Other Shreveport Topics
