Skip main navigation
Closed
  • $365,800

    3842 Dogwood St NW, Uniontown, OH 44685

    3beds
    1,796sqft
    Single Family Residence
    Built in 1975
    0.46 Acres Lot
    $365,800 Zestimate®
    $204/sqft
    $2,695 Estimated rent

    Home value

    $365,800

    $348,000 - $384,000

    $2,695/mo

    Zestimate® history
    Loading
    Loading...

    Owner options

    List your home for rent

    $2,695/mo

    Rent Zestimate®

    Find your next renter with Zillow Rental Manager. Plus, with online applications, you can quickly screen prospective tenants – for free.

    Learn more

    $2,695/mo

    Rent Zestimate®

    Refinance and save

    $2,353/mo

    Est. payment

    Refinancing to a lower rate could help reduce your monthly payments and save thousands over the life of the loan.

    See today's rates

    $2,353/mo

    Est. payment

    Explore your selling options

    Work with a Zillow partner agent

    Leverage their expertise and Zillow's premium Showcase listings to get your home seen by more buyers.

    Get started

    List with your own agent

    Get your home in front of millions of buyers by listing it on Zillow.

    Learn how to do it

    Sell it yourself

    Take full control of how buyers see your home on Zillow by listing For Sale by Owner (FSBO).

    List your home

    What's special

    Brick fireplaceManicured landscapingOutdoor pool furnitureMaster bedroomFull master bathroomNew carpetNew appliances

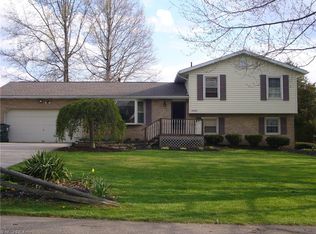
    Welcome to your new home at 3842 Dogwood St. NW located in Uniontown in the top rated Lake Local School District. You will notice the manicured landscaping as soon as you pull in the drive. Well maintained by the original owners w/tons of upgrades/updates and shows better than the day it was built. Sit on your large back deck or covered patio overlooking the amazing backyard that is your own private oasis. Great for entertaining and is like being on vacation every day. Fenced in rear yard has a 32x16 inground pool w/slide, maintenance free decking and a large patio. Outdoor pool furniture included. 16x10 shed is great for extra storage. Inside offers 1800 sq. ft w/3 bedrooms, 2.5 baths. Large eat-in kitchen w/island and new appliances in 2022. First floor family room offers updated lighting, flooring and brick fireplace. Stunning back yard views from kitchen and family room are truly a must see. Possible 4th bedroom on first floor currently being used as an office. Master bedroom has new carpet and full master bathroom. Some updates include flooring, windows and both rear sliders in 20', HVT 19', new pool liner 23' and more. Too many updates to list all. Lower level laundry room includes washer/dryer. This one has it all and more and will make an awesome house to call HOME!

    This property is not currently displayed as for sale or rent on Zillow. This may be different from what's on other websites or public sources.

    Zillow last checked:

    Listing updated:

    Listed by:

    Wesley J Yania yaniawes@gmail.com(330)280-2652,

    RE/MAX Crossroads Properties

    Bought with:

    Lauren M Luli, 2015002593

    RE/MAX Trends Realty

    Source: MLS Now,MLS#: 4467404MLS LogoOriginating MLS: Stark Trumbull Area REALTORS

    Facts & features

    Interior

    Bedrooms & bathrooms
    • Bedrooms: 3
    • Bathrooms: 3
    • Full bathrooms: 2
    • 1/2 bathrooms: 1
    • Main level bathrooms: 1
    Primary bedroom
    • Description: Flooring: Carpet
    • Level: Third
    • Dimensions: 14.00 x 13.00
    Bedroom
    • Level: Third
    • Dimensions: 11.00 x 10.00
    Bedroom
    • Description: Flooring: Carpet
    • Level: Third
    • Dimensions: 13.00 x 10.00
    Eat in kitchen
    • Description: Flooring: Laminate
    • Level: Second
    • Dimensions: 20.00 x 12.00
    Entry foyer
    • Description: Flooring: Ceramic Tile
    • Level: First
    • Dimensions: 10.00 x 8.00
    Family room
    • Description: Flooring: Laminate
    • Level: First
    • Dimensions: 21.00 x 12.00
    Living room
    • Description: Flooring: Laminate
    • Level: Second
    • Dimensions: 21.00 x 13.00
    Office
    • Description: Flooring: Ceramic Tile
    • Level: First
    • Dimensions: 13.00 x 8.00
    Heating
    • Forced Air, Gas
    Cooling
    • Central Air
    Appliances
    • Included: Dryer, Dishwasher, Microwave, Range, Refrigerator, Washer
    Features
    • Basement: Partial,Unfinished,Sump Pump
    • Number of fireplaces: 1
    Interior area
    • Total structure area: 1,796
    • Total interior livable area: 1,796 sqft
    • Finished area above ground: 1,796

    Property

    Parking
    • Total spaces: 2
    • Parking features: Attached, Electricity, Garage, Garage Door Opener, Paved
    • Attached garage spaces: 2
    Features
    • Levels: Three Or More,Multi/Split
    • Stories: 3
    • Patio & porch: Deck, Patio, Porch
    • Pool features: In Ground
    • Fencing: Wood
    Lot
    • Size: 0.46 Acres
    • Dimensions: 101 x 200
    Details
    • Additional structures: Shed(s)
    • Parcel number: 02202084

    Construction

    Type & style
    • Home type: SingleFamily
    • Architectural style: Split Level
    • Property subtype: Single Family Residence
    Materials
    • Brick, Vinyl Siding
    • Roof: Asphalt,Fiberglass
    Condition
    • Year built: 1975

    Utilities & green energy

    • Sewer: Septic Tank
    • Water: Public

    Community & HOA

    Community
    • Subdivision: Hidden Knolls Estates #2
    HOA
    • Has HOA: No
    Location
    • Region: Uniontown

    Financial & listing details

    • Price per square foot: $204/sqft
    • Tax assessed value: $275,000
    • Annual tax amount: $3,462
    • Date on market: 6/16/2023
    • Cumulative days on market: 4 days

    Price history

    DateEventPrice
    7/24/2023Sold$339,000+13%$189/sqft
    Source: MLS Now #4467404 Report a problem
    6/19/2023Pending sale$299,900$167/sqft
    Source: MLS Now #4467404 Report a problem
    6/16/2023Listed for sale$299,900$167/sqft
    Source: MLS Now #4467404 Report a problem

    Public tax history

    YearProperty taxesTax assessment
    2024$4,691 +34.5%$96,250 +43.7%
    2023$3,487 +1.8%$66,960
    2022$3,425 -1.1%$66,960
    2021$3,462 -0.1%$66,960 +11%
    2020$3,465 $60,310
    2019$3,465 $60,310
    2018$3,465 +10.8%$60,310 +19.7%
    2017$3,128 -0.2%$50,380
    2016$3,134 +0%$50,380
    2015$3,133 $50,380 +10.7%
    2014$3,133 +112.1%$45,510
    2013$1,477 $45,510
    2012-- $45,510 -9.9%
    2011-- $50,520 -0.4%
    2010-- $50,720
    2009$2,863 +7.1%--
    2008$2,673 +1.1%--
    2007$2,644 +30.9%--
    2005$2,020 -1.8%--
    2004$2,056 -0.1%--
    2003$2,059 +5.7%--
    2002$1,948 -1%--
    2001$1,968 +3.7%--
    2000$1,898 --
    Find assessor info on the county website

    Neighborhood: 44685

    Nearby schools

    GreatSchools rating
    Schools provided by the listing agent
    • District: Lake LSD Stark- 7606

    Source: MLS Now. This data may not be complete. We recommend contacting the local school district to confirm school assignments for this home.

    Get a cash offer in 3 minutes
    Find out how much your home could sell for in as little as 3 minutes with a no-obligation cash offer.
    Estimated market value
    $365,800
    Get a cash offer in 3 minutes
    Find out how much your home could sell for in as little as 3 minutes with a no-obligation cash offer.
    Estimated market value
    $365,800