It’s rare to find a home that’s in better condition now than when it was new, but this one takes the cake. Built in 2017 by Old School Construction, upgrades were made during the building process and the owners have added improvements every year since.
Hand scraped wood floors, a large walk-in pantry, tiled showers with rain head, laundry connected to the master closet and 3 large additional bedrooms. No kids and no pets have called this place home and it’s 110% move in ready.
With no backyard neighbors, it feels like country, though this home is tucked in a quiet cul-de-sac in the back of the neighborhood.
The extended patio with pergola is a perfect place to watch the deer stroll by, with a sidewalk leading to the 30 x 50 shop (with a 10 foot lean-to).
The insulated shop features two 10-foot overhead doors with openers, a wood stove, epoxy floors and an office with a full bathroom. Shelves and cabinets offer loads of storage, and it’s even hardwired for internet.
Out front, sprinkler systems keep the grass green. There’s even flowerbed irrigation in the front and back! Decorative lighting, LED lights on timers and elimination of the culvert in front between the house and shop make the look of the front yard (& playing basketball!) even better.
Home is being sold with kitchen fridge, washer, dryer, ring doorbell, chiminea and hardwired security cameras with large and small monitors. Additional furnishings, TV’s, fridges and more can be purchased/negotiated separately.
The aerobic system has just been cleaned out and maintained, 4 maple trees planted to break the West sun, and fabulous neighbors look out for each other.
Sold for $420,000
$420,000
3842 E 128th St N, Skiatook, OK 74070
4beds
2,036sqft
Single Family Residence
Built in 2017
0.53 Acres Lot
$428,500 Zestimate®
$206/sqft
$2,303 Estimated rent
Home value
$428,500
$399,000 - $463,000
$2,303/mo
Zestimate® history
Owner options
List your home for rent
$2,303/mo
Rent Zestimate®
Find your next renter with Zillow Rental Manager. Plus, with online applications, you can quickly screen prospective tenants – for free.
$2,303/mo
Rent Zestimate®
Refinance and save
$2,279/mo
Est. payment
Refinancing to a lower rate could help reduce your monthly payments and save thousands over the life of the loan.
$2,279/mo
Est. payment
Explore your selling options
Work with a Zillow partner agent
Leverage their expertise and Zillow's premium Showcase listings to get your home seen by more buyers.
Get startedList with your own agent
Get your home in front of millions of buyers by listing it on Zillow.
Learn how to do itSell it yourself
Take full control of how buyers see your home on Zillow by listing For Sale by Owner (FSBO).
List your homeWhat's special
Insulated shopElimination of the culvertSprinkler systemsQuiet cul-de-sacWood stoveEpoxy floorsHand scraped wood floors
Zillow last checked:
Listing updated:
Listed by:
Amber Post 918-704-4557,
Dream Maker Realty, LLC
Bought with:
Katrina Moore, 172158
Chinowth & Cohen
Source: MLS Technology, Inc.,MLS#: 2520341 Originating MLS: MLS Technology
Originating MLS: MLS TechnologyFacts & features
Interior
Bedrooms & bathrooms
- Bedrooms: 4
- Bathrooms: 2
- Full bathrooms: 2
Heating
- Central, Gas
Cooling
- Central Air
Appliances
- Included: Dryer, Dishwasher, Disposal, Gas Water Heater, Microwave, Oven, Range, Refrigerator, Stove, Washer
- Laundry: Washer Hookup, Electric Dryer Hookup
Features
- Attic, Granite Counters, High Speed Internet, Vaulted Ceiling(s), Wired for Data, Ceiling Fan(s), Gas Range Connection, Gas Oven Connection
- Flooring: Carpet, Hardwood, Tile
- Doors: Storm Door(s)
- Windows: Vinyl
- Basement: None
- Number of fireplaces: 1
- Fireplace features: Wood Burning
Interior area
- Total structure area: 2,036
- Total interior livable area: 2,036 sqft
Property
Parking
- Total spaces: 3
- Parking features: Attached, Garage
- Attached garage spaces: 3
Features
- Levels: One
- Stories: 1
- Patio & porch: Covered, Porch
- Exterior features: Sprinkler/Irrigation, Landscaping, Rain Gutters
- Pool features: None
- Fencing: Partial
Lot
- Size: 0.53 Acres
- Features: Cul-De-Sac, Greenbelt
Details
- Additional structures: Workshop, Pergola
- Parcel number: 87340233349910
Construction
Type & style
- Home type: SingleFamily
- Architectural style: Ranch
- Property subtype: Single Family Residence
Materials
- Brick, HardiPlank Type, Wood Frame
- Foundation: Slab
- Roof: Asphalt,Fiberglass
Condition
- Year built: 2017
Utilities & green energy
- Sewer: Aerobic Septic
- Water: Rural
- Utilities for property: Electricity Available, Natural Gas Available, Water Available
Community & HOA
Community
- Features: Gutter(s), Sidewalks
- Security: No Safety Shelter, Smoke Detector(s)
- Subdivision: Cooper Landing
HOA
- Has HOA: Yes
- Amenities included: None
- HOA fee: $150 annually
Location
- Region: Skiatook
Financial & listing details
- Price per square foot: $206/sqft
- Tax assessed value: $310,823
- Annual tax amount: $3,755
- Date on market: 5/9/2025
- Cumulative days on market: 3 days
- Listing terms: Conventional,FHA,USDA Loan,VA Loan
Price history
| Date | Event | Price |
|---|---|---|
| 6/11/2025 | Sold | $420,000-2.3%$206/sqft |
Source:  MLS Technology, Inc. #2520341 Report a problem MLS Technology, Inc. #2520341 Report a problem | ||
| 5/13/2025 | Pending sale | $430,000$211/sqft |
Source: MLS Technology, Inc. #2520341 Report a problem | ||
| 5/9/2025 | Listed for sale | $430,000+80.4%$211/sqft |
Source: MLS Technology, Inc. #2520341 Report a problem | ||
| 9/22/2017 | Sold | $238,300+3.7%$117/sqft |
Source: MLS Technology, Inc. #1710028 Report a problem | ||
| 8/11/2017 | Listed for sale | $229,900$113/sqft |
Source: Chinowth & Cohen #1710028 Report a problem | ||
| 3/22/2017 | Pending sale | $229,900$113/sqft |
Source: Chinowth & Cohen #1710028 Report a problem | ||
| 3/22/2017 | Listed for sale | $229,900+819.6%$113/sqft |
Source: Chinowth & Cohen #1710028 Report a problem | ||
| 8/14/2013 | Listing removed | $25,000$12/sqft |
Source: Coldwell Banker Select #1317155 Report a problem | ||
| 2/27/2013 | Price change | $25,000+8.7%$12/sqft |
Source: Coldwell Banker Select #1234503 Report a problem | ||
| 11/29/2012 | Listed for sale | $23,000$11/sqft |
Source: Coldwell Banker Select #1234503 Report a problem | ||
Public tax history
| Year | Property taxes | Tax assessment |
|---|---|---|
| 2025 | $4,008 +6.7% | $34,190 +5% |
| 2024 | $3,755 +6.3% | $32,563 +5% |
| 2023 | $3,531 +5.1% | $31,012 +5% |
| 2022 | $3,360 +11% | $29,535 +12.6% |
| 2021 | $3,027 -0.2% | $26,235 |
| 2020 | $3,034 +1.5% | $26,235 |
| 2019 | $2,989 0% | $26,235 |
| 2018 | $2,989 -1% | $26,235 +16717.3% |
| 2017 | $3,019 +17658.8% | $156 |
| 2016 | $17 | $156 |
| 2015 | $17 | $156 |
| 2014 | $17 | $156 |
| 2013 | -- | $156 |
| 2012 | -- | $156 |
| 2011 | -- | $156 |
| 2010 | -- | $156 |
| 2009 | -- | $156 |
| 2008 | -- | $156 |
| 2007 | -- | $156 |
Find assessor info on the county website
Neighborhood: 74070
Nearby homes
- $330,0004 bd2 ba2.3k sqft3884 E 128th St N, Skiatook, OK 74070Sold
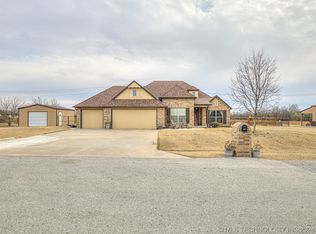
- $425,1004 bd3 ba2.7k sqft3806 E 128th St, Skiatook, OK 74070Off Market
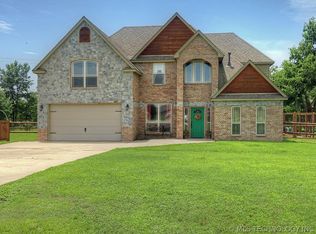
- $384,5004 bd3 ba2.2k sqft3841 E 128th St N, Skiatook, OK 74070Off Market
- $443,4004 bd3 ba2.7k sqft12814 N 38th East Pl, Skiatook, OK 74070Off Market
- $402,7004 bd2 ba2k sqft3803 E 128th St N, Skiatook, OK 74070Off Market
- $384,2004 bd2 ba-- sqft3803 E 128th St, Skiatook, OK 74070Off Market
- $270,5003 bd2 ba1.5k sqft3908 E 128th St N, Skiatook, OK 74070Off Market
- $310,6003 bd2 ba1.8k sqft12837 N 38th Pl E, Skiatook, OK 74070Off Market
Nearby schools
GreatSchools rating
- 9/10Wilson 6th Grade CenterGrades: 6Distance: 5.2 mi
- 8/10Collinsville High SchoolGrades: 9-12Distance: 4.7 mi
- 6/10Collinsville Middle SchoolGrades: 7-8Distance: 5.3 mi
Schools provided by the listing agent
- Elementary: Collinsville
- High: Collinsville
- District: Collinsville - Sch Dist (6)
Source: MLS Technology, Inc.. This data may not be complete. We recommend contacting the local school district to confirm school assignments for this home.


Get pre-qualified for a loan
At Zillow Home Loans, we can pre-qualify you in as little as 5 minutes with no impact to your credit score.An equal housing lender. NMLS #10287.
Sell for more on Zillow
Get a Zillow Showcase℠ listing at no additional cost and you could sell for .
$428,500
2% more
+$8,570
With Zillow Showcase(estimated)
$437,070
- Oklahoma
- Tulsa County
- Skiatook
- 74070
- 3842 E 128th St N
Nearby cities
Nearby zip codes
Other Skiatook Topics
