Step into sophistication with this expansive ''Telluride'' model in the Trovita Norte gated community! Offering the perfect blend of elegance, functionality, and high-end upgrades throughout, this stunning home features 5 bedrooms, a den, teen room, 4.5 bathrooms, and a rare 5-car garage with ample space for your lifestyle needs. Easy care desert landscape, charming gated courtyard, and a paver driveway create an inviting first impression. Once inside, you're greeted by an elegant foyer leading to a spacious open-concept living area adorned with 10 foot ceilings, an abundance of natural light, and expansive sliding doors that seamlessly connect indoor and outdoor living. The gourmet kitchen is a chef's dream, featuring top-of-the-line appliances, quartz countertops, subway tile backsplash, custom cabinetry that extends to the ceiling, pot filler, enormous pantry, and an oversized island ideal for gatherings. Retreat to the luxurious primary suite where you'll find a spa-like ensuite bathroom with a freestanding soaking tub, oversized walk-in shower with rain shower head, dual vanities, and a closet so large, it could be another bedroom.
There is wonderful teen room that's perfect for a movie night or as a dedicated study area. Each secondary bedroom is thoughtfully designed with walk-in closets and access to an ensuite or nearby bathroom, offering convenience and privacy for family or guests.
Outside, your private backyard oasis awaits, featuring a resort-style pool with multiple water features, an extended covered patio with ceiling fan, large pergola with an outdoor fireplace, and lush landscaping--the ultimate setting for enjoying Arizona outdoor living year round! Plus, the 5-car garage offers ample overhead storage, a built-in sink, and plenty of room for your cars and toys. Located in a prestigious community with easy access to top-rated schools, dining, and entertainment, this home is a must-see!
Sold for $1,250,000
$1,250,000
3842 E FOUNTAIN Street, Mesa, AZ 85205
5beds
3,995sqft
Single Family Residence
Built in 2019
0.34 Acres Lot
$1,231,300 Zestimate®
$313/sqft
$5,835 Estimated rent
Home value
$1,231,300
$1.12M - $1.35M
$5,835/mo
Zestimate® history
Owner options
List your home for rent
$5,835/mo
Rent Zestimate®
Find your next renter with Zillow Rental Manager. Plus, with online applications, you can quickly screen prospective tenants – for free.
$5,835/mo
Rent Zestimate®
Refinance and save
$5,939/mo
Est. payment
Refinancing to a lower rate could help reduce your monthly payments and save thousands over the life of the loan.
$5,939/mo
Est. payment
Explore your selling options
Work with a Zillow partner agent
Leverage their expertise and Zillow's premium Showcase listings to get your home seen by more buyers.
Get startedList with your own agent
Get your home in front of millions of buyers by listing it on Zillow.
Learn how to do itSell it yourself
Take full control of how buyers see your home on Zillow by listing For Sale by Owner (FSBO).
List your homeWhat's special
Extended covered patioLush landscapingEasy care desert landscapePaver drivewayLuxurious primary suiteCharming gated courtyardAbundance of natural light
Zillow last checked:
Listing updated:
Listed by:
Lacey Lehman 480-703-6483,
Realty ONE Group
Bought with:
Angela Bommarito, SA580753000
eXp Realty
Source: ARMLS,MLS#: 6845521
Facts & features
Interior
Bedrooms & bathrooms
- Bedrooms: 5
- Bathrooms: 5
- Full bathrooms: 4
- 1/2 bathrooms: 1
Heating
- Natural Gas, Ceiling
Cooling
- HVAC SEER Rating, Central Air, Ceiling Fan(s), Programmable Thmstat
Appliances
- Included: Dryer, Washer, Water Softener Owned, Reverse Osmosis, Refrigerator, Built-in Microwave, Dishwasher, Disposal, Gas Range, Gas Oven, Gas Cooktop
- Laundry: Inside
Features
- Pantry, Non-laminate Counter, High Speed Internet, Double Vanity, Eat-in Kitchen, Breakfast Bar, 9+ Flat Ceilings, No Interior Steps, Kitchen Island, Full Bth Master Bdrm, Separate Shwr & Tub
- Flooring: Carpet, Tile
- Windows: Low Emissivity Windows, Double Pane Windows, Vinyl Frame
- Has basement: No
- Has fireplace: Yes
- Fireplace features: Exterior Fireplace
Interior area
- Total structure area: 3,995
- Total interior livable area: 3,995 sqft
Property
Parking
- Total spaces: 9
- Parking features: Tandem Garage, RV Gate, Garage Door Opener, Direct Access, Over Height Garage, Electric Vehicle Charging Station(s)
- Garage spaces: 5
- Uncovered spaces: 4
Features
- Stories: 1
- Patio & porch: Covered, Patio
- Has private pool: Yes
- Spa features: None
- Fencing: Block
Lot
- Size: 0.34 Acres
- Features: North/South Exposure, Desert Back, Desert Front, Grass Back, Auto Timer H2O Front, Auto Timer H2O Back
Details
- Additional structures: Gazebo
- Parcel number: 14004294
Construction
Type & style
- Home type: SingleFamily
- Property subtype: Single Family Residence
Materials
- Stucco, Wood Frame, Painted
- Roof: Tile
Condition
- Year built: 2019
Details
- Builder name: Taylor Morrison
Utilities & green energy
- Sewer: Public Sewer
- Water: City Water
Community & HOA
Community
- Features: Gated, Playground, Biking/Walking Path
- Security: Fire Sprinkler System
- Subdivision: TROVITA NORTE PHASE 2
HOA
- Has HOA: Yes
- Services included: Maintenance Grounds, Street Maint
- HOA fee: $227 monthly
- HOA name: Trovita Norte
- HOA phone: 480-813-6788
Location
- Region: Mesa
Financial & listing details
- Price per square foot: $313/sqft
- Tax assessed value: $948,200
- Annual tax amount: $4,027
- Date on market: 2/28/2026
- Cumulative days on market: 34 days
- Listing terms: Cash,Conventional,VA Loan
- Ownership: Fee Simple
Price history
| Date | Event | Price |
|---|---|---|
| 5/30/2025 | Sold | $1,250,000-3.8%$313/sqft |
Source:  ARMLS #6845521 Report a problem ARMLS #6845521 Report a problem | ||
| 5/8/2025 | Pending sale | $1,299,900$325/sqft |
Source: ARMLS #6845521 Report a problem | ||
| 4/3/2025 | Listed for sale | $1,299,900-6.5%$325/sqft |
Source: ARMLS #6845521 Report a problem | ||
| 6/1/2022 | Sold | $1,390,000+9%$348/sqft |
Source: ARMLS #6389931 Report a problem | ||
| 5/7/2022 | Pending sale | $1,275,000$319/sqft |
Source:  HomeSmart #6389931 Report a problem HomeSmart #6389931 Report a problem | ||
| 5/2/2022 | Listed for sale | $1,275,000+70.3%$319/sqft |
Source: ARMLS #6389931 Report a problem | ||
| 5/9/2019 | Sold | $748,805$187/sqft |
Source: Public Record Report a problem | ||
Public tax history
| Year | Property taxes | Tax assessment |
|---|---|---|
| 2025 | $3,959 +0.6% | $94,820 -8.1% |
| 2024 | $3,937 -1% | $103,180 +144.9% |
| 2023 | $3,976 +0.2% | $42,131 -36.4% |
| 2022 | $3,970 +0.5% | $66,220 +9.3% |
| 2021 | $3,952 +436.5% | $60,560 +18.1% |
| 2020 | $737 +1183.3% | $51,260 +455.7% |
| 2019 | $57 | $9,225 |
Find assessor info on the county website
Neighborhood: The Groves
Nearby homes
- $1,027,400-- bd4 ba3.5k sqft3834 E Fountain St, Mesa, AZ 85205Off Market
- $1,158,800-- bd5 ba3.8k sqft3850 E Fountain St, Mesa, AZ 85205Off Market
- $1,276,0005 bd5 ba4k sqft3843 E Fargo St, Mesa, AZ 85205Sold
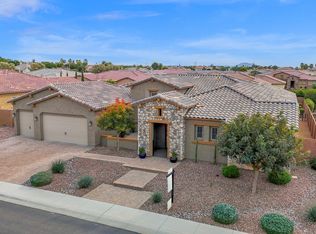
- $1,348,6005 bd4 ba4.3k sqft3835 E Fargo St, Mesa, AZ 85205Off Market
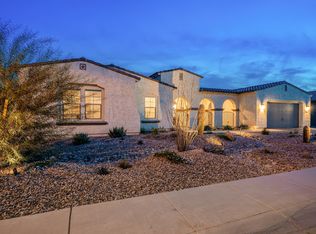
- $1,110,100-- bd5 ba3.8k sqft3851 E Fargo St, Mesa, AZ 85205Off Market
- $1,183,800-- bd5 ba3.8k sqft3841 E Fountain St, Mesa, AZ 85205Off Market
- $1,171,8003 bd3 ba3.5k sqft3849 E Fountain St, Mesa, AZ 85205Off Market
- $1,314,200-- bd5 ba3.9k sqft3826 E Fountain St, Mesa, AZ 85205Off Market
Nearby schools
GreatSchools rating
- 7/10Entz Elementary SchoolGrades: PK-6Distance: 0.5 mi
- 6/10Stapley Junior High SchoolGrades: 7-9Distance: 1.9 mi
- 6/10Mountain View High SchoolGrades: 9-12Distance: 1.5 mi
Schools provided by the listing agent
- Elementary: Entz Elementary School
- Middle: Stapley Junior High School
- High: Mountain View High School
- District: Mesa Unified District
Source: ARMLS. This data may not be complete. We recommend contacting the local school district to confirm school assignments for this home.
Get a cash offer in 3 minutes
Find out how much your home could sell for in as little as 3 minutes with a no-obligation cash offer.
Estimated market value
$1,231,300
Get a cash offer in 3 minutes
Find out how much your home could sell for in as little as 3 minutes with a no-obligation cash offer.
Estimated market value
$1,231,300
- Arizona
- Maricopa County
- Mesa
- 85205
- The Groves
- 3842 E FOUNTAIN Street
Nearby cities
Nearby neighborhoods
Nearby zip codes
Other Mesa Topics
