No Detail missed with this spectacular single level transitional timeless design in Fox Hollow. This custom home sits on a 1/2 acre landscaped lot and is over 3,300 sq.ft, 4 bedrooms plus an office. High-end finishes throughout include: hardwood floors, honed quartzite countertops and backsplash, Fisher and Paykel stainless steel appliances with 48' gas range with custom hood, walk in butlers pantry with built in coffee maker and heating drawer, a 60' gas or wood fireplace surrounded with built in cabinets featuring wood shelving, Shiplap and tall ceilings with cedar beam accents, 7" baseboards, and solid core doors. The master suite has a vaulted ceilings, a porcelain soaking tub, heated floors, zero entry shower, luxury lighting and plumbing fixtures (including bidet). Exterior details include wood beams accents, board and batten siding, extensive stonework, a covered and heated back patio, and room for a future shop. The garage is everyone's dream that is heated with finished with epoxy floors. Full list of upgrades is available.
Closed
Price Unknown
3842 E Vulpine Ln, Hayden Lake, ID 83835
4beds
4baths
3,333sqft
Single Family Residence
Built in 2024
0.5 Acres Lot
$1,954,800 Zestimate®
$--/sqft
$4,946 Estimated rent
Home value
$1,954,800
$1.80M - $2.13M
$4,946/mo
Zestimate® history
Owner options
List your home for rent
$4,946/mo
Rent Zestimate®
Find your next renter with Zillow Rental Manager. Plus, with online applications, you can quickly screen prospective tenants – for free.
$4,946/mo
Rent Zestimate®
Refinance and save
Refinancing to a lower rate could help reduce your monthly payments and save thousands over the life of the loan.
Explore your selling options
Work with a Zillow partner agent
Leverage their expertise and Zillow's premium Showcase listings to get your home seen by more buyers.
Get startedList with your own agent
Get your home in front of millions of buyers by listing it on Zillow.
Learn how to do itSell it yourself
Take full control of how buyers see your home on Zillow by listing For Sale by Owner (FSBO).
List your homeWhat's special
Extensive stoneworkHigh-end finishesHoned quartzite countertopsCedar beam accentsEpoxy floorsWood beams accentsPorcelain soaking tub
Zillow last checked:
Listing updated:
Listed by:
Scott Carr 208-640-0464,
Coldwell Banker Schneidmiller Realty
Bought with:
Joel Pearl, DB29302
Pearl Realty, LLC
Source: Coeur d'Alene MLS,MLS#: 24-10606
Facts & features
Interior
Bedrooms & bathrooms
- Bedrooms: 4
- Bathrooms: 4
- Main level bathrooms: 5
- Main level bedrooms: 4
Heating
- Natural Gas, Forced Air, Furnace
Appliances
- Included: Electric Water Heater, Wall Oven, Refrigerator, Microwave, Disposal, Dishwasher
- Laundry: Washer Hookup
Features
- High Speed Internet, Smart Thermostat
- Flooring: Wood, Tile
- Has basement: No
- Has fireplace: No
- Common walls with other units/homes: No Common Walls
Interior area
- Total structure area: 3,333
- Total interior livable area: 3,333 sqft
Property
Parking
- Parking features: Garage - Attached
- Has attached garage: Yes
Features
- Exterior features: Lighting, Rain Gutters, Lawn
- Has view: Yes
- View description: Mountain(s), Territorial, Neighborhood
Lot
- Size: 0.5 Acres
- Features: Open Lot, Level, Southern Exposure
Details
- Parcel number: 0L7350090030
- Zoning: RES
Construction
Type & style
- Home type: SingleFamily
- Property subtype: Single Family Residence
Materials
- Fiber Cement, Stone, Frame
- Foundation: Concrete Perimeter
- Roof: Composition
Condition
- Year built: 2024
Utilities & green energy
- Sewer: Public Sewer
- Water: Community System
Community & HOA
Community
- Subdivision: Fox Hollow
HOA
- Has HOA: Yes
- HOA name: SENTRY MANAGEMENT
Location
- Region: Hayden Lake
Financial & listing details
- Tax assessed value: $1,793,279
- Annual tax amount: $938
- Date on market: 11/12/2024
- Road surface type: Paved
Price history
| Date | Event | Price |
|---|---|---|
| 11/22/2024 | Sold | -- |
Source:  Coeur d'Alene MLS #24-10606 Report a problem Coeur d'Alene MLS #24-10606 Report a problem | ||
| 11/16/2024 | Pending sale | $1,899,000$570/sqft |
Source: Coeur d'Alene MLS #24-10606 Report a problem | ||
| 11/12/2024 | Listed for sale | $1,899,000$570/sqft |
Source: Coeur d'Alene MLS #24-10606 Report a problem | ||
Public tax history
| Year | Property taxes | Tax assessment |
|---|---|---|
| 2025 | $7,028 +330.7% | $1,793,279 +317% |
| 2024 | $1,632 +73.9% | $430,000 +72% |
| 2023 | $939 | $250,000 |
Find assessor info on the county website
Neighborhood: 83835
Nearby homes
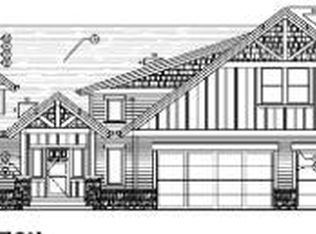
- $--5 bd4 ba3.9k sqft3903 E Vulpine Ln, Hayden Lake, ID 83835Sold
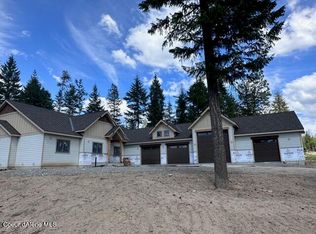
- $1,889,6004 bd3 ba3.1k sqft3815 E Winray Dr, Hayden Lake, ID 83835Off Market
- $475,000-- bd-- ba-- sqft3760 E Winray Dr, Hayden, ID 83835Off Market
- $--0.87 AcresL1-B6 E Vulpine Ln, Hayden, ID 83835Sold
- $--3 bd2 ba2.7k sqft3677 E Vulpine Ln, Hayden Lake, ID 83835Sold
- $--0.52 AcresL3-B6 E Vulpine Ln, Hayden, ID 83835Sold
- $475,000-- bd-- ba-- sqft3751 E Vulpine Ln, Hayden Lake, ID 83835Off Market
- $--0.63 AcresL2-B9 E Vulpine Ln, Hayden, ID 83835Sold
Nearby schools
GreatSchools rating
- 10/10Hayden Meadows Elementary SchoolGrades: PK-5Distance: 2.2 mi
- 9/10Canfield Middle SchoolGrades: 6-8Distance: 4.1 mi
- 7/10Coeur d'Alene High SchoolGrades: 9-12Distance: 4.3 mi
Sell for more on Zillow
Get a Zillow Showcase℠ listing at no additional cost and you could sell for .
$1,954,800
2% more
+$39,096
With Zillow Showcase(estimated)
$1,993,896
- Idaho
- Kootenai County
- Hayden
- 83835
- 3842 E Vulpine Ln
Nearby cities
Nearby zip codes
Other Hayden Topics
