Exquisite West Cobb Equestrian Estate! Custom Built Home is nestled on 8.04 acres of manicured landscape, fenced paddocks and gently rolling pasture, perfect for the equestrian enthusiast with a three-stall horse barn also equipped with a tack room and a wash station, a riding ring, and multiple outbuildings for ample storage. Farmhouse style home boasts a magazine-worthy kitchen, serviced by gorgeous floor to ceiling cabinetry, a generous island with waterfall marble countertop, high-end appliances, and an attached scullery with a second kitchen area and walk in pantry storage. With a total of 6 bedrooms and 6.5 baths, the home features a primary bedroom on the main with a second primary bedroom option also on the upper level; all bedrooms are en-suite, many feature lovely Juliette balconies. The bonus area is serviced by a dedicated stairway, and makes a perfect in-law, guest, or au-pair suite. Spacious laundry room on the main level has a mud room entry, with a dedicated dog wash/additional shower. The upper level also features a second laundry area, for the ultimate in convenience. Cove mouldings, shiplap walls, beamed ceilings, upgraded lighting, and hardwoods flooring are just some of the details you will find throughout this amazing home. The dedicated office space on the main would also make a wonderful music room or library. There are lovely views and vistas from almost every window, and the covered porch is the perfect spot to enjoy a warm cup of morning coffee while watching the sunrise, or relax at the end of the day with a glass of wine beside the firepit feature. The light-filled terrace level is outfitted in warm, natural wood shiplap, and the family room, wet bar, studio space and game area also make it the perfect place to entertain, with walk-out access to the lower patio and spa area, and plenty of room to add a pool, if desired. This unique property also serves as a Gentleman's Farm, with a chicken coop and free-range area, and plenty of room for sheep, goats, and horses. Raised bed planters would make an ideal herb garden! Whole house generator ensures that the home is never without power, and the home also benefits from very efficient systems that keep the utility bills low. And all just minutes from the vibrant downtown Marietta Square, Kennesaw Mountain Park, the Marietta Country Club, and several other local parks, trails, and gardens! Shopping and dining options also abound! Home is serviced by Cheatham Hill Elementary, Lovinggood Middle, and Hillgrove High, as well as several sought-after private school options, all nearby. Shown by appointment only.
Closed
$2,600,000
3842 Ernest W Barrett Parkway SW, Marietta, GA 30064
6beds
7,155sqft
Single Family Residence, Residential
Built in 2021
8.04 Acres Lot
$2,592,500 Zestimate®
$363/sqft
$7,157 Estimated rent
Home value
$2,592,500
$2.39M - $2.80M
$7,157/mo
Zestimate® history
Owner options
List your home for rent
$7,157/mo
Rent Zestimate®
Find your next renter with Zillow Rental Manager. Plus, with online applications, you can quickly screen prospective tenants – for free.
$7,157/mo
Rent Zestimate®
Refinance and save
$12,639/mo
Est. payment
Refinancing to a lower rate could help reduce your monthly payments and save thousands over the life of the loan.
$12,639/mo
Est. payment
Explore your selling options
Work with a Zillow partner agent
Leverage their expertise and Zillow's premium Showcase listings to get your home seen by more buyers.
Get startedList with your own agent
Get your home in front of millions of buyers by listing it on Zillow.
Learn how to do itSell it yourself
Take full control of how buyers see your home on Zillow by listing For Sale by Owner (FSBO).
List your homeWhat's special
Zillow last checked:
Listing updated:
Listed by:
BECKY GODBEE,
Atlanta Fine Homes Sotheby's International 678-449-5206
Bought with:
BECKY GODBEE, 314807
Atlanta Fine Homes Sotheby's International
Source: FMLS GA,MLS#: 7590753
Facts & features
Interior
Bedrooms & bathrooms
- Bedrooms: 6
- Bathrooms: 7
- Full bathrooms: 6
- 1/2 bathrooms: 1
- Main level bathrooms: 1
- Main level bedrooms: 1
Rooms
- Room types: Basement, Family Room, Game Room, Laundry, Master Bathroom, Master Bedroom, Office, Workshop
Other
- Description: Wet Bar / Kitchenette on Terrace Level
- Level: Lower
- Dimensions: 0
Other
- Description: Mud Room With Dog Wash Station/Extra Shower
- Level: Main
- Dimensions: 0
Other
- Description: Art Studio
- Level: Lower
- Dimensions: 0
Other
- Description: Scullery / Walk-In Pantry / Second Kitchen
- Level: Main
- Dimensions: 0
Heating
- Central, Forced Air, Natural Gas, Zoned
Cooling
- Central Air, Electric, Multi Units, Zoned
Appliances
- Included: Dishwasher, Disposal, Double Oven, ENERGY STAR Qualified Appliances, ENERGY STAR Qualified Water Heater, Gas Range, Gas Water Heater, Microwave, Range Hood, Refrigerator, Self Cleaning Oven
- Laundry: Laundry Room, Main Level, Mud Room, Upper Level
Features
- Beamed Ceilings, Bookcases, Crown Molding, Dry Bar, Entrance Foyer, High Ceilings 9 ft Upper, High Ceilings 10 ft Main, High Speed Internet, His and Hers Closets, Walk-In Closet(s), Wet Bar
- Flooring: Carpet, Hardwood
- Windows: Double Pane Windows
- Basement: Daylight,Finished,Finished Bath,Full,Interior Entry,Walk-Out Access
- Number of fireplaces: 1
- Fireplace features: Gas Log, Gas Starter, Great Room, Masonry
- Common walls with other units/homes: No Common Walls
Interior area
- Total structure area: 7,155
- Total interior livable area: 7,155 sqft
- Finished area above ground: 5,325
- Finished area below ground: 1,225
Property
Parking
- Total spaces: 3
- Parking features: Attached, Garage, Garage Faces Side, Kitchen Level, Level Driveway, Parking Pad, RV Access/Parking
- Attached garage spaces: 3
- Has uncovered spaces: Yes
Accessibility
- Accessibility features: Accessible Doors, Accessible Entrance, Accessible Hallway(s)
Features
- Levels: Two
- Stories: 2
- Patio & porch: Covered, Deck, Enclosed, Patio, Rear Porch
- Exterior features: Balcony, Courtyard, Garden, Lighting, Storage
- Pool features: None
- Has spa: Yes
- Spa features: Private
- Fencing: Back Yard,Fenced,Front Yard,Wood
- Has view: Yes
- View description: Trees/Woods, Other
- Waterfront features: None
- Body of water: None
Lot
- Size: 8.04 Acres
- Features: Back Yard, Farm, Landscaped, Pasture
Details
- Additional structures: Barn(s), Garage(s), Outbuilding, RV/Boat Storage, Shed(s), Stable(s)
- Parcel number: 19010000030
- Other equipment: Generator, Irrigation Equipment
- Horses can be raised: Yes
- Horse amenities: Arena, Barn, Hay Storage, Pasture, Stable(s)
Construction
Type & style
- Home type: SingleFamily
- Architectural style: Farmhouse,Traditional
- Property subtype: Single Family Residence, Residential
Materials
- Frame, HardiPlank Type, Lap Siding
- Foundation: Concrete Perimeter
- Roof: Composition,Ridge Vents,Shingle
Condition
- Resale
- New construction: No
- Year built: 2021
Utilities & green energy
- Electric: 110 Volts, 220 Volts, 220 Volts in Garage
- Sewer: Public Sewer
- Water: Public
- Utilities for property: Cable Available, Electricity Available, Natural Gas Available, Phone Available, Sewer Available, Underground Utilities, Water Available
Green energy
- Energy efficient items: Appliances, HVAC, Insulation, Roof, Water Heater, Windows
- Energy generation: None
Community & HOA
Community
- Features: Near Schools, Near Shopping, Near Trails/Greenway, Street Lights
- Security: Closed Circuit Camera(s), Security Lights, Security System Owned, Smoke Detector(s)
- Subdivision: None
HOA
- Has HOA: No
Location
- Region: Marietta
Financial & listing details
- Price per square foot: $363/sqft
- Annual tax amount: $10,491
- Date on market: 6/3/2025
- Cumulative days on market: 227 days
- Listing terms: 1031 Exchange,Assumable,Cash,Conventional,FHA,VA Loan
- Electric utility on property: Yes
- Road surface type: Asphalt, Paved
Price history
| Date | Event | Price |
|---|---|---|
| 6/16/2025 | Pending sale | $2,600,000$363/sqft |
Source:  FMLS GA #7590753 Report a problem FMLS GA #7590753 Report a problem | ||
| 6/13/2025 | Sold | $2,600,000$363/sqft |
Source: FMLS GA #7590753 Report a problem | ||
| 6/3/2025 | Listed for sale | $2,600,000$363/sqft |
Source:  GAMLS #10535334 Report a problem GAMLS #10535334 Report a problem | ||
| 6/3/2025 | Listing removed | $2,600,000$363/sqft |
Source: FMLS GA #7513823 Report a problem | ||
| 5/28/2025 | Listed for sale | $2,600,000$363/sqft |
Source: FMLS GA #7513823 Report a problem | ||
| 3/17/2025 | Pending sale | $2,600,000$363/sqft |
Source: GAMLS #10445993 Report a problem | ||
| 1/24/2025 | Listed for sale | $2,600,000$363/sqft |
Source: FMLS GA #7513823 Report a problem | ||
| 9/27/2024 | Listing removed | $2,600,000$363/sqft |
Source: GAMLS #10347290 Report a problem | ||
| 7/29/2024 | Listed for sale | $2,600,000+534.1%$363/sqft |
Source: FMLS GA #7423813 Report a problem | ||
| 9/12/2018 | Listing removed | $410,000$57/sqft |
Source: Southern Farm & Forest, LLC #8301772 Report a problem | ||
| 12/22/2017 | Listed for sale | $410,000$57/sqft |
Source: Southern Farm & Forest, LLC #8301772 Report a problem | ||
Public tax history
Tax history is unavailable.
Neighborhood: 30064
Nearby homes
- $558,0004 bd2 ba2.8k sqft2567 Alexander Farms Dr SW, Marietta, GA 30064Off Market
- $964,4004 bd4 ba4.5k sqft2690 Bolton Abbey Dr SW, Marietta, GA 30064Off Market
- $531,4004 bd3 ba2.7k sqft2563 Alexander Farms Dr SW, Marietta, GA 30064Off Market
- $1,140,5004 bd5 ba4.1k sqft2700 Bolton Abbey Dr SW, Marietta, GA 30064Off Market
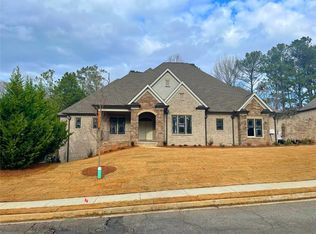
- $868,7005 bd5 ba3.5k sqft2680 Bolton Abbey Dr SW, Marietta, GA 30064Off Market
- $587,9004 bd2 ba3k sqft2571 Alexander Farms Dr SW, Marietta, GA 30064Off Market
- $921,6005 bd5 ba3.7k sqft2670 Bolton Abbey Dr SW, Marietta, GA 30064Off Market
- $1,150,0006 bd5 ba5.3k sqft2710 Bolton Abbey Dr SW, Marietta, GA 30064For Sale
Nearby schools
GreatSchools rating
- 8/10Cheatham Hill Elementary SchoolGrades: PK-5Distance: 1.2 mi
- 8/10Lovinggood Middle SchoolGrades: 6-8Distance: 2 mi
- 9/10Hillgrove High SchoolGrades: 9-12Distance: 2.2 mi
Schools provided by the listing agent
- Elementary: Cheatham Hill
- Middle: Lovinggood
- High: Hillgrove
Source: FMLS GA. This data may not be complete. We recommend contacting the local school district to confirm school assignments for this home.
Get a cash offer in 3 minutes
Find out how much your home could sell for in as little as 3 minutes with a no-obligation cash offer.
Estimated market value
$2,592,500
Get a cash offer in 3 minutes
Find out how much your home could sell for in as little as 3 minutes with a no-obligation cash offer.
Estimated market value
$2,592,500
- Georgia
- Cobb County
- Marietta
- 30064
- 3842 Ernest W Barrett Parkway SW
Nearby cities
Nearby neighborhoods
Nearby zip codes
Other Marietta Topics
