Skip main navigation
Sold
  • Price Unknown

    3842 Foxfire Dr, Arlington, TX 76017

    3beds
    1,974sqft
    Single Family Residence
    Built in 1985
    7,143 Square Feet Lot
    $344,200 Zestimate®
    $--/sqft
    $2,240 Estimated rent

    Home value

    $344,200

    $324,000 - $365,000

    $2,240/mo

    Zestimate® history
    Loading
    Loading...

    Owner options

    List your home for rent

    $2,240/mo

    Rent Zestimate®

    Find your next renter with Zillow Rental Manager. Plus, with online applications, you can quickly screen prospective tenants – for free.

    Learn more

    $2,240/mo

    Rent Zestimate®

    Refinance and save

    Refinancing to a lower rate could help reduce your monthly payments and save thousands over the life of the loan.

    See today's rates

    Explore your selling options

    Work with a Zillow partner agent

    Leverage their expertise and Zillow's premium Showcase listings to get your home seen by more buyers.

    Get started

    List with your own agent

    Get your home in front of millions of buyers by listing it on Zillow.

    Learn how to do it

    Sell it yourself

    Take full control of how buyers see your home on Zillow by listing For Sale by Owner (FSBO).

    List your home

    What's special

    Floor-to-ceiling brick fireplaceBright natural lightingSpacious walk-in closetsSturdy steel gateMaster suiteFully functioning sprinkler systemPrivacy and functionality
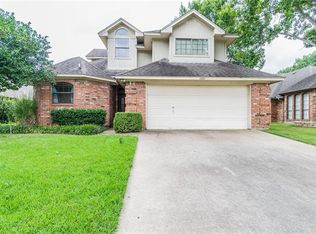
    Character and curb appeal. This well maintained beauty offers bright natural lighting throughout and a thoughtfully designed split floor plan, providing both privacy and functionality. The spacious living area features a striking floor-to-ceiling brick fireplace, perfect for cozy evenings and entertaining guests. The master suite offers spacious walk-in closets and access to the backyard. The backyard is a true highlight, enclosed by a sturdy steel gate, offering ample space for parking and easy access to the garage. Green thumbs will appreciate the fully functioning sprinkler system, to ensure the yard remains lush and vibrant year round.

    Zillow last checked:

    Listing updated:

    Listed by:

    Blair Carsey 0711682,

    JPAR Dallas 972-836-9295

    Bought with:

    Natalie Boyd

    Keller Williams Central

    Source: NTREIS,MLS#: 20652366

    Facts & features

    Interior

    Bedrooms & bathrooms
    • Bedrooms: 3
    • Bathrooms: 2
    • Full bathrooms: 2
    Primary bedroom
    • Level: First
    • Dimensions: 17 x 14
    Bedroom
    • Level: First
    • Dimensions: 13 x 15
    Bedroom
    • Level: First
    • Dimensions: 11 x 13
    Primary bathroom
    • Level: First
    • Dimensions: 14 x 7
    Breakfast room nook
    • Level: First
    • Dimensions: 10 x 9
    Dining room
    • Level: First
    • Dimensions: 15 x 11
    Other
    • Level: First
    • Dimensions: 11 x 5
    Kitchen
    • Level: First
    • Dimensions: 10 x 12
    Laundry
    • Level: First
    • Dimensions: 6 x 6
    Living room
    • Level: First
    • Dimensions: 28 x 15
    Heating
    • Central
    Cooling
    • Central Air
    Appliances
    • Included: Dishwasher
    Features
    • Built-in Features, Dry Bar, Eat-in Kitchen, High Speed Internet, Open Floorplan, Cable TV, Walk-In Closet(s)
    • Has basement: No
    • Number of fireplaces: 1
    • Fireplace features: Gas Starter, Living Room
    Interior area
    • Total interior livable area: 1,974 sqft

    Property

    Parking
    • Total spaces: 2
    • Parking features: Garage
    • Attached garage spaces: 2
    Features
    • Levels: One
    • Stories: 1
    • Patio & porch: Covered
    • Pool features: None
    • Fencing: Gate,Metal
    Lot
    • Size: 7,143 Square Feet
    • Features: Corner Lot
    Details
    • Parcel number: 05766281

    Construction

    Type & style
    • Home type: SingleFamily
    • Architectural style: Detached
    • Property subtype: Single Family Residence
    • Attached to another structure: Yes
    Materials
    • Foundation: Slab
    Condition
    • Year built: 1985

    Utilities & green energy

    • Sewer: Public Sewer
    • Utilities for property: Sewer Available, Cable Available

    Community & HOA

    Community
    • Subdivision: Foxfire Add
    HOA
    • Has HOA: No
    Location
    • Region: Arlington

    Financial & listing details

    • Tax assessed value: $319,878
    • Annual tax amount: $6,666
    • Date on market: 7/23/2024
    • Cumulative days on market: 112 days

    Price history

    DateEventPrice
    11/12/2024Sold--
    Source: NTREIS #20652366 Report a problem
    10/12/2024Contingent$339,000$172/sqft
    Source: NTREIS #20652366 Report a problem
    10/7/2024Price change$339,000-3.1%$172/sqft
    Source: NTREIS #20652366 Report a problem
    9/30/2024Listed for sale$350,000$177/sqft
    Source: NTREIS #20652366 Report a problem
    8/28/2024Listing removed$350,000$177/sqft
    Source: NTREIS #20652366 Report a problem
    7/23/2024Listed for sale$350,000+16.7%$177/sqft
    Source: NTREIS #20652366 Report a problem
    9/20/2021Sold--
    Source: NTREIS #14659979 Report a problem
    9/7/2021Pending sale$300,000$152/sqft
    Source: RE/MAX International #14659979 Report a problem
    8/29/2021Listed for sale$300,000$152/sqft
    Source: NTREIS #14659979 Report a problem

    Public tax history

    YearProperty taxesTax assessment
    2025$6,993 +135.8%$319,878
    2024$2,966 -26.9%$319,878 +5.9%
    2023$4,056 -8.8%$302,084 +7.5%
    2022$4,448 +108.9%$281,058 +43%
    2021$2,129 -0.1%$196,507 -0.7%
    2020$2,132 +0.4%$197,855 -0.7%
    2019$2,123 +2.6%$199,203 +13.1%
    2018$2,070 +5.8%$176,129 -0.3%
    2017$1,956 +5.8%$176,607 +21.3%
    2016$1,849 -4.7%$145,561 +9.8%
    2015$1,940 $132,616 -4.9%
    2014$1,940 $139,400
    2013-- $139,400 +0.6%
    2012-- $138,600
    2011-- $138,600 -0.3%
    2010-- $139,000 -5.4%
    2009-- $147,000
    2008-- $147,000
    2007-- $147,000 +4%
    2006-- $141,400
    2005-- $141,400
    2004-- $141,400
    2003-- $141,400
    2002-- $141,400 +7.9%
    2001-- $131,100 +16.5%
    2000-- $112,575
    Find assessor info on the county website

    Neighborhood: Southwest

    Nearby schools

    GreatSchools rating
    Schools provided by the listing agent
    • Elementary: Wood
    • High: Martin
    • District: Arlington ISD

    Source: NTREIS. This data may not be complete. We recommend contacting the local school district to confirm school assignments for this home.

    Get a cash offer in 3 minutes
    Find out how much your home could sell for in as little as 3 minutes with a no-obligation cash offer.
    Estimated market value
    $344,200
    Get a cash offer in 3 minutes
    Find out how much your home could sell for in as little as 3 minutes with a no-obligation cash offer.
    Estimated market value
    $344,200