Skip main navigation
Sold for $1,440,000
  • Listed by: Coldwell Banker Realty • Cristi Ulrich • Contact: 949-644-1600
    Bought with: RE/MAX Select One
    $1,440,000

    3842 Montego Dr, Huntington Beach, CA 92649

    4beds
    2,044sqft
    Single Family Residence
    Built in 1973
    2,489 Square Feet Lot
    $1,438,800 Zestimate®
    $705/sqft
    $6,898 Estimated rent

    Home value

    $1,438,800

    $1.32M - $1.55M

    $6,898/mo

    Zestimate® history
    Loading
    Loading...

    Owner options

    List your home for rent

    $6,898/mo

    Rent Zestimate®

    Find your next renter with Zillow Rental Manager. Plus, with online applications, you can quickly screen prospective tenants – for free.

    Learn more

    $6,898/mo

    Rent Zestimate®

    Refinance and save

    $9,714/mo

    Est. payment

    Refinancing to a lower rate could help reduce your monthly payments and save thousands over the life of the loan.

    See today's rates

    $9,714/mo

    Est. payment

    Explore your selling options

    Work with a Zillow partner agent

    Leverage their expertise and Zillow's premium Showcase listings to get your home seen by more buyers.

    Get started

    List with your own agent

    Get your home in front of millions of buyers by listing it on Zillow.

    Learn how to do it

    Sell it yourself

    Take full control of how buyers see your home on Zillow by listing For Sale by Owner (FSBO).

    List your home

    What's special

    Waterfront communityView loft areaEn-suite bathExpansive windowsUpdated fireplaceModern coastal aestheticQuartz countertops
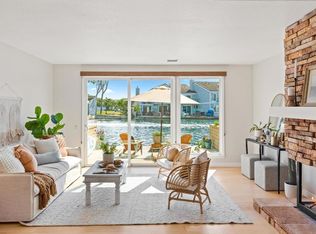
    Welcome to this beautifully updated end unit in the highly sought-after waterfront community of Seagate. Perfectly positioned on the lagoon, this Sunset Model offers the ideal setting for paddleboarding, kayaking, or sailing your sabot—all from your own backyard. Spanning approximately 2,044 square feet, the home features 4 bedrooms, 3 bathrooms, and a separate den off the kitchen — perfect as a home office, media room, or flexible living space. Vaulted ceilings and expansive windows in the living room fill the space with natural light, while an updated fireplace anchors the room and enhances its inviting coastal charm. The kitchen has been remodeled with fresh white cabinetry, quartz countertops, and a stylish backsplash, while the baths have also been thoughtfully updated to reflect a modern coastal aesthetic. There is also an upstairs view loft area perfect for an office or work out space. One bedroom and full bath is conveniently located on the main level, while the upstairs primary suite boasts a private balcony overlooking the water and a beautifully appointed en-suite bath. The other 2 spacious second floor bedrooms share an updated bath. The back patio is designed for effortless entertaining, featuring a covered seating area, built-in firepit, and plenty of space to gather and relax outdoors. Lagoon and deep-water views are gorgeous from this unit as well as sunrise and sunsets every day/night. Residents of Seagate enjoy resort-style amenities including boat docks for lease, two pools, a spa, two clubhouses, six tennis courts, guest docks, and multiple play areas. It is conveniently located to several mother's beaches, neighborhood parks, the Habour Mall and Harbour View Elementary School. A quick mile to Surf City Beaches make this location ideal for surfers or beach lovers. This home offers the perfect blend of outdoor adventure, relaxed luxury, and peaceful waterfront living.

    Zillow last checked:

    Listing updated:

    Listed by:

    Cristi Ulrich DRE #01140294 714-454-9763,

    Coldwell Banker Realty,

    Tim Smith DRE #01346878 949-478-2295,

    Coldwell Banker Realty

    Bought with:

    Adam Rodell, DRE #01238787

    RE/MAX Select One

    Source: CRMLS,MLS#: NP25099373MLS LogoOriginating MLS: California Regional MLS

    Facts & features

    Interior

    Bedrooms & bathrooms
    • Bedrooms: 4
    • Bathrooms: 3
    • Full bathrooms: 3
    • Main level bathrooms: 1
    • Main level bedrooms: 1
    Rooms
    • Room types: Bedroom, Entry/Foyer, Kitchen, Laundry, Living Room, Primary Bathroom, Primary Bedroom, Dining Room
    Primary bedroom
    • Features: Primary Suite
    Bedroom
    • Features: Bedroom on Main Level
    Bathroom
    • Features: Bathtub, Dual Sinks, Enclosed Toilet, Remodeled, Separate Shower, Tub Shower, Upgraded, Vanity, Walk-In Shower
    Kitchen
    • Features: Quartz Counters, Remodeled, Updated Kitchen
    Heating
    • Central, Fireplace(s)
    Cooling
    • None
    Appliances
    • Included: Dishwasher, Freezer, Disposal, Microwave, Refrigerator
    • Laundry: Inside
    Features
    • Beamed Ceilings, Breakfast Bar, Cathedral Ceiling(s), Separate/Formal Dining Room, High Ceilings, Open Floorplan, Quartz Counters, Recessed Lighting, Bedroom on Main Level, Primary Suite
    • Flooring: Carpet, Laminate, Tile
    • Doors: Sliding Doors
    • Has fireplace: Yes
    • Fireplace features: Living Room
    • Common walls with other units/homes: 1 Common Wall,End Unit
    Interior area
    • Total interior livable area: 2,044 sqft

    Property

    Parking
    • Total spaces: 2
    • Parking features: Garage
    • Garage spaces: 2
    Features
    • Levels: Two
    • Stories: 2
    • Entry location: 1
    • Patio & porch: Covered, Front Porch, Open, Patio
    • Exterior features: Fire Pit
    • Pool features: Community, Association
    • Has spa: Yes
    • Spa features: Association, Community
    • Has view: Yes
    • View description: Water
    • Has water view: Yes
    • Water view: Water
    • Waterfront features: Lagoon
    Lot
    • Size: 2,489 Square Feet
    • Features: Corner Lot, Street Level
    Details
    • Parcel number: 17864208
    • Special conditions: Standard

    Construction

    Type & style
    • Home type: SingleFamily
    • Property subtype: Single Family Residence
    • Attached to another structure: Yes
    Condition
    • Updated/Remodeled,Turnkey
    • New construction: No
    • Year built: 1973

    Utilities & green energy

    • Sewer: Public Sewer
    • Water: Public

    Community & HOA

    Community
    • Features: Curbs, Street Lights, Sidewalks, Pool
    • Subdivision: Seagate (Seag)
    HOA
    • Has HOA: Yes
    • Amenities included: Clubhouse, Playground, Pool, Spa/Hot Tub, Tennis Court(s), Water
    • HOA fee: $759 monthly
    • HOA name: Westchester Bay
    • HOA phone: 714-846-8177
    Location
    • Region: Huntington Beach

    Financial & listing details

    • Price per square foot: $705/sqft
    • Tax assessed value: $753,742
    • Annual tax amount: $8,554
    • Date on market: 5/12/2025
    • Cumulative days on market: 314 days
    • Listing terms: Cash,Cash to New Loan
    • Road surface type: Paved

    Price history

    DateEventPrice
    4/20/2026Sold$1,440,000-3.9%$705/sqft
    Source: CRMLS #NP25099373 Report a problem
    3/25/2026Contingent$1,499,000$733/sqft
    Source: CRMLS #NP25099373 Report a problem
    12/14/2025Price change$1,499,000-5.4%$733/sqft
    Source: CRMLS #NP25099373 Report a problem
    11/28/2025Price change$1,585,000-2.2%$775/sqft
    Source: CRMLS #NP25099373 Report a problem
    9/10/2025Price change$1,620,000-7.4%$793/sqft
    Source: CRMLS #NP25099373 Report a problem
    7/31/2025Price change$1,749,000-4.4%$856/sqft
    Source: CRMLS #NP25099373 Report a problem
    5/13/2025Listed for sale$1,829,000+204.8%$895/sqft
    Source: CRMLS #NP25099373 Report a problem
    8/1/2013Sold$600,000$294/sqft
    Source: Public Record Report a problem
    10/2/2012Sold$600,000-12.4%$294/sqft
    Source: Public Record Report a problem
    9/29/2011Listed for sale$685,000$335/sqft
    Source: First Team Real Estate #S675003 Report a problem

    Public tax history

    YearProperty taxesTax assessment
    2025$8,554 +1.8%$753,742 +2%
    2024$8,406 +2.3%$738,963 +2%
    2023$8,217 +1.5%$724,474 +2%
    2022$8,097 +1.9%$710,269 +2%
    2021$7,947 +1.1%$696,343 +1%
    2020$7,858 $689,203 +2%
    2019$7,858 +1.8%$675,690 +2%
    2018$7,719 +4%$662,442 +2%
    2017$7,423 $649,453 +2%
    2016$7,423 +4.3%$636,719 +1.5%
    2015$7,116 +4.4%$627,155 +4.1%
    2014$6,813 $602,724 +0.5%
    2013-- $600,000 +350.7%
    2012-- $133,132 +2%
    2011-- $130,522 +0.8%
    2010-- $129,547 -0.2%
    2009-- $129,856 +2%
    2008-- $127,310 +2%
    2007-- $124,814 +2%
    2006-- $122,367 +2%
    2005-- $119,968 +2%
    2004-- $117,616 +1.9%
    2003-- $115,461 +2%
    2002-- $113,198 +2%
    2001$1,140 -2.3%$110,979 +2%
    2000$1,167 $108,803
    Find assessor info on the county website

    Neighborhood: Seagate

    Nearby schools

    GreatSchools rating
    Schools provided by the listing agent
    • Elementary: Harbor View
    • Middle: Marine View
    • High: Marina

    Source: CRMLS. This data may not be complete. We recommend contacting the local school district to confirm school assignments for this home.

    Get a cash offer in 3 minutes
    Find out how much your home could sell for in as little as 3 minutes with a no-obligation cash offer.
    Estimated market value
    $1,438,800
    Get a cash offer in 3 minutes
    Find out how much your home could sell for in as little as 3 minutes with a no-obligation cash offer.
    Estimated market value
    $1,438,800