Skip main navigation
Off market
  • $640,500

    3842 N Avers Ave, Chicago, IL 60618

    3beds
    1,060sqft
    SingleFamily
    Built in 1911
    4,726 Square Feet Lot
    $640,500 Zestimate®
    $604/sqft
    $3,142 Estimated rent

    Home value

    $640,500

    $602,000 - $685,000

    $3,142/mo

    Zestimate® history
    Loading
    Loading...

    Owner options

    List your home for rent

    $3,142/mo

    Rent Zestimate®

    Find your next renter with Zillow Rental Manager. Plus, with online applications, you can quickly screen prospective tenants – for free.

    Learn more

    $3,142/mo

    Rent Zestimate®

    Refinance and save

    $4,504/mo

    Est. payment

    Refinancing to a lower rate could help reduce your monthly payments and save thousands over the life of the loan.

    See today's rates

    $4,504/mo

    Est. payment

    Explore your selling options

    Work with a Zillow partner agent

    Leverage their expertise and Zillow's premium Showcase listings to get your home seen by more buyers.

    Get started

    List with your own agent

    Get your home in front of millions of buyers by listing it on Zillow.

    Learn how to do it

    Sell it yourself

    Take full control of how buyers see your home on Zillow by listing For Sale by Owner (FSBO).

    List your home

    What's special

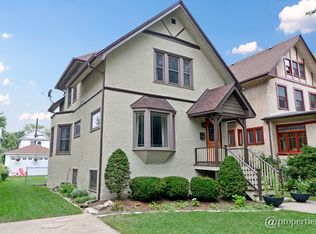
    Lovely enclosed front porch welcomes you into this bungalow boasting classic vintage charm with architect designed updates. This home sits on an oversized lot 4 houses down from Independence Park with tennis courts, indoor pool, weekend Farmers Markets, Movies in the Park and a 4th of July parade! Gracious floor plan with high ceilings, entry foyer, large living room with wood burning fireplace and separate formal dining room, perfect for entertaining. Kitchen and breakfast room with built in bench and abundant windows and natural sunlight overlook lush perennial gardens and large deck. First floor bath with claw foot tub plus den perfect for reading/TV. Three large bedrooms and a renovated shared master bath upstairs. Laundry hook up on second floor as well as in basement. Brand new roof on house and garage. Charming woodwork and vintage fixtures throughout. Walk to grocery store, shops, restaurants and easy access to 90/94 and just a couple minute walk to the Blue Line.

    This property is off market, which means it's not currently listed for sale or rent on Zillow. This may be different from what's available on other websites or public sources.

    Facts & features

    Interior

    Bedrooms & bathrooms
    • Bedrooms: 3
    • Bathrooms: 2
    • Full bathrooms: 2
    Heating
    • Forced air, Gas
    Cooling
    • Central
    Appliances
    • Included: Dishwasher, Dryer, Garbage disposal, Range / Oven, Refrigerator, Washer
    Features
    • Flooring: Hardwood
    • Basement: Unfinished
    • Attic: Full, Unfinished
    • Has fireplace: Yes
    Interior area
    • Total interior livable area: 1,060 sqft

    Property

    Parking
    • Total spaces: 2
    • Parking features: Garage - Detached
    Features
    • Exterior features: Stucco
    Lot
    • Size: 4,726 sqft
    Details
    • Parcel number: 1323110024

    Construction

    Type & style
    • Home type: SingleFamily
    Materials
    • Frame
    • Foundation: Slab
    • Roof: Asphalt
    Condition
    • Year built: 1911

    Utilities & green energy

    • Sewer: Sewer-Public

    Community & neighborhood

    Location
    • Region: Chicago

    Other

    Other facts
    • Air Conditioning: Central Air
    • Appliances: Oven/Range, Dishwasher, Refrigerator, Disposal, Washer, Dryer, Range Hood
    • 2nd Bedroom Level: 2nd Level
    • 4th Bedroom Level: Not Applicable
    • Built Before 1978 (Y/N): Yes
    • Dining Room: Separate
    • Electricity: Circuit Breakers
    • Foundation: Concrete
    • Family Room Level: Not Applicable
    • Heat/Fuel: Gas, Forced Air
    • Sewer: Sewer-Public
    • Water: Public
    • Listing Type: Exclusive Right To Sell
    • Master Bedroom Level: 2nd Level
    • Parking Type: Garage
    • Tax Exemptions: Homeowner, Senior, Senior Freeze
    • Addtl Room 1 Level: Main Level
    • Dining Room Level: Main Level
    • Equipment: Ceiling Fan, TV-Cable
    • Kitchen Type: Eating Area-Breakfast Bar
    • Kitchen Level: Main Level
    • Living Room Level: Main Level
    • Exposure: W (West), S (South), E (East), N (North)
    • Roof Type: Asphalt/Glass (Shingles)
    • Sale Terms: Conventional
    • Kitchen Flooring: Hardwood
    • Living Room Flooring: Hardwood
    • 2nd Bedroom Flooring: Hardwood
    • 3rd Bedroom Flooring: Hardwood
    • 3rd Bedroom Level: 2nd Level
    • Basement: Unfinished
    • Dining Room Flooring: Hardwood
    • Other Information: Commuter Train, Commuter Bus, Interstate Access
    • Master Bedroom Flooring: Hardwood
    • Fireplace Type/Details: Wood Burning, Gas Starter
    • Addtl Room 2 Level: Main Level
    • Addtl Room 3 Flooring: Hardwood
    • Addtl Room 1 Flooring: Hardwood
    • Addtl Room 2 Name: Den
    • Addtl Room 3 Level: Main Level
    • Addtl Room 3 Name: Foyer
    • Addtl Room 4 Level: Main Level
    • Addtl Room 2 Flooring: Hardwood
    • Addtl Room 1 Name: Breakfast Rm
    • Addtl Room 4 Flooring: Hardwood
    • Exterior Building Type: Stucco
    • Lot Description: Fenced Yard
    • Addtl Room 5 Level: Main Level
    • Addtl Room 5 Name: Deck
    • Age: 100+ Years
    • Addtl Room 10 Level: Not Applicable
    • Addtl Room 6 Level: Not Applicable
    • Addtl Room 7 Level: Not Applicable
    • Addtl Room 8 Level: Not Applicable
    • Addtl Room 9 Level: Not Applicable
    • Frequency: Not Applicable
    • Addtl Room 4 Name: Enclosed Porch
    • Area Amenities: Tennis Courts, Park/Playground, Pool
    • Status: Pending
    • Attic: Full, Unfinished
    • Style Of House: Bungalow
    • Square Feet Source: Not Reported
    • Garage On-Site: Yes
    • Interior Property Features: Hardwood Floors, 2nd Floor Laundry, Built-in Features
    • Additional Rooms: Breakfast Room
    • Fireplace Location: Living Room
    • Is Parking Included in Price: Yes
    • Type of House 2: 2 Stories
    • Garage Type: Detached2, Detached
    • Lot Dimensions: 37.5X126
    • Additional Rooms: Foyer, Enclosed Porch, Den, Deck
    • Exterior Property Features: Deck
    • Garage Ownership: Owned
    • Basement (Y/N): Full
    • Laundry Level: Not Applicable
    • Driveway: Off Alley
    • Aprox. Total Finished Sq Ft: 0
    • Total Sq Ft: 0
    • Tax Year: 2018
    • Parcel Identification Number: 13231100240000

    Price history

    DateEventPrice
    4/30/2020Sold$470,000-5%$443/sqft
    Source: MRED as distributed by MLS GRID #10657306 Report a problem
    2/13/2020Pending sale$494,500$467/sqft
    Source: @properties #10628283 Report a problem
    2/5/2020Listed for sale$494,500$467/sqft
    Source: @properties #10628283 Report a problem
    11/1/2019Listing removed$494,500$467/sqft
    Source: @properties #10543251 Report a problem
    10/9/2019Listed for sale$494,500$467/sqft
    Source: @properties #10543251 Report a problem

    Public tax history

    YearProperty taxesTax assessment
    2024-- $44,000 -2.2%
    2023$8,826 +2.8%$44,999
    2022$8,582 -5.5%$44,999
    2021$9,079 +255.2%$44,999 +61%
    2020$2,556 +0.3%$27,954 -11%
    2019$2,548 +1.5%$31,410 -6.6%
    2018$2,509 -50.7%$33,646 +42.8%
    2017$5,089 +7.5%$23,564
    2016$4,735 +35.1%$23,564
    2015$3,506 +7.2%$23,564 +17.1%
    2014$3,270 +2.4%$20,128
    2013$3,194 +12.3%$20,128
    2012$2,844 -24.8%$20,128 -23.5%
    2011$3,783 +18.4%$26,301
    2010$3,196 +14%$26,301
    2009$2,802 -17.7%$26,301 -13.6%
    2008$3,404 +28.9%$30,446
    2007$2,642 +0.8%$30,446
    2006$2,621 -5.1%$30,446 +29.5%
    2005$2,764 +1.9%$23,516
    2004$2,712 +4.5%$23,516
    2003$2,596 -15.5%$23,516 +37.5%
    2002$3,072 +5.4%$17,100 -9.3%
    2001$2,914 +22.6%$18,854
    2000$2,377 -0.2%$18,854 +31.2%
    1999$2,380 $14,372

    Find assessor info on the county website

    Neighborhood: Irving Park

    Nearby schools

    GreatSchools rating
    Schools provided by the listing agent
    • Elementary: Murphy Elementary School
    • Middle: Disney Ii Elementary Magnet Scho
    • High: Schurz High School

    Source: The MLS. This data may not be complete. We recommend contacting the local school district to confirm school assignments for this home.

    Get a cash offer in 3 minutes
    Find out how much your home could sell for in as little as 3 minutes with a no-obligation cash offer.
    Estimated market value
    $640,500
    Get a cash offer in 3 minutes
    Find out how much your home could sell for in as little as 3 minutes with a no-obligation cash offer.
    Estimated market value
    $640,500