Located in a highly sought-after Southport Corridor, gated townhome community and the award-winning Blaine School District, this one-of-a-kind, extra-wide corner townhome offers the comfort and scale of a single-family home has been thoughtfully updated and meticulously maintained. Filled with natural light from its desirable south-facing, three-sided exposure, this residence showcases a refined transitional aesthetic that appeals to a wide range of design preferences. With five bedrooms and four and a half bathrooms - including a bathroom on every level - this home offers both flexibility and exceptional livability. The main living level features newly refinished hardwood floors in a timeless neutral palette, expansive and sun-filled living and dining spaces (or the option to have a secondary main-floor living room), a powder room, and a walk-in pantry. The fully renovated, eat-in kitchen is both striking and functional, appointed with CeasarStone quartz countertops and a commercial-grade oversized Thermador range - ideal for both everyday living and elevated entertaining. The bedroom level presents a rarely available layout for townhomes, offering three generously sized bedrooms. The south-facing primary suite is a true retreat, complete with a fireplace, two professionally organized walk-in closets, and a beautifully renovated en-suite bathroom featuring updated cabinetry, flooring, steam shower, fixtures, and lighting. Two additional bedrooms share a full bathroom, and a dedicated walk-in laundry room completes the level. The top floor is an entertainer's haven, highlighted by skyline views, a spacious family room with fireplace, an abundance of windows and a fully renovated wet bar with beverage center. An additional bedroom and full bathroom provide versatility for guests or extended living arrangements. The ground level includes an attached heated two-car garage, a well-designed mudroom setup, and a versatile oversized bedroom ideal for a home office, guest suite, or additional living space. Set within a gated community with a lush landscaped courtyard, this home offers a rare balance of privacy and connection in one of Chicago's most vibrant neighborhoods. Enjoy immediate access to beloved local destinations including Coda di Volpe, Bodega Sur, Itoko, and Little Goat, along with popular retailers such as Gap, Lululemon, Vuori, and Gorjana. Nearby cultural and entertainment highlights include Music Box Theatre, Mercury Theater, Wrigley Field, and Gallagher Way. This is a rare opportunity to own a sophisticated, turnkey home in an exceptionally dynamic and highly coveted neighborhood - where spacious living, convenience, and a vibrant community converge right outside your door.
Closed
$1,430,000
3842 N Southport Ave APT I, Chicago, IL 60613
5beds
3,650sqft
Townhouse, Single Family Residence
Built in 2006
-- sqft lot
$1,430,400 Zestimate®
$392/sqft
$7,262 Estimated rent
Home value
$1,430,400
$1.30M - $1.57M
$7,262/mo
Zestimate® history
Owner options
List your home for rent
$7,262/mo
Rent Zestimate®
Find your next renter with Zillow Rental Manager. Plus, with online applications, you can quickly screen prospective tenants – for free.
$7,262/mo
Rent Zestimate®
Refinance and save
$9,074/mo
Est. payment
Refinancing to a lower rate could help reduce your monthly payments and save thousands over the life of the loan.
$9,074/mo
Est. payment
Explore your selling options
Work with a Zillow partner agent
Leverage their expertise and Zillow's premium Showcase listings to get your home seen by more buyers.
Get startedList with your own agent
Get your home in front of millions of buyers by listing it on Zillow.
Learn how to do itSell it yourself
Take full control of how buyers see your home on Zillow by listing For Sale by Owner (FSBO).
List your homeWhat's special
Zillow last checked:
Listing updated:
Listed by:
Joy Larkin 312-607-8010,
@properties Christie's International Real Estate
Bought with:
Ian Schwartz
Coldwell Banker Realty
Source: MRED as distributed by MLS GRID,MLS#: 12684868
Facts & features
Interior
Bedrooms & bathrooms
- Bedrooms: 5
- Bathrooms: 5
- Full bathrooms: 4
- 1/2 bathrooms: 1
Rooms
- Room types: Foyer, Pantry, Deck, Great Room, Recreation Room, Bedroom 5, Mud Room
Primary bedroom
- Features: Flooring (Carpet), Bathroom (Full, Double Sink)
- Level: Third
- Area: 252 Square Feet
- Dimensions: 18X14
Bedroom 2
- Features: Flooring (Carpet)
- Level: Third
- Area: 110 Square Feet
- Dimensions: 11X10
Bedroom 3
- Features: Flooring (Carpet)
- Level: Fourth
- Area: 100 Square Feet
- Dimensions: 10X10
Bedroom 4
- Features: Flooring (Carpet)
- Level: Fourth
- Area: 110 Square Feet
- Dimensions: 11X10
Bedroom 5
- Features: Flooring (Carpet)
- Level: Main
- Area: 196 Square Feet
- Dimensions: 14X14
Deck
- Level: Fourth
- Area: 140 Square Feet
- Dimensions: 20X7
Deck
- Level: Third
- Area: 54 Square Feet
- Dimensions: 18X3
Dining room
- Features: Flooring (Hardwood)
- Level: Second
- Dimensions: COMBO
Foyer
- Features: Flooring (Ceramic Tile)
- Level: Main
- Area: 143 Square Feet
- Dimensions: 13X11
Great room
- Features: Flooring (Hardwood)
- Level: Second
- Area: 396 Square Feet
- Dimensions: 22X18
Kitchen
- Features: Kitchen (Eating Area-Breakfast Bar, Island, Pantry-Walk-in, Custom Cabinetry, Updated Kitchen), Flooring (Hardwood)
- Level: Second
- Area: 108 Square Feet
- Dimensions: 12X9
Laundry
- Features: Flooring (Ceramic Tile)
- Level: Third
- Area: 30 Square Feet
- Dimensions: 6X5
Living room
- Features: Flooring (Hardwood)
- Level: Second
- Area: 280 Square Feet
- Dimensions: 20X14
Mud room
- Level: Main
- Area: 32 Square Feet
- Dimensions: 8X4
Pantry
- Level: Second
- Area: 25 Square Feet
- Dimensions: 5X5
Recreation room
- Features: Flooring (Carpet)
- Level: Fourth
- Area: 364 Square Feet
- Dimensions: 26X14
Heating
- Natural Gas, Forced Air, Sep Heating Systems - 2+, Zoned
Cooling
- Central Air
Appliances
- Included: Double Oven, Microwave, Dishwasher, Refrigerator, Washer, Dryer, Disposal, Wine Refrigerator
- Laundry: Washer Hookup, In Unit
Features
- Walk-In Closet(s)
- Flooring: Hardwood
- Basement: None
- Number of fireplaces: 3
- Fireplace features: Family Room, Living Room, Master Bedroom
Interior area
- Total structure area: 0
- Total interior livable area: 3,650 sqft
Property
Parking
- Total spaces: 2
- Parking features: Garage Door Opener, Heated Garage, Yes, Garage Owned, Attached, Garage
- Attached garage spaces: 2
- Has uncovered spaces: Yes
Accessibility
- Accessibility features: No Disability Access
Features
- Patio & porch: Deck
Details
- Parcel number: 14201070490000
- Special conditions: List Broker Must Accompany
Construction
Type & style
- Home type: Townhouse
- Property subtype: Townhouse, Single Family Residence
Materials
- Brick
Condition
- New construction: No
- Year built: 2006
Utilities & green energy
- Sewer: Public Sewer
- Water: Lake Michigan
Community & HOA
Community
- Subdivision: Southport Place
HOA
- Has HOA: Yes
- Services included: Insurance, Exterior Maintenance, Lawn Care, Scavenger, Snow Removal
- HOA fee: $657 quarterly
Location
- Region: Chicago
Financial & listing details
- Price per square foot: $392/sqft
- Tax assessed value: $1,470,000
- Annual tax amount: $29,640
- Date on market: 6/22/2026
- Listing terms: Conventional
- Ownership: Condo
Price history
| Date | Event | Price |
|---|---|---|
| 7/20/2026 | Sold | $1,430,000-4.6%$392/sqft |
Source:  MRED as distributed by MLS GRID #12684868 Report a problem MRED as distributed by MLS GRID #12684868 Report a problem | ||
| 6/30/2026 | Contingent | $1,499,000$411/sqft |
Source: MRED as distributed by MLS GRID #12684868 Report a problem | ||
| 6/22/2026 | Price change | $1,499,000-9.1%$411/sqft |
Source: MRED as distributed by MLS GRID #12684868 Report a problem | ||
| 5/5/2026 | Listed for sale | $1,649,000+71.8%$452/sqft |
Source: MRED as distributed by MLS GRID #12635920 Report a problem | ||
| 9/9/2011 | Sold | $960,000-4%$263/sqft |
Source: MRED as distributed by MLS GRID #07832988 Report a problem | ||
| 6/28/2011 | Pending sale | $999,999$274/sqft |
Source: Koenig & Strey Real Living #07832988 Report a problem | ||
| 6/17/2011 | Listed for sale | $999,999$274/sqft |
Source: Koenig & Strey Real Living #07832988 Report a problem | ||
Public tax history
| Year | Property taxes | Tax assessment |
|---|---|---|
| 2024 | $29,641 +45.8% | $147,000 +51.5% |
| 2023 | $20,332 +2.8% | $97,000 |
| 2022 | $19,787 +2.3% | $97,000 |
| 2021 | $19,351 +0.8% | $97,000 +11.5% |
| 2020 | $19,193 +1.9% | $86,988 -8% |
| 2019 | $18,831 +1.7% | $94,553 |
| 2018 | $18,513 -9% | $94,553 -0.6% |
| 2017 | $20,340 +6.3% | $95,157 |
| 2016 | $19,135 +9.2% | $95,157 |
| 2015 | $17,519 +14% | $95,157 +15.3% |
| 2014 | $15,374 +2% | $82,564 |
| 2013 | $15,070 +0.9% | $82,564 |
| 2012 | $14,930 -4.9% | $82,564 -13.3% |
| 2011 | $15,706 +0% | $95,234 |
| 2010 | $15,700 +2.8% | $95,234 |
| 2009 | $15,271 | $95,234 |
Find assessor info on the county website
Neighborhood: Lake View
Nearby homes
- $1,115,2004 bd3 ba2.1k sqft3842 N Southport Ave APT A, Chicago, IL 60613Off Market
- $1,227,4003 bd3 ba2.6k sqft3842 N Southport Ave APT C, Chicago, IL 60613Off Market
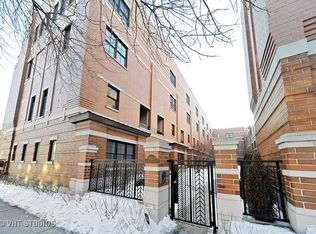
- $1,235,0003 bd3 ba2.6k sqft3842 N Southport Ave APT D, Chicago, IL 60613Off Market

- $1,287,7004 bd4 ba2.6k sqft3842 N Southport Ave APT E, Chicago, IL 60613Off Market
- $1,232,8003 bd4 ba2.6k sqft3842 N Southport Ave APT H, Chicago, IL 60613Off Market
- $1,076,3004 bd3 ba2.5k sqft3842 N Southport Ave APT J, Chicago, IL 60613Off Market
- $1,037,5004 bd4 ba2.6k sqft3842 N Southport Ave #K, Chicago, IL 60613Sold
- $1,136,1003 bd3 ba2.3k sqft3842 N Southport Ave APT L, Chicago, IL 60613Off Market
Nearby schools
GreatSchools rating
- 9/10Blaine Elementary SchoolGrades: PK-8Distance: 0 mi
- 3/10Lake View High SchoolGrades: 9-12Distance: 0.3 mi
Schools provided by the listing agent
- Elementary: Blaine Elementary School
- District: 299
Source: MRED as distributed by MLS GRID. This data may not be complete. We recommend contacting the local school district to confirm school assignments for this home.
Get a cash offer in 3 minutes
Find out how much your home could sell for in as little as 3 minutes with a no-obligation cash offer.
Estimated market value
$1,430,400
Get a cash offer in 3 minutes
Find out how much your home could sell for in as little as 3 minutes with a no-obligation cash offer.
Estimated market value
$1,430,400
- Illinois
- Cook County
- Chicago
- 60613
- Lake View
- 3842 N Southport Ave Apartment I
Nearby cities
Nearby neighborhoods
Nearby zip codes
Other Chicago Topics
