Welcome home to this lovely red-brick ranch home in Springettsbury Twp, in York, PA! Originally 2BR/1BA, this home was expanded to include 4BR, 2 full baths & a 1st-floor laundry was added. The living room features a cozy gas fireplace, and the eat-in kitchen offers plenty of space for family gatherings. The lower level includes a partially finished rec room w/ built-in bar. Updates include newer windows & doors, roof (2020), & a new water heater (2024). A charming sidewalk, carport, extra driveway parking & rear patio are just a few of the great exterior features of the beautiful property. This is an estate sale—sold as-is with/ all appliances in working as-is condition. Walking distance to Stony Brook Elementary & close to shopping, parks & major routes! Utility providers: Gas - Columbia Gas Electric - Met - Ed Water - York Water Sewer - Springettsbury Township Trash - Penn Waste Internet - Xfinity
Sold for $289,000
$289,000
3842 Oakleigh Dr, York, PA 17402
4beds
2,240sqft
Single Family Residence
Built in 1959
0.26 Acres Lot
$300,000 Zestimate®
$129/sqft
$2,237 Estimated rent
Home value
$300,000
$282,000 - $318,000
$2,237/mo
Zestimate® history
Owner options
List your home for rent
$2,237/mo
Rent Zestimate®
Find your next renter with Zillow Rental Manager. Plus, with online applications, you can quickly screen prospective tenants – for free.
$2,237/mo
Rent Zestimate®
Refinance and save
$1,933/mo
Est. payment
Refinancing to a lower rate could help reduce your monthly payments and save thousands over the life of the loan.
$1,933/mo
Est. payment
Explore your selling options
Work with a Zillow partner agent
Leverage their expertise and Zillow's premium Showcase listings to get your home seen by more buyers.
Get startedList with your own agent
Get your home in front of millions of buyers by listing it on Zillow.
Learn how to do itSell it yourself
Take full control of how buyers see your home on Zillow by listing For Sale by Owner (FSBO).
List your homeWhat's special
Zillow last checked:
Listing updated:
Listed by:
Jennifer King 717-723-9080,
RE/MAX Evolved,
Listing Team: The Jennifer King Team
Bought with:
Martin Sowa, AB066728
Coldwell Banker Realty
Source: Bright MLS,MLS#: PAYK2093282
Facts & features
Interior
Bedrooms & bathrooms
- Bedrooms: 4
- Bathrooms: 2
- Full bathrooms: 2
- Main level bathrooms: 2
- Main level bedrooms: 4
Rooms
- Room types: Living Room, Bedroom 2, Bedroom 3, Bedroom 4, Kitchen, Bedroom 1, Laundry, Recreation Room, Utility Room, Bathroom 1, Bathroom 2
Bedroom 1
- Level: Main
- Area: 210 Square Feet
- Dimensions: 21 x 10
Bedroom 2
- Level: Main
- Area: 198 Square Feet
- Dimensions: 18 x 11
Bedroom 3
- Level: Main
- Area: 132 Square Feet
- Dimensions: 12 x 11
Bedroom 4
- Level: Main
- Area: 99 Square Feet
- Dimensions: 9 x 11
Bathroom 1
- Level: Main
- Area: 72 Square Feet
- Dimensions: 9 x 8
Bathroom 2
- Level: Main
- Area: 49 Square Feet
- Dimensions: 7 x 7
Kitchen
- Level: Main
Laundry
- Level: Main
- Area: 64 Square Feet
- Dimensions: 8 x 8
Living room
- Level: Main
- Area: 209 Square Feet
- Dimensions: 19 x 11
Recreation room
- Level: Lower
- Area: 612 Square Feet
- Dimensions: 36 x 17
Utility room
- Level: Lower
- Area: 396 Square Feet
- Dimensions: 36 x 11
Heating
- Forced Air, Hot Water, Natural Gas
Cooling
- Central Air, Electric
Appliances
- Included: Dryer, Microwave, Refrigerator, Cooktop, Water Heater, Washer, Gas Water Heater
- Laundry: Main Level, Laundry Room
Features
- Bathroom - Stall Shower, Ceiling Fan(s)
- Basement: Interior Entry,Partially Finished
- Number of fireplaces: 1
- Fireplace features: Gas/Propane
Interior area
- Total structure area: 2,640
- Total interior livable area: 2,240 sqft
- Finished area above ground: 1,648
- Finished area below ground: 592
Property
Parking
- Total spaces: 3
- Parking features: Concrete, Driveway, Attached Carport
- Carport spaces: 1
- Uncovered spaces: 2
Accessibility
- Accessibility features: None
Features
- Levels: One
- Stories: 1
- Patio & porch: Deck
- Exterior features: Sidewalks
- Pool features: None
- Spa features: Bath
Lot
- Size: 0.26 Acres
- Features: Level
Details
- Additional structures: Above Grade, Below Grade
- Parcel number: 460001301680000000
- Zoning: RES
- Special conditions: Standard
Construction
Type & style
- Home type: SingleFamily
- Architectural style: Ranch/Rambler
- Property subtype: Single Family Residence
Materials
- Brick
- Foundation: Permanent
- Roof: Composition,Shingle
Condition
- Very Good
- New construction: No
- Year built: 1959
Utilities & green energy
- Electric: Circuit Breakers
- Sewer: Public Sewer
- Water: Public
Community & HOA
Community
- Subdivision: Yorklyn
HOA
- Has HOA: No
Location
- Region: York
- Municipality: SPRINGETTSBURY TWP
Financial & listing details
- Price per square foot: $129/sqft
- Tax assessed value: $128,380
- Annual tax amount: $4,085
- Date on market: 11/12/2025
- Listing agreement: Exclusive Right To Sell
- Listing terms: Cash,Conventional,FHA,FHA 203(b),VA Loan
- Inclusions: Shed, Refrigerator, Washer, Dryer, Portable Microwave - All In As-is Condition
- Ownership: Fee Simple
Price history
| Date | Event | Price |
|---|---|---|
| 12/30/2025 | Sold | $289,000$129/sqft |
Source:  Bright MLS #PAYK2093282 Report a problem Bright MLS #PAYK2093282 Report a problem | ||
| 12/4/2025 | Pending sale | $289,000$129/sqft |
Source: Bright MLS #PAYK2093282 Report a problem | ||
| 11/26/2025 | Listing removed | $289,000$129/sqft |
Source: Bright MLS #PAYK2093282 Report a problem | ||
| 11/12/2025 | Listed for sale | $289,000$129/sqft |
Source: Bright MLS #PAYK2093282 Report a problem | ||
Public tax history
| Year | Property taxes | Tax assessment |
|---|---|---|
| 2025 | $3,998 +2.9% | $128,380 |
| 2024 | $3,886 -0.7% | $128,380 |
| 2023 | $3,912 +9.1% | $128,380 |
| 2022 | $3,586 +0% | $128,380 |
| 2021 | $3,586 | $128,380 |
| 2020 | $3,586 +1.8% | $128,380 |
| 2019 | $3,521 +2.2% | $128,380 |
| 2018 | $3,447 +328.9% | $128,380 |
| 2017 | $804 | $128,380 |
| 2016 | -- | $128,380 |
| 2015 | -- | $128,380 |
| 2014 | -- | $128,380 |
| 2013 | -- | $128,380 |
| 2012 | -- | $128,380 |
| 2011 | -- | $128,380 |
| 2010 | -- | $128,380 |
| 2009 | -- | $128,380 +5.6% |
| 2008 | -- | $121,550 |
| 2007 | -- | $121,550 |
| 2006 | -- | $121,550 +58.7% |
| 2005 | -- | $76,590 |
| 2004 | -- | $76,590 |
| 2003 | -- | $76,590 |
| 2002 | -- | $76,590 |
| 2000 | -- | $76,590 |
| 1999 | -- | $76,590 |
Find assessor info on the county website
Neighborhood: Springetts Manor-Yorklyn
Nearby homes
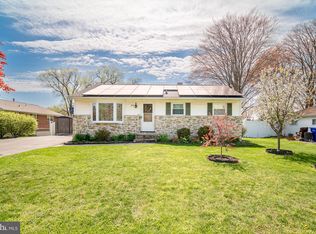
- $246,0003 bd1 ba1.5k sqft3836 Oakleigh Dr, York, PA 17402Sold
- $229,6003 bd1 ba912 sqft3848 Oakleigh Dr, York, PA 17402Off Market
- $288,7004 bd1 ba1.8k sqft3841 Stony Brook Dr, York, PA 17402Off Market
- $240,8003 bd1 ba912 sqft3830 Oakleigh Dr, York, PA 17402Off Market
- $227,9003 bd1 ba976 sqft3854 Oakleigh Dr, York, PA 17402Off Market
- $285,2004 bd1 ba1.7k sqft3833 Stony Brook Dr, York, PA 17402Off Market
- $239,5553 bd1 ba1.3k sqft3849 Stony Brook Dr, York, PA 17402Sold
- $262,7003 bd1 ba1.5k sqft3843 Oakleigh Dr, York, PA 17402Off Market
Nearby schools
GreatSchools rating
- 6/10Stony Brook El SchoolGrades: K-3Distance: 0.3 mi
- 9/10Central York Middle SchoolGrades: 7-8Distance: 2.7 mi
- 9/10Central York High SchoolGrades: 9-12Distance: 3.6 mi
Schools provided by the listing agent
- Elementary: Stony Brook
- Middle: Central York
- High: Central York
- District: Central York
Source: Bright MLS. This data may not be complete. We recommend contacting the local school district to confirm school assignments for this home.


Get pre-qualified for a loan
At Zillow Home Loans, we can pre-qualify you in as little as 5 minutes with no impact to your credit score.An equal housing lender. NMLS #10287.
Sell for more on Zillow
Get a Zillow Showcase℠ listing at no additional cost and you could sell for .
$300,000
2% more
+$6,000
With Zillow Showcase(estimated)
$306,000
- Pennsylvania
- York County
- York
- 17402
- Springetts Manor-Yorklyn
- 3842 Oakleigh Dr
Nearby cities
Nearby neighborhoods
Nearby zip codes
Other York Topics
