Skip main navigation
Sold for $375,100
  • $375,100

    3842 Quailhollow Ct, Springfield, OH 45502

    3beds
    1,893sqft
    Single Family Residence
    Built in 1974
    0.83 Acres Lot
    $375,000 Zestimate®
    $198/sqft
    $1,887 Estimated rent

    Home value

    $375,000

    $345,000 - $409,000

    $1,887/mo

    Zestimate® history
    Loading
    Loading...

    Owner options

    List your home for rent

    $1,887/mo

    Rent Zestimate®

    Find your next renter with Zillow Rental Manager. Plus, with online applications, you can quickly screen prospective tenants – for free.

    Learn more

    $1,887/mo

    Rent Zestimate®

    Refinance and save

    $2,468/mo

    Est. payment

    Refinancing to a lower rate could help reduce your monthly payments and save thousands over the life of the loan.

    See today's rates

    $2,468/mo

    Est. payment

    Explore your selling options

    Work with a Zillow partner agent

    Leverage their expertise and Zillow's premium Showcase listings to get your home seen by more buyers.

    Get started

    List with your own agent

    Get your home in front of millions of buyers by listing it on Zillow.

    Learn how to do it

    Sell it yourself

    Take full control of how buyers see your home on Zillow by listing For Sale by Owner (FSBO).

    List your home

    What's special

    Heated garageWarm inviting floor planLarge center islandPlantation blinds throughoutInterchangeable closet organization systemsAbundant workspaceSoft-close cabinetry
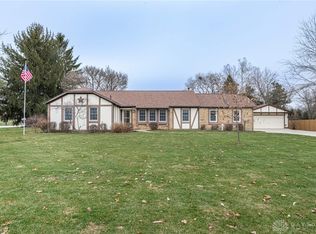
    Welcome home to this exceptional 3-bedroom, 2 full bath brick ranch nestled on nearly one acre in the highly sought-after Tiffany Acres subdivision. Offering 1,893 square feet of beautifully maintained living space, this home reflects true pride of ownership with thoughtful updates and meticulous care throughout. Step inside to find a warm, inviting floor plan featuring beautiful hardwood flooring installed in 2023, spacious living areas, and a beautifully remodeled kitchen completed in 2016. The kitchen boasts soft-close cabinetry, a large center island, and abundant workspace, making it perfect for everyday living and entertaining. Both the primary bathroom (2016) and hall bathroom (2011) have been tastefully updated with quality finishes. Outside is where this property truly shines. Relax on the composite deck with a gazebo overlooking an incredible backyard oasis filled with flowering trees, hydrangeas, roses, lilies, and Black-Eyed Susans. The nearly one-acre lot provides plenty of space for entertaining, gardening, or simply enjoying the peaceful surroundings. The extensive list of improvements offers peace of mind for years to come, including a whole-house generator and new electrical panel (2020), fresh concrete driveway and sidewalks (2025), privacy fence (2025), French drain system (2024), whole-house water filtration system, heated garage, RV hookup with 50-amp service, radon mitigation system, new well pressure tank (2017), and regularly serviced septic system. Additional features include added insulation, plantation blinds throughout, interchangeable closet organization systems, a gravel pad for boat or camper parking, and a storage shed with updated siding and door. This is a rare opportunity to own a home where every detail has been thoughtfully considered. Move-in ready, impeccably maintained, and situated in one of the area's most desirable neighborhoods—don't miss your chance to make this beautiful property your next home!

    Zillow last checked:

    Listing updated:

    Listed by:

    Cara Reese (937)439-4500,

    Coldwell Banker Heritage

    Bought with:

    Diana Taylor, 2016003114

    BHHS Professional Realty

    Source: DABR MLS,MLS#: 963938MLS LogoOriginating MLS: Dayton Area Board of REALTORS

    Facts & features

    Interior

    Bedrooms & bathrooms
    • Bedrooms: 3
    • Bathrooms: 2
    • Full bathrooms: 2
    • Main level bathrooms: 2
    Primary bedroom
    • Level: Main
    • Dimensions: 15 x 15
    Bedroom
    • Level: Main
    • Dimensions: 12 x 12
    Bedroom
    • Level: Main
    • Dimensions: 13 x 11
    Dining room
    • Level: Main
    • Dimensions: 11 x 12
    Family room
    • Level: Main
    • Dimensions: 17 x 15
    Kitchen
    • Level: Main
    • Dimensions: 11 x 16
    Laundry
    • Level: Main
    • Dimensions: 6 x 11
    Living room
    • Level: Main
    • Dimensions: 15 x 12
    Heating
    • Forced Air, Natural Gas
    Cooling
    • Central Air
    Appliances
    • Included: Dryer, Dishwasher, Microwave, Range, Refrigerator, Water Softener, Washer
    Features
    • Granite Counters, Kitchen Island, Kitchen/Family Room Combo, Pantry, Remodeled, Walk-In Closet(s)
    • Basement: Crawl Space
    • Has fireplace: Yes
    • Fireplace features: Gas
    Interior area
    • Total structure area: 1,893
    • Total interior livable area: 1,893 sqft

    Property

    Parking
    • Total spaces: 2
    • Parking features: Garage, Two Car Garage, Garage Door Opener, Heated Garage
    • Garage spaces: 2
    Features
    • Levels: One
    • Stories: 1
    • Patio & porch: Deck
    • Exterior features: Deck, Fence, Storage
    Lot
    • Size: 0.83 Acres
    • Dimensions: 240 x 150 x 240 x 150
    Details
    • Additional structures: Shed(s)
    • Parcel number: 1801100024201003
    • Zoning: Residential
    • Zoning description: Residential

    Construction

    Type & style
    • Home type: SingleFamily
    • Architectural style: Ranch
    • Property subtype: Single Family Residence
    Materials
    • Brick, Vinyl Siding
    Condition
    • Year built: 1974

    Community & HOA

    Community
    • Subdivision: Tiffany Acres
    HOA
    • Has HOA: No
    Location
    • Region: Springfield

    Financial & listing details

    • Price per square foot: $198/sqft
    • Tax assessed value: $269,100
    • Annual tax amount: $4,412
    • Date on market: 7/11/2026

    Price history

    DateEventPrice
    8/14/2026Sold$375,100+0%$198/sqft
    Source: DABR MLS #963938 Report a problem
    7/13/2026Pending sale$375,000$198/sqft
    Source: DABR MLS #963938 Report a problem
    7/13/2026Price change$375,000+2.7%$198/sqft
    Source: DABR MLS #963938 Report a problem
    7/11/2026Listed for sale$365,000+196.7%$193/sqft
    Source: DABR MLS #963938 Report a problem
    10/18/1995Sold$123,000$65/sqft
    Source: Public Record Report a problem

    Public tax history

    YearProperty taxesTax assessment
    2025$4,412 +24.4%$94,180 +42.4%
    2024$3,548 +2.4%$66,150
    2023$3,464 +0.1%$66,150
    2022$3,461 +11.3%$66,150 +25.5%
    2021$3,109 -0.3%$52,720
    2020$3,117 -1.3%$52,720
    2019$3,159 +6.3%$52,720 +8.7%
    2018$2,971 $48,480 +2.8%
    2017$2,971 +14.5%$47,181
    2016$2,596 +0.8%$47,181 +1.4%
    2015$2,574 $46,526
    2014$2,574 +13.5%$46,526
    2013$2,269 -11.6%$46,526 -11.5%
    2012$2,568 +1.1%$52,550
    2011$2,540 +2.1%$52,550
    2010$2,489 +17.4%$52,550 -4.9%
    2009$2,120 -1%$55,276
    2008$2,142 +0.4%$55,276
    2007$2,133 -2.3%$55,276 +2.7%
    2006$2,184 +103.8%$53,802
    2005$1,071 -68.3%$53,802 +0%
    2004$3,376 +6.4%$53,800 +7%
    2003$3,173 -1.3%$50,280
    2002$3,214 +15%$50,280 +12.3%
    2000$2,795 $44,790
    Find assessor info on the county website

    Neighborhood: 45502

    Nearby schools

    GreatSchools rating
    Schools provided by the listing agent
    • District: Greenon

    Source: DABR MLS. This data may not be complete. We recommend contacting the local school district to confirm school assignments for this home.

    Get a cash offer in 3 minutes
    Find out how much your home could sell for in as little as 3 minutes with a no-obligation cash offer.
    Estimated market value
    $375,000
    Get a cash offer in 3 minutes
    Find out how much your home could sell for in as little as 3 minutes with a no-obligation cash offer.
    Estimated market value
    $375,000