Skip main navigation
Pending
  • Price cut: $20K (7/7)
    $419,995

    3842 SW 35th St, Gresham, OR 97080

    3beds
    1,545sqft
    : 
    $3,299/mo
    Get pre-qualified
    Residential
    Built in 2026
    -- sqft lot
    $-- Zestimate®
    $272/sqft
    $178/mo HOA

    What's special

    Garage door openerChef-inspired kitchenPowder roomWalk-in showerStainless-steel appliancesExtra storage closetAttached garage
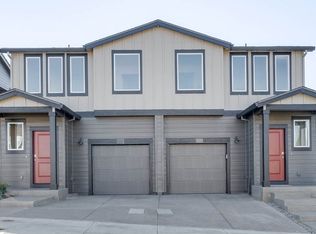
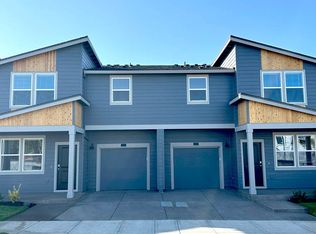
    New Construction end-unit townhome at Terrace at Pleasant Valley! Move in READY! Includes: blinds, fridge, washer, dryer, backyard landscaping/irrigation, fencing, garage door opener and more! This townhome measures at 1,545 square feet, and features 3 bedrooms plus a tech niche, 2.5 bathrooms, and an attached garage. As you enter the home, there is a powder room and extra storage closet off the entryway, which feeds into an open and airy great room. The great room flows into the kitchen and dining area, making it a great location for hosting. Cook in style with the chef-inspired kitchen that features solid surface countertops, a spacious pantry, and stainless-steel appliances. Upstairs, you’ll find all three bedrooms are carpeted and cozy. The primary bedroom holds a large walk-in closet, walk-in shower, and a double vanity. Receive a closing cost credit with use of builder’s preferred lender, reach out for more details. Photos are representative of plan only and finishes may vary as built. Come visit Terrace at Pleasant Valley and claim your Glacier today! Call for an appointment!
    139 days
    |
    18
    |
    1
    |

    Zillow last checked:

    Listing updated:

    Listed by:

    Heather Quirke 503-840-0943,

    D. R. Horton, Inc Portland,

    Alexandra Brown 503-998-8908,

    D. R. Horton, Inc Portland

    Source: RMLS (OR),MLS#: 688084170MLS Logo

      Facts & features

      Interior

      Bedrooms & bathrooms
      • Bedrooms: 3
      • Bathrooms: 3
      • Full bathrooms: 2
      • Partial bathrooms: 1
      • Main level bathrooms: 1
      Rooms
      • Room types: Laundry, Bedroom 2, Bedroom 3, Dining Room, Family Room, Kitchen, Living Room, Primary Bedroom
      Primary bedroom
      • Features: Suite, Walkin Closet
      • Level: Upper
      Bedroom 2
      • Level: Upper
      Bedroom 3
      • Level: Upper
      Dining room
      • Level: Main
      Kitchen
      • Level: Main
      Heating
      • Forced Air, Heat Pump, Mini Split
      Cooling
      • Heat Pump
      Appliances
      • Included: Dishwasher, Disposal, Free-Standing Range, Microwave, Plumbed For Ice Maker, Stainless Steel Appliance(s), Electric Water Heater
      Features
      • Suite, Walk-In Closet(s), Kitchen Island, Pantry, Quartz
      • Windows: Double Pane Windows
      • Basement: Crawl Space
      • Number of fireplaces: 1
      • Fireplace features: Electric
      Interior area
      • Total structure area: 1,545
      • Total interior livable area: 1,545 sqft

      Property

      Parking
      • Total spaces: 1
      • Parking features: Driveway, On Street, Attached
      • Attached garage spaces: 1
      • Has uncovered spaces: Yes
      Features
      • Levels: Two
      • Stories: 2
      • Has view: Yes
      • View description: Seasonal, Territorial
      Lot
      • Features: SqFt 3000 to 4999
      Details
      • Parcel number: New Construction

      Construction

      Type & style
      • Home type: SingleFamily
      • Property subtype: Residential
      • Attached to another structure: Yes
      Materials
      • Cement Siding
      • Roof: Composition,Shingle
      Condition
      • New Construction
      • New construction: Yes
      • Year built: 2026
      Details
      • Warranty included: Yes

      Utilities & green energy

      • Sewer: Public Sewer
      • Water: Public

      Community & HOA

      HOA
      • Has HOA: Yes
      • Amenities included: Exterior Maintenance, Front Yard Landscaping, Insurance, Management
      • HOA fee: $178 monthly
      Location
      • Region: Gresham

      Financial & listing details

      • Price per square foot: $272/sqft
      • Tax assessed value: $208,550
      • Annual tax amount: $2,133
      • Date on market: 4/2/2026
      • Cumulative days on market: 139 days
      • Listing terms: Cash,Conventional,FHA,VA Loan

        Estimated market value

        Not available

        Estimated sales range

        Not available

        Not available

        Price history

        DateEventPrice
        7/16/2026Pending sale$419,995$272/sqft
        Source: RMLS (OR) #688084170 Report a problem
        7/7/2026Price change$419,995-4.5%$272/sqft
        Source: RMLS (OR) #688084170 Report a problem
        6/16/2026Price change$439,995+1.1%$285/sqft
        Source: RMLS (OR) #688084170 Report a problem
        6/11/2026Price change$434,995-1.1%$282/sqft
        Source: RMLS (OR) #688084170 Report a problem
        4/2/2026Listed for sale$439,995$285/sqft
        Source: RMLS (OR) #688084170 Report a problem

        Public tax history

        YearProperty taxesTax assessment
        2025$2,133 +1483.5%$112,610 +1461.9%
        2024$135 $7,210
        Find assessor info on the county website

        Monthly payment

        Est. payment

        Payment breakdown

        Explore the cost of this home by adjusting the details. Changes won't be saved.
        All calculations are estimates and provided by Zillow, Inc. for informational purposes only. Actual amounts may vary.
        HOA fees may include property taxes on listings classified as Co-Ops. Contact the listing agent and/or owner for fee details.
        See how much you could borrow to make a competitive offer.

        Climate risks

        Neighborhood: Pleasant Valley

        Getting around

        8 / 100
        Car-Dependent
        0 / 100
        No Nearby Transit
        27 / 100
        Somewhat Bikeable

        Nearby schools

        GreatSchools rating
        Schools provided by the listing agent
        • Elementary: Pleasant Valley
        • Middle: Centennial
        • High: Centennial

        Source: RMLS (OR). This data may not be complete. We recommend contacting the local school district to confirm school assignments for this home.

        A local agent can set up tours, give advice and negotiate with sellers.

        Browse local experts

        Similar homes