Skip main navigation
Closed
  • $455,000

    3842 Stone Oaks Dr, Kankakee, IL 60901

    4beds
    1,850sqft
    Single Family Residence
    Built in ----
    2 Acres Lot
    $470,900 Zestimate®
    $246/sqft
    $2,737 Estimated rent

    Home value

    $470,900

    $377,000 - $589,000

    $2,737/mo

    Zestimate® history
    Loading
    Loading...

    Owner options

    List your home for rent

    $2,737/mo

    Rent Zestimate®

    Find your next renter with Zillow Rental Manager. Plus, with online applications, you can quickly screen prospective tenants – for free.

    Learn more

    $2,737/mo

    Rent Zestimate®

    Refinance and save

    $3,300/mo

    Est. payment

    Refinancing to a lower rate could help reduce your monthly payments and save thousands over the life of the loan.

    See today's rates

    $3,300/mo

    Est. payment

    Explore your selling options

    Work with a Zillow partner agent

    Leverage their expertise and Zillow's premium Showcase listings to get your home seen by more buyers.

    Get started

    List with your own agent

    Get your home in front of millions of buyers by listing it on Zillow.

    Learn how to do it

    Sell it yourself

    Take full control of how buyers see your home on Zillow by listing For Sale by Owner (FSBO).

    List your home

    What's special

    Above ground poolTwo outbuildingsGenerously sized bedroomsPrivate bathroomCenter islandFully fenced-in areaBrand new flooring
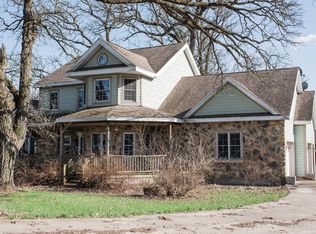
    PRICE REDUCED!!! Don't miss this opportunity to own a modern Farmhouse just minutes from town in rural Limestone! This property is set on a beautiful 2 acres in a scenic neighborhood, featuring not just one...but TWO outbuildings, AND the home was completely renovated in 2019 with new plumbing, electrical, HVAC, and more! The home offers 4 bedrooms, 2.5 bathroom with a spacious open-concept layout on the main level, perfect for entertaining. The kitchen is a delight with stainless steel appliances, a center island, and brand new flooring (installed in 2025), all flowing seamlessly into the living and dining areas. A convenient half bath and a functional laundry/mudroom add to the home's practical layout, along with a flexible bedroom on the main floor that works perfectly as an office or guest space. Upstairs, three generously sized bedrooms each offer walk-in closets, including a primary suite with its own private bathroom and a large walk-in closet. Step outside to enjoy a welcoming front porch, back deck, concrete patio, and a fully fenced-in area for pets or play. The outbuildings are a standout: the first is a 36x40 pole building with 16' ceilings, great for storage, and the second is a massive 32x72 building (all new metal and roof in 2025) with all concrete floors - a 32x24 section is climate-controlled - perfect for hobbies, business use, or storage. A detached 2-car garage completes the setup. Plenty of areas to entertain inside or outside, especially during the summer on the barn patio lounging next to the above ground pool! Country living, modern comforts, and room for all your dreams. Call to schedule a showing today!

    Zillow last checked:

    Listing updated:

    Listing courtesy of:

    Sarah Wilkins 815-370-5484,

    Village Realty Inc.

    Bought with:

    Diana Nieves

    Suburban Life Realty, Ltd

    Source: MRED as distributed by MLS GRID,MLS#: 12433457MLS Logo

    Facts & features

    Interior

    Bedrooms & bathrooms
    • Bedrooms: 4
    • Bathrooms: 3
    • Full bathrooms: 2
    • 1/2 bathrooms: 1
    Primary bedroom
    • Features: Bathroom (Full)
    • Level: Second
    • Area: 289 Square Feet
    • Dimensions: 17X17
    Bedroom 2
    • Level: Second
    • Area: 209 Square Feet
    • Dimensions: 11X19
    Bedroom 3
    • Level: Second
    • Area: 169 Square Feet
    • Dimensions: 13X13
    Bedroom 4
    • Level: Main
    • Area: 150 Square Feet
    • Dimensions: 15X10
    Dining room
    • Level: Main
    • Area: 81 Square Feet
    • Dimensions: 9X9
    Kitchen
    • Level: Main
    • Area: 304 Square Feet
    • Dimensions: 19X16
    Laundry
    • Level: Main
    • Area: 72 Square Feet
    • Dimensions: 9X8
    Living room
    • Level: Main
    • Area: 289 Square Feet
    • Dimensions: 17X17
    Heating
    • Natural Gas
    Cooling
    • Central Air
    Appliances
    • Laundry: Main Level
    Features
    • 1st Floor Bedroom, Walk-In Closet(s), Open Floorplan
    • Basement: Cellar,Full
    Interior area
    • Total structure area: 0
    • Total interior livable area: 1,850 sqft

    Property

    Parking
    • Total spaces: 12
    • Parking features: Yes, Garage Owned, Detached, Owned, Garage
    • Garage spaces: 2
    Accessibility
    • Accessibility features: No Disability Access
    Features
    • Stories: 2
    Lot
    • Size: 2 Acres
    • Dimensions: 67.36X26.25X108.06X5.3X208.36X150.04X256
    Details
    • Additional parcels included: 07082710101100
    • Parcel number: 07082710101000
    • Zoning: SINGL
    • Special conditions: None

    Construction

    Type & style
    • Home type: SingleFamily
    • Property subtype: Single Family Residence
    Materials
    • Vinyl Siding
    Condition
    • New construction: No
    • Major remodel year: 2019

    Utilities & green energy

    • Sewer: Septic Tank
    • Water: Public

    Community & neighborhood

    Location
    • Region: Kankakee

    HOA & financial

    HOA
    • Services included: None

    Other

    Other facts
    • Listing terms: Conventional
    • Ownership: Fee Simple

    Price history

    DateEventPrice
    12/12/2025Sold$455,000$246/sqft
    Source: MRED as distributed by MLS GRID #12433457 Report a problem
    11/2/2025Contingent$455,000$246/sqft
    Source: MRED as distributed by MLS GRID #12433457 Report a problem
    10/7/2025Price change$455,000-2.1%$246/sqft
    Source: MRED as distributed by MLS GRID #12433457 Report a problem
    8/28/2025Price change$464,900-2.1%$251/sqft
    Source: MRED as distributed by MLS GRID #12433457 Report a problem
    8/3/2025Listed for sale$475,000+5.6%$257/sqft
    Source: MRED as distributed by MLS GRID #12433457 Report a problem
    11/7/2023Listing removed--
    Source: MRED as distributed by MLS GRID #11860445 Report a problem
    9/7/2023Price change$449,900-2.2%$243/sqft
    Source: MRED as distributed by MLS GRID #11860445 Report a problem
    8/24/2023Price change$459,900-6.1%$249/sqft
    Source: MRED as distributed by MLS GRID #11860445 Report a problem
    8/15/2023Listed for sale$489,900+218.1%$265/sqft
    Source: MRED as distributed by MLS GRID #11860445 Report a problem
    6/17/2019Sold$154,000-0.6%$83/sqft
    Source: MRED as distributed by MLS GRID #10343311 Report a problem
    4/27/2019Pending sale$155,000$84/sqft
    Source: Coldwell Banker Residential Brokerage - Bradley #10343311 Report a problem
    4/13/2019Listed for sale$155,000$84/sqft
    Source: Coldwell Banker Residential #10343311 Report a problem

    Public tax history

    YearProperty taxesTax assessment
    2024$6,936 +50.1%$101,030 +9%
    2023$4,620 +10.1%$92,688 +8.3%
    2022$4,195 +3.3%$85,624 +4.8%
    2021$4,060 +0.9%$81,741 +2%
    2020$4,022 +1.5%$80,139 +44.9%
    2019$3,965 +146.4%$55,318 +19.3%
    2018$1,609 $46,356 +1.5%
    2017$1,609 -48.8%$45,671 +2.8%
    2016$3,139 +7.2%$44,448 +2.5%
    2015$2,929 $43,364 -2%
    2014$2,929 $44,249 -1.5%
    2013-- $44,923 -2.1%
    2012-- $45,876
    2011-- $45,876 -5%
    2009$2,892 +2.4%$48,291 +3%
    2008$2,824 $46,884 +47.5%
    2002-- $31,794 +4%
    2001-- $30,572 +5%
    2000-- $29,116

    Find assessor info on the county website

    Neighborhood: 60901

    Nearby schools

    GreatSchools rating
    Schools provided by the listing agent
    • District: 2

    Source: MRED as distributed by MLS GRID. This data may not be complete. We recommend contacting the local school district to confirm school assignments for this home.

    Get pre-qualified for a loan
    At Zillow Home Loans, we can pre-qualify you in as little as 5 minutes with no impact to your credit score.

    An equal housing lender. NMLS #10287.