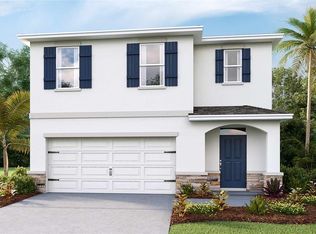
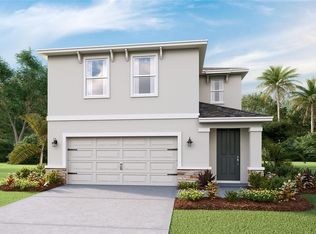
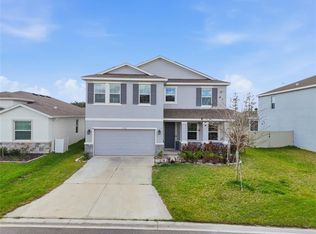
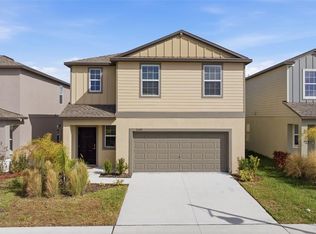
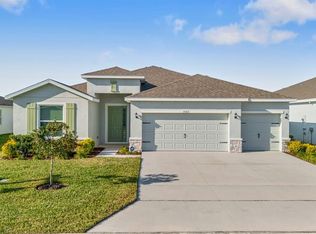
One or more photo(s) has been virtually staged. Short Sale. BANK APPROVED PRICE REDUCTION! SHORT SALE. PRICED OVER $29,000 BELOW BANK APPRAISAL! Why wait for new build when you can have this beautiful like new home now! Welcome to the Elston II - a modern, 2 year old two story home offering 4 bedrooms, 2.5 baths and 2,350 sq.ft. of thoughtfully designed living space. Step inside to an inviting open first floor plan featuring a bright living area and a stylish kitchen equipped with granite countertops, SS appliances and sleek ceramic tile flooring. A convenient half-bath is located off the entry foyer. Sliding glass doors lead to the rear yard, ideal for outdoor dining and relaxation. A spacious 2-car garage with additional storage area provides ample space for vehicles and equipment. Upstairs, you will find a comfortable loft area perfect for a home office, playroom or media space, along with 4 well appointed bedrooms finished with plush carpeting. The primary suite features an ensuite bath with dual vanity sinks, shower and separate water closet. Also, you will find a very large walk-in closet. Blending modern finishes with functional design, this home is move-in ready and crafted for comfortable contemporary living. Located in Farm at Varrea this home offers resort style amenities including a large pool with slide, lap pool, gym, playground, basketball court, dog park and several walking trails. Convenently located close to I-4 for easy commute to Tampa and Orlando. Put this home at the top of your list!
For sale
Price cut: $8K (6/18)
$346,900
3842 Sunny Spring St, Plant City, FL 33565
4beds
2,350sqft
Single Family Residence
Built in 2024
4,669 Square Feet Lot
$-- Zestimate®
$148/sqft
$8/mo HOA
What's special
Granite countertopsSleek ceramic tile flooringStylish kitchenSs appliancesVery large walk-in closet
- 190 days |
- 210 |
- 20 |
Zillow last checked:
Listing updated:
Listed by:
Larry Mueller 813-442-0881,
BHHS FLORIDA PROPERTIES GROUP 813-694-7505
Source: Stellar MLS,MLS#: TB8459368 Originating MLS: Suncoast Tampa
Originating MLS: Suncoast Tampa
Loading...
Facts & features
Interior
Bedrooms & bathrooms
- Bedrooms: 4
- Bathrooms: 3
- Full bathrooms: 2
- 1/2 bathrooms: 1
Primary bedroom
- Features: En Suite Bathroom, Walk-In Closet(s)
- Level: Second
- Area: 195 Square Feet
- Dimensions: 15x13
Bedroom 2
- Features: Built-in Closet
- Level: Second
- Area: 130 Square Feet
- Dimensions: 13x10
Bedroom 3
- Features: Built-in Closet
- Level: Second
- Area: 130 Square Feet
- Dimensions: 13x10
Bedroom 4
- Features: Built-in Closet
- Level: Second
- Area: 132 Square Feet
- Dimensions: 12x11
Primary bathroom
- Features: Dual Sinks, Exhaust Fan, Shower No Tub, Water Closet/Priv Toilet, Linen Closet
- Level: Second
Great room
- Level: First
- Area: 420 Square Feet
- Dimensions: 28x15
Kitchen
- Features: Breakfast Bar, Granite Counters, Kitchen Island, Pantry
- Level: First
- Area: 150 Square Feet
- Dimensions: 15x10
Laundry
- Level: Second
- Area: 42 Square Feet
- Dimensions: 7x6
Loft
- Features: Built-in Closet
- Level: Second
- Area: 132 Square Feet
- Dimensions: 12x11
Heating
- Central, Electric, Heat Pump
Cooling
- Central Air
Appliances
- Included: Dishwasher, Disposal, Dryer, Electric Water Heater, Microwave, Range, Refrigerator, Washer
- Laundry: Electric Dryer Hookup, Inside, Laundry Room, Upper Level
Features
- Open Floorplan, Pest Guard System, PrimaryBedroom Upstairs, Split Bedroom, Thermostat
- Flooring: Carpet, Ceramic Tile
- Doors: Sliding Doors
- Windows: Blinds, Window Treatments, Hurricane Shutters
- Has fireplace: No
Interior area
- Total structure area: 2,912
- Total interior livable area: 2,350 sqft
Video & virtual tour
Property
Parking
- Total spaces: 2
- Parking features: Garage - Attached
- Attached garage spaces: 2
Features
- Levels: Two
- Stories: 2
- Patio & porch: Patio
- Exterior features: Irrigation System, Sidewalk, Sprinkler Metered
Lot
- Size: 4,669 Square Feet
- Dimensions: 38.75 x 120.5
- Features: In County, Landscaped, Level, Sidewalk
Details
- Parcel number: P112822D2V00000000445.0
- Zoning: PD
- Special conditions: Short Sale
Construction
Type & style
- Home type: SingleFamily
- Architectural style: Traditional
- Property subtype: Single Family Residence
Materials
- Block, Stone, Stucco
- Foundation: Slab
- Roof: Shingle
Condition
- Completed
- New construction: No
- Year built: 2024
Details
- Builder model: Elston II
- Builder name: D R Horton
Utilities & green energy
- Sewer: Public Sewer
- Water: Public
- Utilities for property: Cable Connected, Electricity Connected, Fire Hydrant, Public, Sewer Connected, Street Lights, Underground Utilities, Water Connected
Community & HOA
Community
- Features: Community Mailbox, Deed Restrictions, Dog Park, Fitness Center, Golf Carts OK, Irrigation-Reclaimed Water, Playground, Pool, Sidewalks
- Pet fee: $0 monthly
- Subdivision: VARREA PH 2A
HOA
- Has HOA: Yes
- Services included: Common Area Taxes, Manager, Pool Maintenance, Recreational Facilities
- HOA fee: $8 monthly
- HOA name: Access Difference - Kelly Richards
- HOA phone: 888-813-3435
Location
- Region: Plant City
Financial & listing details
- Price per square foot: $148/sqft
- Tax assessed value: $295,342
- Annual tax amount: $7,624
- Date on market: 12/31/2025
- Cumulative days on market: 191 days
- Listing terms: Cash,Conventional,FHA,VA Loan
- Ownership: Fee Simple
- Total actual rent: 0
- Electric utility on property: Yes
- Road surface type: Paved, Asphalt
Estimated market value
Not available
Estimated sales range
Not available
Not available
Price history
| Date | Event | Price |
|---|---|---|
| 6/18/2026 | Price change | $346,900-2.3%$148/sqft |
Source:  Stellar MLS #TB8459368 Report a problem Stellar MLS #TB8459368 Report a problem | ||
| 6/1/2026 | Price change | $354,900-1.4%$151/sqft |
Source: Stellar MLS #TB8459368 Report a problem | ||
| 5/21/2026 | Price change | $359,995-3.2%$153/sqft |
Source: Stellar MLS #TB8459368 Report a problem | ||
| 5/11/2026 | Price change | $372,000-1.1%$158/sqft |
Source: Stellar MLS #TB8459368 Report a problem | ||
| 4/15/2026 | Price change | $376,000-4.6%$160/sqft |
Source: Stellar MLS #TB8459368 Report a problem | ||
| 3/13/2026 | Price change | $394,000+4.8%$168/sqft |
Source: Stellar MLS #TB8459368 Report a problem | ||
| 3/10/2026 | Price change | $376,000-4.6%$160/sqft |
Source: Stellar MLS #TB8459368 Report a problem | ||
| 12/31/2025 | Listed for sale | $394,000+7.1%$168/sqft |
Source: Stellar MLS #TB8459368 Report a problem | ||
| 6/28/2024 | Sold | $367,990$157/sqft |
Source: Stellar MLS #T3509468 Report a problem | ||
| 3/23/2024 | Pending sale | $367,990$157/sqft |
Source: Stellar MLS #T3509468 Report a problem | ||
| 3/11/2024 | Price change | $367,990+0.3%$157/sqft |
Source: Stellar MLS #T3509468 Report a problem | ||
| 3/5/2024 | Listed for sale | $366,990$156/sqft |
Source: Stellar MLS #T3509468 Report a problem | ||
Public tax history
| Year | Property taxes | Tax assessment |
|---|---|---|
| 2025 | $7,625 +105.2% | $295,342 |
| 2024 | $3,715 | $295,342 |
Find assessor info on the county website
Monthly payment
Est. payment$--/mo
Payment breakdown
Explore the cost of this home by adjusting the details. Changes won't be saved.All calculations are estimates and provided by Zillow, Inc. for informational purposes only. Actual amounts may vary.
HOA fees may include property taxes on listings classified as Co-Ops. Contact the listing agent and/or owner for fee details.
Mortgage interest rates are dependent on a number of factors, including credit score, down payment, and repayment length. Interest rate data provided by Zillow Group Marketplace, Inc. as of 1/1/1970 from various mortgage lenders with which we have lead or other similar arrangements; the Estimated Payment is an average of those rates.
See how much you could borrow to make a competitive offer.
Climate risks
Neighborhood: 33565
Nearby schools
GreatSchools rating
- 6/10Knights Elementary SchoolGrades: PK-5Distance: 4.6 mi
- 3/10Marshall Middle SchoolGrades: 6-8Distance: 3.3 mi
- 5/10Plant City High SchoolGrades: 9-12Distance: 5.4 mi
Schools provided by the listing agent
- Elementary: Knights-HB
- Middle: Marshall-HB
- High: Plant City-HB
Source: Stellar MLS. This data may not be complete. We recommend contacting the local school district to confirm school assignments for this home.


A local agent can set up tours, give advice and negotiate with sellers.

- Florida
- Hillsborough County
- Plant City
- 33565
- 3842 Sunny Spring St
Nearby cities
Nearby zip codes
Other Plant City Topics
