Welcome to 3842 Tessland Rd, Memphis, TN 38128! This charming single-story home offers 3 bedrooms, 1 bathroom, and approximately 1,100+ square feet of comfortable living space. The inviting living area features a cozy fireplace, while the functional kitchen provides ample cabinet and counter space for everyday living. The spacious bedrooms offer flexibility for family, guests, or a home office. Outside, you’ll find a generous backyard with plenty of room for entertaining, gardening, or future improvements. Conveniently located near schools, shopping, dining, parks, and major roadways, this home provides easy access to everything Memphis has to offer.
For sale
Price cut: $10K (8/24)
$84,900
3842 Tessland Rd, Memphis, TN 38128
3beds
1,100sqft
Single Family Residence
Built in 1962
8,276 Square Feet Lot
$-- Zestimate®
$77/sqft
$-- HOA
What's special
Cozy fireplaceGenerous backyardFunctional kitchenSpacious bedrooms
- 78 days
- 126
- 7
Zillow last checked:
Listing updated:
Listed by:
Carl E Purifoy,
Trelora Realty 629-260-5285
Source: MAAR,MLS#: 10225302
Facts & features
Interior
Bedrooms & bathrooms
- Bedrooms: 3
- Bathrooms: 1
- Full bathrooms: 1
Primary bedroom
- Level: First
- Area: 120
- Dimensions: 10 x 12
Bedroom 2
- Level: First
- Area: 100
- Dimensions: 10 x 10
Bedroom 3
- Level: First
Primary bathroom
- Features: Separate Shower, Whirlpool Tub
Dining room
- Area: 247
- Dimensions: 19 x 13
Kitchen
- Features: Eat-in Kitchen
- Area: 81
- Dimensions: 9 x 9
Living room
- Features: Separate Living Room
- Area: 210
- Dimensions: 14 x 15
Heating
- Central
Cooling
- Central Air
Appliances
- Laundry: Laundry Room, Laundry Closet
Features
- All Bedrooms Down, Smooth Ceiling, 1 Bath, 2nd Bedroom, 3rd Bedroom, Kitchen, Laundry Room, Living Room, Primary Bedroom, Square Feet Source: Floor Plans (Builder/Architecture)
- Flooring: Vinyl
- Windows: Wood Frames
- Attic: Attic Access
- Number of fireplaces: 1
- Fireplace features: Masonry
Interior area
- Total interior livable area: 1,100 sqft
Property
Parking
- Parking features: Driveway/Pad, Street Parking Only
- Has uncovered spaces: Yes
Features
- Stories: 1
- Patio & porch: Patio
- Pool features: None
- Has spa: Yes
- Spa features: Bath
Lot
- Size: 8,276 Square Feet
- Dimensions: 68 x 125
- Features: Level
Details
- Parcel number: 090038 00022
Construction
Type & style
- Home type: SingleFamily
- Architectural style: Ranch,Traditional
- Property subtype: Single Family Residence
Materials
- Brick Veneer
- Foundation: Slab
- Roof: Composition Shingles
Condition
- New construction: No
- Year built: 1962
Utilities & green energy
- Sewer: Public Sewer
- Water: Public
Community & HOA
Community
- Security: Smoke Detector(s)
- Subdivision: Nam Ni Estates Blk A-1
Location
- Region: Memphis
Financial & listing details
- Price per square foot: $77/sqft
- Tax assessed value: $97,000
- Annual tax amount: $1,278
- Price range: $84.9K - $84.9K
- Date on market: 7/2/2026
- Cumulative days on market: 79 days
- Listing terms: Conventional,FHA,VA Loan
Estimated market value
Not available
Estimated sales range
Not available
$1,146/mo
Price history
| Date | Event | Price |
|---|---|---|
| 8/24/2026 | Price change | $84,900-10.5%$77/sqft |
Source:  MAAR #10225302 Report a problem MAAR #10225302 Report a problem | ||
| 7/2/2026 | Listed for sale | $94,900+126%$86/sqft |
Source: MAAR #10225302 Report a problem | ||
| 4/8/2014 | Listing removed | $750$1/sqft |
Source: BLT Homes, Inc. Report a problem | ||
| 2/22/2014 | Listed for rent | $750$1/sqft |
Source: BLT Homes, Inc. Report a problem | ||
| 1/30/2002 | Sold | $42,000$38/sqft |
Source: Public Record Report a problem | ||
Public tax history
| Year | Property taxes | Tax assessment |
|---|---|---|
| 2025 | $1,278 +22.3% | $24,250 +52.8% |
| 2024 | $1,045 +8.1% | $15,875 |
| 2023 | $967 | $15,875 |
| 2022 | -- | $15,875 |
| 2021 | -- | $15,875 +32.8% |
| 2020 | $382 | $11,950 |
| 2019 | $382 -21.1% | $11,950 |
| 2018 | $484 -45.1% | $11,950 |
| 2017 | $882 +141.9% | $11,950 +11.4% |
| 2016 | $365 -14.2% | $10,725 -8.1% |
| 2014 | $425 | $11,675 |
| 2013 | -- | $11,675 -12.4% |
| 2012 | -- | $13,325 |
| 2011 | -- | $13,325 |
| 2010 | -- | $13,325 |
| 2009 | -- | $13,325 -18.6% |
| 2008 | -- | $16,375 |
| 2007 | -- | $16,375 |
| 2006 | -- | $16,375 |
| 2005 | -- | $16,375 +26.2% |
| 2004 | -- | $12,975 |
| 2003 | -- | $12,975 |
| 2002 | -- | $12,975 |
| 2001 | -- | $12,975 +2.8% |
| 2000 | -- | $12,625 |
Find assessor info on the county website
Monthly payment
Est. payment
Payment breakdown
Explore the cost of this home by adjusting the details. Changes won't be saved.Climate risks
Neighborhood: Raleigh
Similar homes
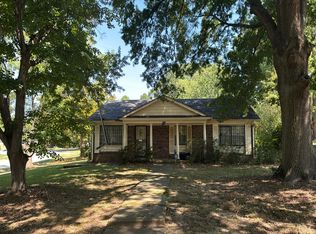
- $--3 bd2 ba1.2k sqft3846 Trufant Ave, Memphis, TN 38128Auction
 Auction.com 2
 - $89,9004 bd2 ba1.2k sqft3613 Russelwood Dr, Memphis, TN 38128For Sale
 MLS ID #10226236, LaQuita A Jordan, Trelora Realty. MAAR
 - $98,0003 bd2 ba1.2k sqft3206 Keystone Ave, Memphis, TN 38128For Sale
 MLS ID #10230492, Sondretta L Green, Keller Williams. MAAR
 - $94,9003 bd1 ba1k sqft4130 Hobson Rd, Memphis, TN 38128For Sale
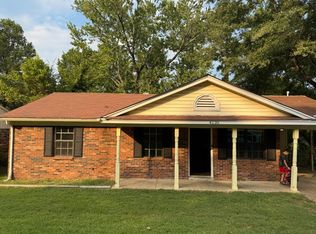 MLS ID #10229690, Vicki Testerman, Mainstay Brokerage, LLC. MAAR
