Welcome to this well-maintained townhouse in the highly sought-after Mallard Lakes community—just 2.5 miles from the Atlantic Ocean! Perfectly positioned to embrace the relaxed beach-town lifestyle, this home offers peaceful lakefront living with beautiful views of the second lake and its sparkling fountain. Enjoy a quiet morning coffee or evening glass of wine on your private patio or year-round in the enclosed sunroom both overlooking the water and surrounded by coastal charm. This two-bedroom, one-and-a-half-bath home is being sold mostly furnished, making it a truly turnkey opportunity. The front entrance includes an outdoor shower and a spacious storage area—ideal for sandy beach gear after a day by the ocean. Inside, the first floor features luxury vinyl plank flooring, smooth ceilings, and a neutral palette that creates a clean, modern feel. The kitchen includes a breakfast bar and opens to a cozy dining area with a nautical light fixture. A convenient powder room and a brand-new (2025) stacking washer and dryer are also located on the main level. The inviting family room boasts a wood-burning fireplace with an electric insert, offering instant ambiance at the flip of a switch. Upstairs, you’ll find two spacious, carpeted bedrooms with ample closet space. All upstairs furniture is included, so you can move right in and start enjoying your new coastal retreat. The full bath offers a soaking tub, double sinks, and a skylight that fills the room with natural light. Mallard Lakes is a vibrant, amenity-rich community with a low HOA fee that includes two swimming pools, a hot tub, pickleball and tennis courts, basketball and volleyball areas, tot lots, a fishing pier, picnic areas, and even a kayak ramp for paddling or fishing in the lake. Fountains accent multiple ponds throughout the community, and direct access to Route 54 with a traffic light makes coming and going easy. You'll be within walking distance of restaurants and just minutes from Fenwick Island, Ocean City, and Bethany Beach. All this for under $350,000! Don’t miss your chance to own this peaceful, move-in-ready beach escape. Schedule your appointment today!
Sold for $345,000
$345,000
38421 Cardinal Ln Unit 197, Selbyville, DE 19975
2beds
1,250sqft
Townhouse
Built in 1988
-- sqft lot
$342,800 Zestimate®
$276/sqft
$2,086 Estimated rent
Home value
$342,800
$315,000 - $370,000
$2,086/mo
Zestimate® history
Owner options
List your home for rent
$2,086/mo
Rent Zestimate®
Find your next renter with Zillow Rental Manager. Plus, with online applications, you can quickly screen prospective tenants – for free.
$2,086/mo
Rent Zestimate®
Refinance and save
$1,986/mo
Est. payment
Refinancing to a lower rate could help reduce your monthly payments and save thousands over the life of the loan.
$1,986/mo
Est. payment
Explore your selling options
Work with a Zillow partner agent
Leverage their expertise and Zillow's premium Showcase listings to get your home seen by more buyers.
Get startedList with your own agent
Get your home in front of millions of buyers by listing it on Zillow.
Learn how to do itSell it yourself
Take full control of how buyers see your home on Zillow by listing For Sale by Owner (FSBO).
List your homeWhat's special
Lakefront livingCoastal charmNeutral palettePrivate patioWood-burning fireplaceSmooth ceilingsNautical light fixture
Zillow last checked:
Listing updated:
Listed by:
Dinah Kappus 443-463-2674,
Long & Foster Real Estate, Inc.
Bought with:
Kevin E Decker, 532548
Coastal Life Realty Group LLC
Source: Bright MLS,MLS#: DESU2091910
Facts & features
Interior
Bedrooms & bathrooms
- Bedrooms: 2
- Bathrooms: 2
- Full bathrooms: 1
- 1/2 bathrooms: 1
- Main level bathrooms: 1
Rooms
- Room types: Dining Room, Primary Bedroom, Bedroom 2, Kitchen, Family Room, Sun/Florida Room, Other, Storage Room, Bathroom 1, Attic
Primary bedroom
- Features: Ceiling Fan(s), Flooring - Carpet
- Level: Upper
Bedroom 2
- Features: Ceiling Fan(s), Flooring - Carpet
- Level: Upper
Bathroom 1
- Features: Double Sink, Countertop(s) - Ceramic, Soaking Tub, Bathroom - Tub Shower, Skylight(s)
- Level: Upper
Other
- Features: Attic - Pull-Down Stairs
- Level: Upper
Dining room
- Features: Lighting - Ceiling, Crown Molding, Flooring - Luxury Vinyl Plank
- Level: Main
Family room
- Features: Ceiling Fan(s), Crown Molding, Fireplace - Wood Burning, Flooring - Luxury Vinyl Plank
- Level: Main
Kitchen
- Features: Breakfast Bar, Ceiling Fan(s), Countertop(s) - Solid Surface, Flooring - Luxury Vinyl Plank
- Level: Main
Other
- Level: Main
Storage room
- Features: Flooring - Concrete
- Level: Main
Other
- Features: Ceiling Fan(s), Window Treatments, Flooring - Ceramic Tile
- Level: Main
Heating
- Heat Pump, Electric
Cooling
- Central Air, Electric
Appliances
- Included: Dishwasher, Washer/Dryer Stacked, Oven/Range - Electric, Microwave, Refrigerator, Water Heater, Electric Water Heater
- Laundry: Main Level
Features
- Ceiling Fan(s), Combination Dining/Living, Crown Molding, Dining Area
- Windows: Skylight(s)
- Has basement: No
- Number of fireplaces: 1
- Fireplace features: Wood Burning, Glass Doors
Interior area
- Total structure area: 1,250
- Total interior livable area: 1,250 sqft
- Finished area above ground: 1,250
- Finished area below ground: 0
Property
Parking
- Total spaces: 1
- Parking features: Assigned, Parking Lot
- Details: Assigned Parking, Assigned Space #: 197
Accessibility
- Accessibility features: None
Features
- Levels: Two
- Stories: 2
- Exterior features: Outdoor Shower
- Pool features: Community
- On waterfront: Yes
- Waterfront features: Canoe/Kayak, Fishing Allowed, Lake
- Frontage length: Water Frontage Ft: 50
Details
- Additional structures: Above Grade, Below Grade
- Parcel number: 53320.004.00197
- Zoning: HR-2
- Special conditions: Standard
Construction
Type & style
- Home type: Townhouse
- Architectural style: Coastal
- Property subtype: Townhouse
Materials
- Aluminum Siding, Frame
- Foundation: Slab
Condition
- New construction: No
- Year built: 1988
Utilities & green energy
- Sewer: Public Sewer
- Water: Private/Community Water
Community & HOA
Community
- Features: Pool
- Condo and coop fee: $1,048 quarterly
- Subdivision: Mallard Lakes
HOA
- Has HOA: No
- Amenities included: Basketball Court, Common Grounds, Spa/Hot Tub, Jogging Path, Lake, Meeting Room, Non-Lake Recreational Area, Party Room, Picnic Area, Pier/Dock, Pool, Reserved/Assigned Parking, Shuffleboard Court, Tennis Court(s), Tot Lots/Playground, Volleyball Courts, Water/Lake Privileges
- Services included: Common Area Maintenance, Maintenance Structure, Lawn Care Front, Lawn Care Rear, Maintenance Grounds, Pier/Dock Maintenance, Recreation Facility, Road Maintenance, Snow Removal, Reserve Funds
- HOA name: Mallard Lakes
Location
- Region: Selbyville
Financial & listing details
- Price per square foot: $276/sqft
- Tax assessed value: $265,100
- Annual tax amount: $655
- Date on market: 8/6/2025
- Listing agreement: Exclusive Right To Sell
- Inclusions: Some Furnishings
- Ownership: Condominium
Price history
| Date | Event | Price |
|---|---|---|
| 9/5/2025 | Sold | $345,000-1.4%$276/sqft |
Source:  Bright MLS #DESU2091910 Report a problem Bright MLS #DESU2091910 Report a problem | ||
| 8/8/2025 | Pending sale | $349,900$280/sqft |
Source: Bright MLS #DESU2091910 Report a problem | ||
| 8/6/2025 | Listed for sale | $349,900+40%$280/sqft |
Source: Bright MLS #DESU2091910 Report a problem | ||
| 3/24/2023 | Listing removed | -- |
Source: Bright MLS #DESU177800 Report a problem | ||
| 3/24/2021 | Sold | $250,000+0%$200/sqft |
Source: Public Record Report a problem | ||
| 3/3/2021 | Pending sale | $249,900$200/sqft |
Source: Bright MLS #DESU177800 Report a problem | ||
| 2/26/2021 | Listed for sale | $249,900+33.6%$200/sqft |
Source: Bright MLS #DESU177800 Report a problem | ||
| 10/7/2014 | Sold | $187,000$150/sqft |
Source: Public Record Report a problem | ||
Public tax history
| Year | Property taxes | Tax assessment |
|---|---|---|
| 2025 | $567 -13.6% | $132,550 +736.3% |
| 2024 | $657 +4.4% | $15,850 +4.3% |
| 2023 | $629 +1.6% | $15,200 |
| 2022 | $619 +3.1% | $15,200 |
| 2021 | $600 +4.7% | $15,200 +8.6% |
| 2020 | $573 | $14,000 |
| 2019 | $573 +0.4% | $14,000 -7.9% |
| 2018 | $571 -1% | $15,200 |
| 2017 | $576 +12.5% | $15,200 |
| 2016 | $512 -3% | $15,200 |
| 2015 | $528 +1.5% | $15,200 |
| 2014 | $520 -1.1% | $15,200 |
| 2013 | $526 +2.2% | $15,200 |
| 2012 | $514 +0.4% | $15,200 |
| 2011 | $512 | $15,200 |
| 2010 | $512 +0.4% | $15,200 |
| 2009 | $510 | $15,200 |
| 2008 | -- | -- |
| 2007 | -- | -- |
| 2006 | -- | -- |
| 2005 | -- | -- |
| 2004 | -- | -- |
Find assessor info on the county website
Neighborhood: 19975
Nearby homes
- $372,0002 bd2 ba1.2k sqft38421 Cardinal Ln UNIT 195, Selbyville, DE 19975For Sale

- $323,9002 bd2 ba1.2k sqft38445 Cardinal Ln UNIT 199, Selbyville, DE 19975Off Market
- $309,0002 bd2 ba1.2k sqft38420 Cardinal Ln UNIT 315, Selbyville, DE 19975Sold
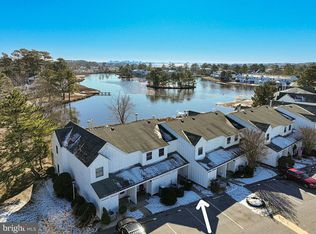
- $319,7002 bd2 ba1.2k sqft38420 Cardinal Ln UNIT 307, Selbyville, DE 19975Off Market
- $341,7002 bd-- ba1.2k sqft38420 Cardinal Ln UNIT 308, Selbyville, DE 19975Off Market
- $307,7002 bd-- ba1.1k sqft38420 Cardinal Ln UNIT 317, Selbyville, DE 19975Off Market
- $301,6002 bd-- ba1k sqft38420 Cardinal Ln UNIT 313, Selbyville, DE 19975Off Market
- $205,0001 bd2 ba1k sqft38395 Cardinal Ln UNIT 184, Selbyville, DE 19975Sold
Nearby schools
GreatSchools rating
- 8/10Showell (Phillip C.) Elementary SchoolGrades: K-5Distance: 7.1 mi
- 7/10Selbyville Middle SchoolGrades: 6-8Distance: 6.8 mi
- 6/10Indian River High SchoolGrades: 9-12Distance: 9.4 mi
Schools provided by the listing agent
- District: Indian River
Source: Bright MLS. This data may not be complete. We recommend contacting the local school district to confirm school assignments for this home.


Get pre-qualified for a loan
At Zillow Home Loans, we can pre-qualify you in as little as 5 minutes with no impact to your credit score.An equal housing lender. NMLS #10287.
Sell for more on Zillow
Get a Zillow Showcase℠ listing at no additional cost and you could sell for .
$342,800
2% more
+$6,856
With Zillow Showcase(estimated)
$349,656
- Delaware
- Sussex County
- Selbyville
- 19975
- 38421 Cardinal Ln Unit 197
Nearby cities
Nearby zip codes
Other Selbyville Topics
