Skip main navigation
Off market
  • $947,000

    38423 N 18TH Way, Phoenix, AZ 85086

    4beds
    2,858sqft
    Single Family Residence
    Built in 2006
    1.21 Acres Lot
    $947,000 Zestimate®
    $331/sqft
    $3,807 Estimated rent

    Home value

    $947,000

    $843,000 - $1.07M

    $3,807/mo

    Zestimate® history
    Loading
    Loading...

    Owner options

    List your home for rent

    $3,807/mo

    Rent Zestimate®

    Find your next renter with Zillow Rental Manager. Plus, with online applications, you can quickly screen prospective tenants – for free.

    Learn more

    $3,807/mo

    Rent Zestimate®

    Refinance and save

    $5,467/mo

    Est. payment

    Refinancing to a lower rate could help reduce your monthly payments and save thousands over the life of the loan.

    See today's rates

    $5,467/mo

    Est. payment

    Explore your selling options

    Work with a Zillow partner agent

    Leverage their expertise and Zillow's premium Showcase listings to get your home seen by more buyers.

    Get started

    List with your own agent

    Get your home in front of millions of buyers by listing it on Zillow.

    Learn how to do it

    Sell it yourself

    Take full control of how buyers see your home on Zillow by listing For Sale by Owner (FSBO).

    List your home

    What's special

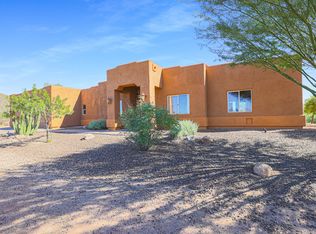
    Beautiful single-story custom home on 1.21 acres in Northeast Desert Hills with no HOA! Enjoy country living in the Sonoran Desert without sacrificing convenience to shopping, dining, healthcare services, and freeway access in all directions. This property is located down a PAVED road where you'll find a freshly painted home with a 3-car garage. The interior includes travertine floors and a split floorplan with 4 bedrooms, or 3 plus a den, and 2.5 bathrooms. The family room has a gas fireplace and opens to a spacious kitchen perfect for entertaining with upgraded cabinets, built-in oven and microwave, stainless steel appliances, electric cooktop, and granite slab countertops. The separate living room opens to the patio on the east side of the property where you can enjoy quiet mornings... overlooking an arroyo with mountain views. The spacious owner's suite has patio access, walk-in closet, double vanities, walk-in shower, and garden tub. Additional bedrooms share a bathroom with double sinks separate from the shower and toilet. Keep the house tidy with a central vacuum system and utility sink in the laundry room. This property also features an existing horse corral and plenty of space for an additional structure, pool, or RV. The outdoor adventures are endless with easy access to desert foothills terrain via State Trust Land, Maricopa Trail System and Cave Creek Regional Park. You can even ride your horse off the property! You'll also appreciate the home's proximity to Cave Creek, Carefree, Cave Creek Regional Park, New River, Scottsdale, Rio Verde, Fountain Hills, Bartlett Lake, Tonto National Forest, Ben Avery, and Lake Pleasant. This property has everything you need to enjoy the peaceful Sonoran Desert lifestyle.

    This property is off market, which means it's not currently listed for sale or rent on Zillow. This may be different from what's available on other websites or public sources.

    Zillow last checked:

    Listing updated:

    Listed by:

    Joy Rosek 602-550-2475,

    TCT Real Estate

    Bought with:

    Shandra Mixey, SA656801000

    HomeSmart

    Source: ARMLS,MLS#: 6314189MLS Logo

    Facts & features

    Interior

    Bedrooms & bathrooms
    • Bedrooms: 4
    • Bathrooms: 3
    • Full bathrooms: 2
    • 1/2 bathrooms: 1
    Heating
    • Electric
    Cooling
    • Central Air, Ceiling Fan(s)
    Appliances
    • Included: Dryer, Washer, Refrigerator, Built-in Microwave, Dishwasher, Disposal, Electric Cooktop
    • Laundry: Inside
    Features
    • High Speed Internet, Granite Counters, Double Vanity, Eat-in Kitchen, Breakfast Bar, Central Vacuum, No Interior Steps, Kitchen Island, Pantry, Full Bth Master Bdrm, Separate Shwr & Tub
    • Flooring: Carpet, Stone
    • Windows: Low Emissivity Windows, Double Pane Windows
    • Has basement: No
    • Number of fireplaces: 1
    • Fireplace features: Family Room, Gas
    Interior area
    • Total structure area: 2,858
    • Total interior livable area: 2,858 sqft

    Property

    Parking
    • Total spaces: 3
    • Parking features: Garage Door Opener
    • Garage spaces: 3
    Features
    • Stories: 1
    • Patio & porch: Covered
    • Exterior features: Private Street(s)
    • Pool features: None
    • Spa features: None, Bath
    • Fencing: None,Partial
    • Has view: Yes
    • View description: Mountain(s)
    • Waterfront features: Wash
    Lot
    • Size: 1.21 Acres
    • Features: East/West Exposure, Desert Back, Desert Front
    Details
    • Parcel number: 21120130N
    • Horses can be raised: Yes
    • Horse amenities: Corral(s)

    Construction

    Type & style
    • Home type: SingleFamily
    • Architectural style: Territorial/Santa Fe
    • Property subtype: Single Family Residence
    Materials
    • Stucco, Wood Frame, Painted
    • Roof: Built-Up
    Condition
    • Year built: 2006
    Details
    • Builder name: Jenson & Sons

    Utilities & green energy

    • Sewer: Septic Tank
    • Water: Shared Well

    Community & HOA

    Community
    • Features: Horse Facility
    • Subdivision: La Salle Heights
    HOA
    • Has HOA: No
    • Services included: No Fees
    Location
    • Region: Desert Hills

    Financial & listing details

    • Price per square foot: $331/sqft
    • Annual tax amount: $4,130
    • Date on market: 11/8/2021
    • Cumulative days on market: 16 days
    • Listing terms: Cash,Conventional,VA Loan
    • Ownership: Fee Simple

    Price history

    DateEventPrice
    11/24/2021Sold$725,000+3.7%$254/sqft
    Source: ARMLS #6314189 Report a problem
    11/8/2021Contingent$699,000$245/sqft
    Source: ARMLS #6314189 Report a problem
    11/8/2021Listed for sale$699,000+16.5%$245/sqft
    Source: ARMLS #6314189 Report a problem
    6/15/2007Sold$600,000$210/sqft
    Source: ARMLS #2638013 Report a problem

    Public tax history

    Tax history is unavailable.

    Neighborhood: 85086

    Nearby schools

    GreatSchools rating
    Schools provided by the listing agent
    • Elementary: Desert Mountain Elementary
    • Middle: Desert Mountain Elementary
    • High: Boulder Creek High School
    • District: Deer Valley Unified District

    Source: ARMLS. This data may not be complete. We recommend contacting the local school district to confirm school assignments for this home.

    Get a cash offer in 3 minutes
    Find out how much your home could sell for in as little as 3 minutes with a no-obligation cash offer.
    Estimated market value
    $947,000
    Get a cash offer in 3 minutes
    Find out how much your home could sell for in as little as 3 minutes with a no-obligation cash offer.
    Estimated market value
    $947,000