Skip main navigation
New
  • $269,000

    3843 153rd St, Midlothian, IL 60445

    3beds
    1,277sqft
    : 
    $2,027/mo
    Get pre-qualified
    Single Family Residence
    Built in 1959
    6,468 Square Feet Lot
    $266,300 Zestimate®
    $211/sqft
    $-- HOA

    What's special

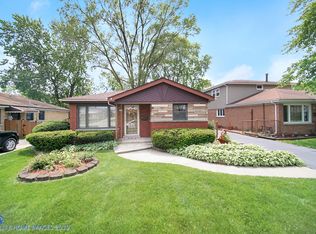
    All-brick ranchLarge bay windowTwo-car garageUpdated kitchenQuartz countertopsComfortable dining areaNewer washer and dryer
    This beautifully updated all-brick ranch offers an inviting blend of comfort, style, and thoughtful improvements. A large bay window fills the bright, spacious living room with natural light, creating a warm and welcoming first impression. The updated kitchen features 42-inch cabinetry, quartz countertops, a timeless subway-tile backsplash, porcelain tile flooring, a pantry closet, and a comfortable dining area. Just off the kitchen is a conveniently located remodeled laundry/mudroom with a newer washer and dryer. All three bedrooms feature hardwood flooring and ceiling fans. The home also includes a full bath and a convenient half bath, along with white trim and doors throughout most of the home. Updates include a new roof and gutters in 2020, water heater in 2021, and concrete driveway in 2009. Outside, enjoy a fully fenced yard with a cedar privacy fence and a two-car garage. Well maintained and tastefully updated inside and out, this move-in-ready home is one you will not want to miss.
    1 day
    |
    226
    |
    32
    |

    Zillow last checked:

    Listing updated:

    Listed by:

    Eric DeNaut 708-435-9855,

    Coldwell Banker Realty

    Source: MRED as distributed by MLS GRID,MLS#: 12728352MLS Logo

      Facts & features

      Interior

      Bedrooms & bathrooms
      • Bedrooms: 3
      • Bathrooms: 2
      • Full bathrooms: 1
      • 1/2 bathrooms: 1
      Rooms
      • Room types: No additional rooms
      Primary bedroom
      • Features: Flooring (Hardwood), Window Treatments (All)
      • Level: Main
      • Area: 168 Square Feet
      • Dimensions: 14X12
      Bedroom 2
      • Features: Flooring (Hardwood), Window Treatments (All)
      • Level: Main
      • Area: 140 Square Feet
      • Dimensions: 14X10
      Bedroom 3
      • Features: Flooring (Wood Laminate), Window Treatments (All)
      • Level: Main
      • Area: 110 Square Feet
      • Dimensions: 11X10
      Kitchen
      • Features: Kitchen (Eating Area-Table Space, Pantry-Closet), Flooring (Porcelain Tile), Window Treatments (All)
      • Level: Main
      • Area: 150 Square Feet
      • Dimensions: 15X10
      Laundry
      • Features: Flooring (Porcelain Tile), Window Treatments (All)
      • Level: Main
      • Area: 70 Square Feet
      • Dimensions: 10X7
      Living room
      • Features: Flooring (Carpet), Window Treatments (All)
      • Level: Main
      • Area: 266 Square Feet
      • Dimensions: 19X14
      Heating
      • Natural Gas, Forced Air
      Cooling
      • Central Air
      Appliances
      • Included: Range, Microwave, Dishwasher, Refrigerator, Washer, Dryer
      • Laundry: Main Level
      Features
      • 1st Floor Bedroom, 1st Floor Full Bath
      • Flooring: Hardwood, Laminate
      • Windows: Screens
      • Basement: Crawl Space
      • Attic: Pull Down Stair
      Interior area
      • Total structure area: 0
      • Total interior livable area: 1,277 sqft

      Property

      Parking
      • Total spaces: 2
      • Parking features: Concrete, Garage Door Opener, Yes, Garage Owned, Detached, Garage
      • Garage spaces: 2
      • Has uncovered spaces: Yes
      Accessibility
      • Accessibility features: No Disability Access
      Features
      • Stories: 1
      • Fencing: Fenced
      Lot
      • Size: 6,468 Square Feet
      • Dimensions: 50 X 132
      • Features: Landscaped
      Details
      • Additional structures: Shed(s)
      • Parcel number: 28141020220000
      • Special conditions: None
      • Other equipment: Ceiling Fan(s), Sump Pump

      Construction

      Type & style
      • Home type: SingleFamily
      • Architectural style: Ranch
      • Property subtype: Single Family Residence
      Materials
      • Brick
      • Foundation: Concrete Perimeter
      • Roof: Asphalt
      Condition
      • New construction: No
      • Year built: 1959
      Details
      • Builder model: RANCH

      Utilities & green energy

      • Electric: Circuit Breakers
      • Sewer: Public Sewer
      • Water: Lake Michigan

      Community & HOA

      Community
      • Features: Park, Curbs, Sidewalks, Street Lights, Street Paved
      • Subdivision: Jolly Homes
      HOA
      • Services included: None
      Location
      • Region: Midlothian

      Financial & listing details

      • Price per square foot: $211/sqft
      • Tax assessed value: $180,000
      • Annual tax amount: $5,912
      • Date on market: 8/10/2026
      • Ownership: Fee Simple

        Estimated market value

        $266,300

        $253,000 - $280,000

        $2,379/mo

        Price history

        DateEventPrice
        8/10/2026Listed for sale$269,000+20.1%$211/sqft
        Source: MRED as distributed by MLS GRID #12728352 Report a problem
        3/25/2022Sold$224,000-0.4%$175/sqft
        Source: MRED as distributed by MLS GRID #11306042 Report a problem
        2/17/2022Pending sale$224,900$176/sqft
        Source: Coldwell Banker Real Estate Group #11306042 Report a problem
        2/16/2022Contingent$224,900$176/sqft
        Source: MRED as distributed by MLS GRID #11306042 Report a problem
        2/12/2022Listed for sale$224,900$176/sqft
        Source: MRED as distributed by MLS GRID #11306042 Report a problem
        1/22/2022Pending sale$224,900$176/sqft
        Source: Coldwell Banker Real Estate Group #11306042 Report a problem
        1/21/2022Contingent$224,900$176/sqft
        Source: MRED as distributed by MLS GRID #11306042 Report a problem
        1/18/2022Listed for sale$224,900+36.3%$176/sqft
        Source: MRED as distributed by MLS GRID #11306042 Report a problem
        10/30/2008Sold$165,000+0.1%$129/sqft
        Source: MRED as distributed by MLS GRID #07034941 Report a problem
        10/6/2008Listed for sale$164,800+57%$129/sqft
        Source: Homes.com #07034941 Report a problem
        6/28/2000Sold$105,000$82/sqft
        Source: Public Record Report a problem

        Public tax history

        YearProperty taxesTax assessment
        2024$5,913 -13.2%$18,000 +0%
        2023$6,812 +50.9%$17,999 +38.2%
        2022$4,513 +3.1%$13,026
        2021$4,379 +2.6%$13,026
        2020$4,269 +6.6%$13,026 +3%
        2019$4,006 +1.7%$12,652
        2018$3,940 +3.1%$12,652
        2017$3,822 +4.4%$12,652 +14.7%
        2016$3,660 +3.8%$11,029
        2015$3,526 +2.4%$11,029
        2014$3,444 -0.7%$11,029 -8.9%
        2013$3,469 +3.3%$12,113
        2012$3,360 +1.4%$12,113
        2011$3,314 -7.3%$12,113 -10.5%
        2010$3,575 -7.5%$13,535 -15%
        2009$3,864 +51.5%$15,932 -5%
        2008$2,551 +1.1%$16,770 +12.1%
        2007$2,524 +4%$14,966
        2006$2,427 +15.5%$14,966
        2005$2,101 -4.7%$14,966 +30.7%
        2004$2,204 +3.6%$11,451
        2003$2,128 +3%$11,451
        2002$2,065 +6.9%$11,451 +11.9%
        2001$1,932 +3.7%$10,232
        2000$1,863 +0%$10,232
        1999$1,863 $10,232
        Find assessor info on the county website

        Monthly payment

        Est. payment

        Payment breakdown

        Explore the cost of this home by adjusting the details. Changes won't be saved.
        All calculations are estimates and provided by Zillow, Inc. for informational purposes only. Actual amounts may vary.
        HOA fees may include property taxes on listings classified as Co-Ops. Contact the listing agent and/or owner for fee details.
        See how much you could borrow to make a competitive offer.

        Climate risks

        Neighborhood: 60445

        Getting around

        11 / 100
        Car-Dependent
        30 / 100
        Somewhat Bikeable

        Nearby schools

        GreatSchools rating
        Schools provided by the listing agent
        • District: 143

        Source: MRED as distributed by MLS GRID. This data may not be complete. We recommend contacting the local school district to confirm school assignments for this home.

        A local agent can set up tours, give advice and negotiate with sellers.

        A local lender can help you make sure your offer is ready when you are.

        Browse local experts

        Similar homes