Welcome home to this beautiful detached condo in the highly sought after Forester Square Community of Auburn Hills. Enjoy resort style living with a clubhouse, fitness center, pool & greenscapes throughout the community plus nearby access to the Clinton River Trail & popular downtown Auburn Hills. This home sits on a prime lot overlooking the serene pond plus has impeccable curb appeal with custom, mature landscaping and two porches for enjoying peaceful water views. Inside the home, enter to find wood flooring that goes throughout the entry level starting in the living room with neutral color scheme and stacked stone fireplace feature wall. Custom moldings and arched walkways elevate the space along with the dual sided fireplace that opens into the eat in kitchen featuring two toned cabinetry, stainless appliances, oversized island with bar seating & walk in pantry. A private office space & powder room complete the entry level of the home. Upstairs, a spacious family room filled with natural light provides for an additional living space plus the upstairs laundry is a huge bonus feature. The primary suite boasts tray ceilings, direct access to the private upstairs porch, walk in closet & ensuite with dual sinks & tiled walk in shower. Two additional amply sized bedrooms and a full bath finish off the second story of the home. The basement is ready to be finished prepped for 9' ceilings, plumbed for a lower level bathroom & also has a custom workshop space. The extended sized garage offers direct access to the home and is equipped with an electric vehicle charger plus and ultra quiet and insulated garage door. Do not miss out on this incredible home in a thriving community!
Sold for $520,000
$520,000
3843 Andover Ave, Auburn Hills, MI 48326
3beds
2,532sqft
Single Family Residence
Built in 2014
3,484 Square Feet Lot
$529,700 Zestimate®
$205/sqft
$2,538 Estimated rent
Home value
$529,700
$498,000 - $561,000
$2,538/mo
Zestimate® history
Owner options
List your home for rent
$2,538/mo
Rent Zestimate®
Find your next renter with Zillow Rental Manager. Plus, with online applications, you can quickly screen prospective tenants – for free.
$2,538/mo
Rent Zestimate®
Refinance and save
$3,615/mo
Est. payment
Refinancing to a lower rate could help reduce your monthly payments and save thousands over the life of the loan.
$3,615/mo
Est. payment
Explore your selling options
Work with a Zillow partner agent
Leverage their expertise and Zillow's premium Showcase listings to get your home seen by more buyers.
Get startedList with your own agent
Get your home in front of millions of buyers by listing it on Zillow.
Learn how to do itSell it yourself
Take full control of how buyers see your home on Zillow by listing For Sale by Owner (FSBO).
List your homeWhat's special
Private office spaceCustom workshop spaceGreenscapes throughout the communityCustom moldingsImpeccable curb appealArched walkwaysNeutral color scheme
Zillow last checked:
Listing updated:
Listed by:
Alex Nugent 248-840-3111,
Real Estate One-Troy
Bought with:
Leslie A Doran, 6501360222
@properties Christie's Int'l R E Rochester
Source: Realcomp II,MLS#: 20251039665
Facts & features
Interior
Bedrooms & bathrooms
- Bedrooms: 3
- Bathrooms: 3
- Full bathrooms: 2
- 1/2 bathrooms: 1
Primary bedroom
- Level: Second
- Area: 272
- Dimensions: 17 X 16
Bedroom
- Level: Second
- Area: 120
- Dimensions: 10 X 12
Bedroom
- Level: Second
- Area: 130
- Dimensions: 10 X 13
Primary bathroom
- Level: Second
Other
- Level: Second
Other
- Level: Entry
Dining room
- Level: Entry
- Area: 126
- Dimensions: 9 X 14
Family room
- Level: Second
- Area: 391
- Dimensions: 23 X 17
Kitchen
- Level: Entry
- Area: 240
- Dimensions: 15 X 16
Library
- Level: Entry
- Area: 64
- Dimensions: 8 X 8
Living room
- Level: Entry
- Area: 345
- Dimensions: 23 X 15
Heating
- Forced Air, Natural Gas
Cooling
- Central Air
Appliances
- Included: Built In Gas Oven, Built In Gas Range, Dishwasher, Disposal, Double Oven, Dryer, Free Standing Refrigerator, Microwave, Washer
Features
- Basement: Full,Unfinished
- Has fireplace: Yes
- Fireplace features: Gas, Kitchen, Living Room
Interior area
- Total interior livable area: 2,532 sqft
- Finished area above ground: 2,532
Property
Parking
- Total spaces: 2
- Parking features: Two Car Garage, Attached
- Attached garage spaces: 2
Features
- Levels: Two
- Stories: 2
- Entry location: GroundLevelwSteps
- Pool features: Community
- Waterfront features: Pond
Lot
- Size: 3,484 Square Feet
- Dimensions: 40 x 110
Details
- Parcel number: 1425429018
- Special conditions: Short Sale No,Standard
Construction
Type & style
- Home type: SingleFamily
- Architectural style: Colonial
- Property subtype: Single Family Residence
Materials
- Other
- Foundation: Basement, Poured
Condition
- New construction: No
- Year built: 2014
Utilities & green energy
- Sewer: Public Sewer
- Water: Public
Community & HOA
Community
- Subdivision: FORESTER SQUARE AT AUBURN VILLAGE CONDO
HOA
- Has HOA: Yes
- HOA fee: $153 monthly
Location
- Region: Auburn Hills
Financial & listing details
- Price per square foot: $205/sqft
- Tax assessed value: $165,490
- Annual tax amount: $6,327
- Date on market: 9/24/2025
- Cumulative days on market: 39 days
- Listing agreement: Exclusive Right To Sell
- Listing terms: Cash,Conventional
Price history
| Date | Event | Price |
|---|---|---|
| 1/8/2026 | Sold | $520,000-0.9%$205/sqft |
Source:  Realcomp II #20251039665 Report a problem Realcomp II #20251039665 Report a problem | ||
| 12/15/2025 | Pending sale | $524,900$207/sqft |
Source: Realcomp II #20251039665 Report a problem | ||
| 12/3/2025 | Price change | $524,9000%$207/sqft |
Source: Realcomp II #20251039665 Report a problem | ||
| 11/21/2025 | Listed for sale | $525,000$207/sqft |
Source: Realcomp II #20251039665 Report a problem | ||
| 9/24/2025 | Pending sale | $525,000$207/sqft |
Source: Realcomp II #20251039665 Report a problem | ||
| 8/29/2025 | Listing removed | $525,000$207/sqft |
Source: Realcomp II #20251019748 Report a problem | ||
| 8/6/2025 | Contingent | $525,000$207/sqft |
Source: Realcomp II #20251019748 Report a problem | ||
| 7/25/2025 | Listed for sale | $525,000+950%$207/sqft |
Source: Realcomp II #20251019748 Report a problem | ||
| 9/8/2014 | Sold | $50,000$20/sqft |
Source: Public Record Report a problem | ||
Public tax history
| Year | Property taxes | Tax assessment |
|---|---|---|
| 2025 | $6,327 +5.8% | $237,090 +7.4% |
| 2024 | $5,983 +5% | $220,720 +12.8% |
| 2023 | $5,698 +3% | $195,670 +7.8% |
| 2022 | $5,534 +2% | $181,500 +0.4% |
| 2021 | $5,424 | $180,850 +3.4% |
| 2020 | -- | $174,950 -2.7% |
| 2019 | $5,109 +4.3% | $179,770 +6.4% |
| 2018 | $4,896 +0.7% | $168,910 +3.2% |
| 2017 | $4,861 | $163,600 +18.2% |
| 2016 | $4,861 | $138,430 +163.5% |
| 2015 | -- | $52,530 +400.3% |
| 2014 | -- | $10,500 |
| 2011 | -- | -- |
| 2010 | -- | $18,250 -38.7% |
| 2009 | $1,255 +138.5% | $29,790 -61.4% |
| 2005 | $526 | $77,120 +36.2% |
| 2003 | -- | $56,630 +261.2% |
| 2002 | -- | $15,680 |
Find assessor info on the county website
Neighborhood: 48326
Nearby homes
- $449,6003 bd2 ba2.4k sqft3841 Andover Ave, Auburn Hills, MI 48326Off Market
- $472,2003 bd2 ba2.4k sqft3847 Andover Ave, Auburn Hills, MI 48326Off Market
- $437,5004 bd3 ba2.2k sqft3851 Andover Ave, Auburn Hills, MI 48326Off Market
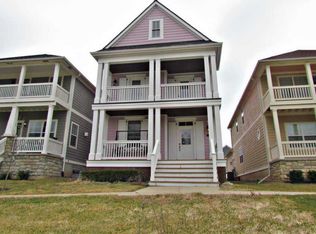
- $427,5002 bd3 ba1.9k sqft3839 Andover Ave, Auburn Hills, MI 48326Off Market
- $482,1003 bd4 ba2k sqft3855 Andover Ave, Auburn Hills, MI 48326Off Market
- $405,6603 bd2 ba960 sqft3859 Andover Ave, Auburn Hills, MI 48326Off Market
- $455,4004 bd3 ba1.9k sqft3813 Forester Blvd, Auburn Hills, MI 48326Off Market
- $453,8003 bd3 ba1.9k sqft3817 Forester Blvd, Auburn Hills, MI 48326Off Market
Nearby schools
GreatSchools rating
- 4/10Auburn Elementary SchoolGrades: PK-5Distance: 1.1 mi
- 5/10Avondale Middle SchoolGrades: 6-8Distance: 2.9 mi
- 6/10Avondale High SchoolGrades: 9-12Distance: 1.3 mi
Get a cash offer in 3 minutes
Find out how much your home could sell for in as little as 3 minutes with a no-obligation cash offer.
Estimated market value
$529,700
Get a cash offer in 3 minutes
Find out how much your home could sell for in as little as 3 minutes with a no-obligation cash offer.
Estimated market value
$529,700
- Michigan
- Oakland County
- Auburn Hills
- 48326
- 3843 Andover Ave
Nearby cities
Nearby neighborhoods
Nearby zip codes
Other Auburn Hills Topics
