Skip main navigation
Sold for $350,000
  • $350,000

    3843 Baden Dr, Holiday, FL 34691

    2beds
    1,322sqft
    Single Family Residence
    Built in 1978
    8,400 Square Feet Lot
    $318,600 Zestimate®
    $265/sqft
    $1,793 Estimated rent

    Home value

    $318,600

    $299,000 - $335,000

    $1,793/mo

    Zestimate® history
    Loading
    Loading...

    Owner options

    List your home for rent

    $1,793/mo

    Rent Zestimate®

    Find your next renter with Zillow Rental Manager. Plus, with online applications, you can quickly screen prospective tenants – for free.

    Learn more

    $1,793/mo

    Rent Zestimate®

    Refinance and save

    $2,430/mo

    Est. payment

    Refinancing to a lower rate could help reduce your monthly payments and save thousands over the life of the loan.

    See today's rates

    $2,430/mo

    Est. payment

    Explore your selling options

    Work with a Zillow partner agent

    Leverage their expertise and Zillow's premium Showcase listings to get your home seen by more buyers.

    Get started

    List with your own agent

    Get your home in front of millions of buyers by listing it on Zillow.

    Learn how to do it

    Sell it yourself

    Take full control of how buyers see your home on Zillow by listing For Sale by Owner (FSBO).

    List your home

    What's special

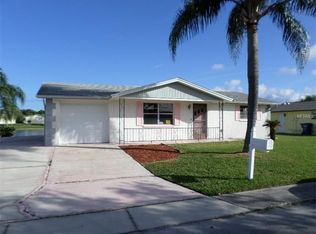
    Experience unparalleled elegance and modern comforts in this exquisite lakefront home at 3843 Baden Dr, Holiday in the well established subdivision of “Tahitian Homes”. This updated and very well maintained home FEATURES 2 bedrooms, 2 full bathrooms, 1 oversized 1 car garage (18’X24’) with a doublewide driveway, and a 8’x10’ lawn storage shed. There’s more! This home also features a 18’x20’ Carport for your Boat, RV and more which includes a 5’x18’ storage building. This has a separate wide driveway for your added convenience. This subdivision has NO HOA, NO CDD so no extra monthly fees! The focal point of this beautiful home is the LAKEFRONT WATER VIEWS! Exterior features are solid seawall with 84' of waterfront, concrete path along the seawall for a Key West style beach feel. More WONDERFUL features are a 12’x14' rear screened patio, LUSH landscaping with palm trees, concrete sidewalks around the house, rain gutters, VIBRANT paint colors & an INVITING front courtyard where you can meet & greet your neighbors. Keep in mind that at 8400 sqft, 84’x100’ lot size, this is a much bigger lot than your average property in this area so there is room to spread out. As you step through the magnificent front wooden door, you'll love the tile floors throughout the home. NATURAL SUNSHINE streams through the multiple windows illuminating the interior together with the various light fixtures. From the dedicated foyer, you will immediately notice the beautiful view of Lake Conley. The OPEN FLOOR PLAN consists of the foyer, living room, dining room, kitchen & the family room. The updated kitchen features granite counters, pendant lights, custom cabinets, updated stainless appliances, double sink with gooseneck faucet, and it opens to the family room. The home features, hurricane rated windows throughout. Sliders are original and in excellent shape. This family room features views of the lake and sliding doors to the 12x14 screened lanai. The master bedroom can accommodate king-size furniture, has a fan & walk-in closet. The 2nd bedroom is very comfortable with walk-in closet and ceiling fan. The Master bathroom features a shower/tub, toilet, updated vanity and linen closet. The 2nd full bath features a step-in shower, toilet and updated vanity. Updated in 2020. The major systems of this house have been updated: roof 2016, AC 2009, water heater 2018. With nearly 2000sf total, this is a fabulous house that is truly designed for you to enjoy Florida living! Close to amenities like restaurants, beaches, shopping plazas, medical facilities, airport, places of worship & tourist attractions, makes this location ideal! Book an appointment to see this home today.

    Zillow last checked:

    Listing updated:

    Listed by:

    Jim Harrington 727-222-9829,

    KELLER WILLIAMS REALTY- PALM H 727-772-0772

    Bought with:

    Margot Yalcin-Reynicke, 3083778

    PROGRESSIVE REALTY OF TAMPABAY

    Source: Stellar MLS,MLS#: U8205756MLS LogoOriginating MLS: Pinellas Suncoast

    Facts & features

    Interior

    Bedrooms & bathrooms
    • Bedrooms: 2
    • Bathrooms: 2
    • Full bathrooms: 2
    Primary bedroom
    • Features: Ceiling Fan(s), Walk-In Closet(s)
    • Level: First
    • Dimensions: 11x15
    Bedroom 2
    • Features: Ceiling Fan(s), Walk-In Closet(s)
    • Level: First
    • Dimensions: 11x13.5
    Balcony porch lanai
    • Features: Ceiling Fan(s)
    • Level: First
    • Dimensions: 12x14
    Dining room
    • Level: First
    • Dimensions: 11.5x8
    Family room
    • Features: Ceiling Fan(s)
    • Level: First
    • Dimensions: 14.5x14
    Kitchen
    • Features: Granite Counters, Pantry
    • Level: First
    • Dimensions: 12.5x11.5
    Living room
    • Level: First
    • Dimensions: 11x15
    Heating
    • Central, Electric
    Cooling
    • Central Air
    Appliances
    • Included: Dishwasher, Disposal, Dryer, Electric Water Heater, Microwave, Range, Refrigerator, Washer
    • Laundry: In Garage
    Features
    • Ceiling Fan(s), Kitchen/Family Room Combo, Living Room/Dining Room Combo, Primary Bedroom Main Floor, Open Floorplan, Stone Counters, Thermostat, Walk-In Closet(s)
    • Flooring: Ceramic Tile
    • Doors: Sliding Doors
    • Windows: Storm Window(s), Rods, Shades, Window Treatments
    • Has fireplace: No
    Interior area
    • Total structure area: 1,966
    • Total interior livable area: 1,322 sqft

    Property

    Parking
    • Total spaces: 3
    • Parking features: Garage - Attached, Carport
    • Attached garage spaces: 1
    • Carport spaces: 2
    • Covered spaces: 3
    • Details: Garage Dimensions: 18x24
    Features
    • Levels: One
    • Stories: 1
    • Patio & porch: Rear Porch
    • Exterior features: Rain Gutters, Sidewalk, Storage
    • Has view: Yes
    • View description: Water, Lake
    • Has water view: Yes
    • Water view: Water,Lake
    • Waterfront features: Lake Privileges, Seawall
    • Body of water: LAKE CONLEY
    Lot
    • Size: 8,400 Square Feet
    • Dimensions: 84 x 100
    • Residential vegetation: Mature Landscaping
    Details
    • Additional structures: Shed(s)
    • Parcel number: 152625078.0000.00492.0
    • Zoning: R4
    • Special conditions: None

    Construction

    Type & style
    • Home type: SingleFamily
    • Architectural style: Florida
    • Property subtype: Single Family Residence
    Materials
    • Block, Stucco
    • Foundation: Slab
    • Roof: Shingle
    Condition
    • New construction: No
    • Year built: 1978

    Utilities & green energy

    • Sewer: Public Sewer
    • Water: Public
    • Utilities for property: Cable Connected, Electricity Connected, Public, Sewer Connected, Sprinkler Well, Street Lights, Water Connected

    Community & HOA

    Community
    • Pet fee: $0 monthly
    • Subdivision: TAHITIAN HOMES
    HOA
    • Has HOA: No
    Location
    • Region: Holiday

    Financial & listing details

    • Price per square foot: $265/sqft
    • Tax assessed value: $240,933
    • Annual tax amount: $832
    • Date on market: 7/13/2023
    • Cumulative days on market: 5 days
    • Listing terms: Cash,Conventional,FHA,VA Loan
    • Ownership: Fee Simple
    • Total actual rent: 0
    • Electric utility on property: Yes
    • Road surface type: Asphalt, Paved

    Price history

    DateEventPrice
    9/29/2024Listing removed$339,900-2.6%$257/sqft
    Source: Stellar MLS #TB8306684 Report a problem
    9/23/2024Listed for sale$349,000-0.3%$264/sqft
    Source: Stellar MLS #TB8306684 Report a problem
    9/5/2023Sold$350,000+6.4%$265/sqft
    Source: Stellar MLS #U8205756 Report a problem
    7/18/2023Pending sale$329,000$249/sqft
    Source: Stellar MLS #U8205756 Report a problem
    7/13/2023Listed for sale$329,000+257.6%$249/sqft
    Source: Stellar MLS #U8205756 Report a problem
    7/14/2009Sold$92,000-23.3%$70/sqft
    Source: Stellar MLS #W7410844 Report a problem
    5/16/2009Listed for sale$119,900$91/sqft
    Source: CENTURY 21 Professional Realty #7410844 Report a problem

    Public tax history

    YearProperty taxesTax assessment
    2024$4,308 +358.8%$240,933 +3%
    2023$939 +12.9%$233,906 +181.4%
    2022$832 +3.7%$83,120 +6.1%
    2021$802 +2.7%$78,350 +1.4%
    2020$781 +3.4%$77,270 +2.3%
    2019$755 $75,540 +1.9%
    2018$755 +2%$74,135 +0.6%
    2017$740 -0.3%$73,729 +4.2%
    2016$742 +7%$70,728 +5%
    2015$694 +3%$67,346 +0.8%
    2014$674 $66,812 -2.3%
    2013-- $68,370 +1.7%
    2012-- $67,220 -14.8%
    2011-- $78,922 -7.4%
    2010-- $85,271 -26.4%
    2009-- $115,879 -18.6%
    2008-- $142,394 -9.7%
    2007-- $157,763 +7.3%
    2006-- $146,980 +37.7%
    2005-- $106,737 +12.3%
    2004-- $95,055 +13.5%
    2003-- $83,726 +8.7%
    2002-- $77,007 +17.1%
    2000-- $65,738
    1999-- $65,738
    Find assessor info on the county website

    Neighborhood: Tahitian Homes

    Nearby schools

    GreatSchools rating
    Schools provided by the listing agent
    • Elementary: Gulfside Elementary-PO
    • Middle: Paul R. Smith Middle-PO
    • High: Anclote High-PO

    Source: Stellar MLS. This data may not be complete. We recommend contacting the local school district to confirm school assignments for this home.

    Get a cash offer in 3 minutes
    Find out how much your home could sell for in as little as 3 minutes with a no-obligation cash offer.
    Estimated market value
    $318,600
    Get a cash offer in 3 minutes
    Find out how much your home could sell for in as little as 3 minutes with a no-obligation cash offer.
    Estimated market value
    $318,600