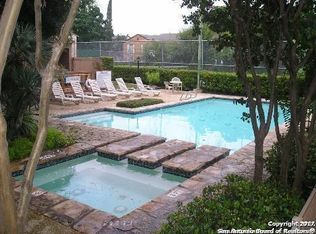
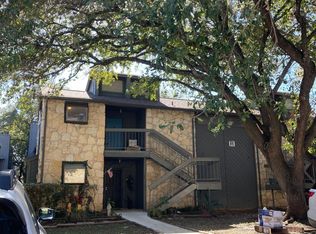
Welcome to this bright and tastefully updated condo, ideally located just off Loop 410 with convenient access to Hwy 281, I-35, and the San Antonio International Airport. Nestled in a well maintained community featuring mature trees, a sparkling pool, and tennis courts, this charming unit offers both comfort and convenience. Inside, you'll find recent updates including white shaker-style cabinetry, solid surface countertops, and stainless steel appliances. The kitchen features a stackable washer and dryer and charming flower-box windows that fill the space with natural light. The inviting living room showcases a timeless rock, wood-burning fireplace, flanked by floor-to-ceiling windows that create a bright and airy atmosphere. Step outside to your private patio with additional storage, perfect for relaxing or entertaining. The primary bedroom also offers direct patio access, a spacious walk-in closet, and an updated bathroom featuring modern cabinetry and tasteful tile finishes. Additional storage is abundant, including a small interior closet near the entry and an exterior storage closet just outside the front door. This move in ready condo combines style, functionality, and a fantastic location making it a must-see!
Sold
Price Unknown
3843 Barrington #139J, San Antonio, TX 78217
1beds
529sqft
Townhouse
Built in 1980
-- sqft lot
$90,900 Zestimate®
$--/sqft
$1,007 Estimated rent
Home value
$90,900
$85,000 - $96,000
$1,007/mo
Zestimate® history
Owner options
List your home for rent
$1,007/mo
Rent Zestimate®
Find your next renter with Zillow Rental Manager. Plus, with online applications, you can quickly screen prospective tenants – for free.
$1,007/mo
Rent Zestimate®
Refinance and save
$205/mo
Est. payment
Refinancing to a lower rate could help reduce your monthly payments and save thousands over the life of the loan.
$205/mo
Est. payment
Explore your selling options
Work with a Zillow partner agent
Leverage their expertise and Zillow's premium Showcase listings to get your home seen by more buyers.
Get startedList with your own agent
Get your home in front of millions of buyers by listing it on Zillow.
Learn how to do itSell it yourself
Take full control of how buyers see your home on Zillow by listing For Sale by Owner (FSBO).
List your homeWhat's special
Zillow last checked:
Listing updated:
Listed by:
Krista Boazman TREC #493244 (210) 316-4110,
Phyllis Browning Company
Source: LERA MLS,MLS#: 1944385
Facts & features
Interior
Bedrooms & bathrooms
- Bedrooms: 1
- Bathrooms: 1
- Full bathrooms: 1
Primary bedroom
- Features: Outside Access, Walk-In Closet(s), Ceiling Fan(s), Full Bath
- Area: 110
- Dimensions: 11 x 10
Dining room
- Area: 80
- Dimensions: 8 x 10
Kitchen
- Area: 63
- Dimensions: 9 x 7
Living room
- Area: 180
- Dimensions: 12 x 15
Heating
- Central, Electric
Cooling
- Central Air
Appliances
- Included: Washer/Dryer Stacked, Self Cleaning Oven, Microwave, Range, Refrigerator, Disposal, Dishwasher, Plumbed For Ice Maker, Electric Water Heater
- Laundry: Main Level, In Kitchen, Washer Hookup, Dryer Connection
Features
- One Living Area, Liv/Din Combo, Utility Room Inside, 1st Floor Lvl/No Steps, All Bedrooms Downstairs, Walk-In Closet(s), Master Downstairs, Ceiling Fan(s), Solid Counter Tops, Custom Cabinets
- Flooring: Vinyl
- Windows: Window Coverings
- Has basement: No
- Number of fireplaces: 1
- Fireplace features: One, Living Room
Interior area
- Total interior livable area: 529 sqft
Property
Parking
- Parking features: None, Open
Features
- Levels: One
- Stories: 1
- Patio & porch: Patio, Covered
- Exterior features: Tennis Court(s)
- Has private pool: Yes
- Pool features: In Ground, Community
Lot
- Residential vegetation: Mature Trees
Details
- Parcel number: 141751101390
Construction
Type & style
- Home type: Townhouse
- Property subtype: Townhouse
Materials
- Stone, Wood Siding
- Foundation: Slab
- Roof: Composition
Condition
- Pre-Owned
- New construction: No
- Year built: 1980
Details
- Warranty included: Yes
Utilities & green energy
- Electric: CPS
- Gas: CPS
- Sewer: SAWS, Sewer System
- Water: SAWS, Water System
- Utilities for property: Cable Available, Private Garbage Service
Community & HOA
Community
- Features: Tennis Court(s), Clubhouse
- Security: Smoke Detector(s)
- Subdivision: Woodmont Townhomes
HOA
- Has HOA: Yes
- HOA fee: $206 monthly
- HOA name: WOODMONT HOMEOWNERS ASS
Location
- Region: San Antonio
Financial & listing details
- Annual tax amount: $2,144
- Date on market: 2/26/2026
- Cumulative days on market: 83 days
- Listing terms: Conventional,Cash
Price history
| Date | Event | Price |
|---|---|---|
| 6/24/2026 | Sold | -- |
Source:  LERA MLS #1944385 Report a problem LERA MLS #1944385 Report a problem | ||
| 5/20/2026 | Pending sale | $99,000$187/sqft |
Source: LERA MLS #1944385 Report a problem | ||
| 5/16/2026 | Contingent | $99,000$187/sqft |
Source: LERA MLS #1944385 Report a problem | ||
| 4/18/2026 | Price change | $99,000-1%$187/sqft |
Source: LERA MLS #1944385 Report a problem | ||
| 2/26/2026 | Listed for sale | $100,000-11.4%$189/sqft |
Source: LERA MLS #1944385 Report a problem | ||
| 11/30/2025 | Listing removed | $112,900$213/sqft |
Source: LERA MLS #1871363 Report a problem | ||
| 11/8/2025 | Price change | $112,900-1.7%$213/sqft |
Source: LERA MLS #1871363 Report a problem | ||
| 5/30/2025 | Listed for sale | $114,900$217/sqft |
Source: LERA MLS #1871363 Report a problem | ||
Public tax history
Tax history is unavailable.
Neighborhood: Woodmont
Nearby homes
- $84,4001 bd1 ba528 sqft3843 Barrington St, San Antonio, TX 78217Off Market
- $85,5001 bd1 ba528 sqft3843 Barrington St, San Antonio, TX 78217Off Market
- $77,2001 bd1 ba700 sqft3843 Barrington St, San Antonio, TX 78217Off Market
- $80,7001 bd1 ba629 sqft3843 Barrington St, San Antonio, TX 78217Off Market
- $100,4001 bd1 ba528 sqft3843 Barrington St, San Antonio, TX 78217Off Market
- $108,0002 bd2 ba1k sqft3843 Barrington St, San Antonio, TX 78217Off Market
- $82,8002 bd2 ba885 sqft3843 Barrington St, San Antonio, TX 78217Off Market
- $100,1002 bd2 ba888 sqft3843 Barrington St, San Antonio, TX 78217Off Market
- $85,0001 bd1 ba528 sqft3843 Barrington St, San Antonio, TX 78217Off Market
Nearby schools
GreatSchools rating
- 3/10Serna Elementary SchoolGrades: PK-5Distance: 0.6 mi
- 4/10Garner Middle SchoolGrades: 6-8Distance: 1.2 mi
- 4/10MacArthur High SchoolGrades: 9-12Distance: 1.3 mi
Schools provided by the listing agent
- Elementary: Serna
- Middle: Garner
- High: Macarthur
- District: North East I.S.D.
Source: LERA MLS. This data may not be complete. We recommend contacting the local school district to confirm school assignments for this home.
Get a cash offer in 3 minutes
Find out how much your home could sell for in as little as 3 minutes with a no-obligation cash offer.
Estimated market value
$90,900
Get a cash offer in 3 minutes
Find out how much your home could sell for in as little as 3 minutes with a no-obligation cash offer.
Estimated market value
$90,900
- Texas
- Bexar County
- San Antonio
- 78217
- Woodmont
- 3843 Barrington Unit 139J
Nearby cities
Nearby neighborhoods
Nearby zip codes
Other San Antonio Topics
