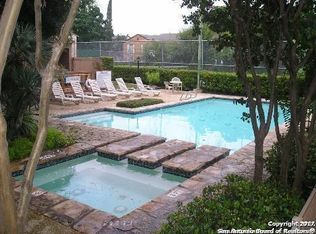
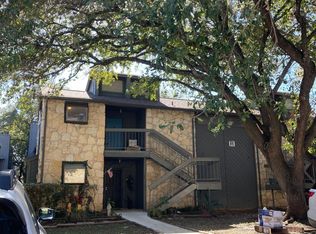
COMPLETELY RENOVATED SECOND FLOOR CONDO, NEW COUNTER TOPS, NEW APPLIANCES, CERAMIC TILE, FRESHLY PAINTED, NEW FIXTURES, STEPS FROM THE SWIMMING POOL, BEAUTIFUL LANDSCAPING VIEWS WITH GIANT OAK TREES, WALK IN CLOSET, QUIET PRIVATELY OWNED COMPLEX , RESERVED PARKING SPACE AND MORE!
Sold
Price Unknown
3843 Barrington St #227, San Antonio, TX 78217
1beds
631sqft
Townhouse
Built in 1980
-- sqft lot
$95,300 Zestimate®
$--/sqft
$1,025 Estimated rent
Home value
$95,300
$86,000 - $105,000
$1,025/mo
Zestimate® history
Owner options
List your home for rent
$1,025/mo
Rent Zestimate®
Find your next renter with Zillow Rental Manager. Plus, with online applications, you can quickly screen prospective tenants – for free.
$1,025/mo
Rent Zestimate®
Refinance and save
$223/mo
Est. payment
Refinancing to a lower rate could help reduce your monthly payments and save thousands over the life of the loan.
$223/mo
Est. payment
Explore your selling options
Work with a Zillow partner agent
Leverage their expertise and Zillow's premium Showcase listings to get your home seen by more buyers.
Get startedList with your own agent
Get your home in front of millions of buyers by listing it on Zillow.
Learn how to do itSell it yourself
Take full control of how buyers see your home on Zillow by listing For Sale by Owner (FSBO).
List your homeWhat's special
Freshly paintedNew fixturesNew counter topsWalk in closetGiant oak treesNew appliancesCeramic tile
Zillow last checked:
Listing updated:
Listed by:
Carlos Castorena TREC #556521 (210) 859-6743,
Galleon Group Real Estate LLC
Source: LERA MLS,MLS#: 1730350
Facts & features
Interior
Bedrooms & bathrooms
- Bedrooms: 1
- Bathrooms: 1
- Full bathrooms: 1
Primary bedroom
- Features: Walk-In Closet(s), Ceiling Fan(s)
- Area: 156
- Dimensions: 13 x 12
Dining room
- Area: 99
- Dimensions: 11 x 9
Kitchen
- Area: 72
- Dimensions: 9 x 8
Living room
- Area: 180
- Dimensions: 15 x 12
Heating
- Central, Electric
Cooling
- Central Air
Appliances
- Included: Microwave, Range
- Laundry: Washer Hookup, Dryer Connection
Features
- One Living Area, Breakfast Bar, Utility Room Inside
- Flooring: Ceramic Tile
- Has basement: No
- Number of fireplaces: 1
Interior area
- Total interior livable area: 631 sqft
Property
Parking
- Parking features: Garage Faces Side
- Has garage: Yes
Features
- Stories: 1
- Exterior features: None
- Has private pool: Yes
- Pool features: None, Community
- Has water view: Yes
- Water view: Water
Details
- Parcel number: 141751071270
Construction
Type & style
- Home type: Townhouse
- Architectural style: Traditional
- Property subtype: Townhouse
Materials
- Stone, Siding
- Foundation: Slab
- Roof: Composition
Condition
- Pre-Owned
- New construction: No
- Year built: 1980
Utilities & green energy
- Water: Water System
- Utilities for property: Cable Available
Community & HOA
Community
- Features: Clubhouse, Playground, Sports Court, Basketball Court
- Subdivision: Woodmont Townhomes
HOA
- Has HOA: Yes
- HOA fee: $224 monthly
- HOA name: WOODMONT TOWNHOMES
Location
- Region: San Antonio
Financial & listing details
- Annual tax amount: $2,300
- Date on market: 9/11/2025
- Cumulative days on market: 146 days
- Listing terms: Conventional,1st Seller Carry,Cash
Price history
| Date | Event | Price |
|---|---|---|
| 3/29/2024 | Sold | -- |
Source:  LERA MLS #1730350 Report a problem LERA MLS #1730350 Report a problem | ||
| 3/25/2024 | Pending sale | $109,900$174/sqft |
Source: LERA MLS #1730350 Report a problem | ||
| 2/6/2024 | Price change | $109,900-4.4%$174/sqft |
Source: LERA MLS #1730350 Report a problem | ||
| 12/10/2023 | Price change | $114,900-4.2%$182/sqft |
Source: LERA MLS #1730350 Report a problem | ||
| 11/18/2023 | Price change | $119,900-4%$190/sqft |
Source: LERA MLS #1730350 Report a problem | ||
| 11/11/2023 | Price change | $124,900-2.3%$198/sqft |
Source: LERA MLS #1730350 Report a problem | ||
| 10/31/2023 | Listed for sale | $127,900$203/sqft |
Source: LERA MLS #1730350 Report a problem | ||
| 6/24/2017 | Listing removed | $650$1/sqft |
Source: Galleon Group LLC #1246161 Report a problem | ||
| 6/7/2017 | Price change | $650-3.7%$1/sqft |
Source: Galleon Group LLC #1246161 Report a problem | ||
| 6/1/2017 | Listed for rent | $675$1/sqft |
Source: Galleon Group LLC #1246161 Report a problem | ||
Public tax history
Tax history is unavailable.
Neighborhood: Woodmont
Nearby homes
- $84,4001 bd1 ba528 sqft3843 Barrington St, San Antonio, TX 78217Off Market
- $85,5001 bd1 ba528 sqft3843 Barrington St, San Antonio, TX 78217Off Market
- $77,2001 bd1 ba700 sqft3843 Barrington St, San Antonio, TX 78217Off Market
- $80,7001 bd1 ba629 sqft3843 Barrington St, San Antonio, TX 78217Off Market
- $100,4001 bd1 ba528 sqft3843 Barrington St, San Antonio, TX 78217Off Market
- $108,0002 bd2 ba1k sqft3843 Barrington St, San Antonio, TX 78217Off Market
- $82,8002 bd2 ba885 sqft3843 Barrington St, San Antonio, TX 78217Off Market
- $100,1002 bd2 ba888 sqft3843 Barrington St, San Antonio, TX 78217Off Market
- $85,0001 bd1 ba528 sqft3843 Barrington St, San Antonio, TX 78217Off Market
Nearby schools
GreatSchools rating
- 3/10Serna Elementary SchoolGrades: PK-5Distance: 0.6 mi
- 4/10Garner Middle SchoolGrades: 6-8Distance: 1.2 mi
- 4/10MacArthur High SchoolGrades: 9-12Distance: 1.3 mi
Schools provided by the listing agent
- Elementary: Serna
- Middle: Garner
- High: Macarthur
- District: North East I.S.D.
Source: LERA MLS. This data may not be complete. We recommend contacting the local school district to confirm school assignments for this home.
Get a cash offer in 3 minutes
Find out how much your home could sell for in as little as 3 minutes with a no-obligation cash offer.
Estimated market value
$95,300
Get a cash offer in 3 minutes
Find out how much your home could sell for in as little as 3 minutes with a no-obligation cash offer.
Estimated market value
$95,300
- Texas
- Bexar County
- San Antonio
- 78217
- Woodmont
- 3843 Barrington St Unit 227
Nearby cities
Nearby neighborhoods
Nearby zip codes
Other San Antonio Topics
