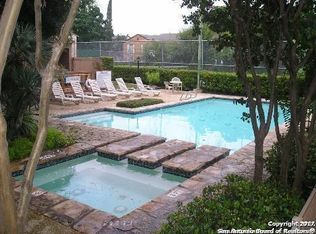
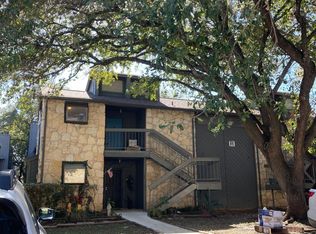
Welcome to this charming 2-bedroom, 2-bathroom condo, conveniently located near downtown. Step inside and discover the beauty of the newly installed floors that instantly elevate the space with a touch of contemporary elegance. The open floor plan creates a seamless flow throughout, providing an ideal layout for entertaining and comfortable living. With two access points to the patio, this condo seamlessly blends indoor and outdoor living, allowing for a refreshing breeze and ample natural light. The living room features a cozy fireplace, perfect for chilly evenings and creating a warm ambiance. Measuring 1009 square feet, this home offers generous living spaces and high ceilings that create an airy and spacious feel. Additionally, residents can take advantage of the pool access, providing a resort-like experience within the community. Don't miss the opportunity to own this delightful condo with its new floors, desirable location, open floor plan, and fantastic amenities. This condo includes two parking spaces in front. It's a perfect choice for those seeking a modern and convenient urban lifestyle.
Sold
Price Unknown
3843 Barrington St #255N, San Antonio, TX 78217
2beds
1,009sqft
Townhouse
Built in 1980
-- sqft lot
$122,100 Zestimate®
$--/sqft
$1,399 Estimated rent
Home value
$122,100
$110,000 - $134,000
$1,399/mo
Zestimate® history
Owner options
List your home for rent
$1,399/mo
Rent Zestimate®
Find your next renter with Zillow Rental Manager. Plus, with online applications, you can quickly screen prospective tenants – for free.
$1,399/mo
Rent Zestimate®
Refinance and save
$355/mo
Est. payment
Refinancing to a lower rate could help reduce your monthly payments and save thousands over the life of the loan.
$355/mo
Est. payment
Explore your selling options
Work with a Zillow partner agent
Leverage their expertise and Zillow's premium Showcase listings to get your home seen by more buyers.
Get startedList with your own agent
Get your home in front of millions of buyers by listing it on Zillow.
Learn how to do itSell it yourself
Take full control of how buyers see your home on Zillow by listing For Sale by Owner (FSBO).
List your homeWhat's special
Cozy fireplaceContemporary eleganceOutdoor livingAmple natural lightNew floorsNewly installed floorsHigh ceilings
Zillow last checked:
Listing updated:
Listed by:
Nathan Koudouris TREC #782631 (210) 838-5058,
Option One Real Estate
Source: LERA MLS,MLS#: 1698407
Facts & features
Interior
Bedrooms & bathrooms
- Bedrooms: 2
- Bathrooms: 2
- Full bathrooms: 2
Primary bedroom
- Features: Outisde Access, Full Bath
- Area: 144
- Dimensions: 12 x 12
Bedroom 2
- Area: 140
- Dimensions: 10 x 14
Dining room
- Area: 66
- Dimensions: 6 x 11
Kitchen
- Area: 99
- Dimensions: 9 x 11
Living room
- Area: 176
- Dimensions: 16 x 11
Heating
- Central, Electric
Cooling
- Central Air
Appliances
- Laundry: Laundry Room, Washer Hookup, Dryer Connection
Features
- One Living Area, Living/Dining Combo, Breakfast Bar, Utility Area Inside, Open Floorplan
- Flooring: Ceramic Tile, Vinyl
- Has basement: No
- Number of fireplaces: 1
- Fireplace features: One, Living Room
Interior area
- Total interior livable area: 1,009 sqft
Property
Parking
- Total spaces: 2
- Parking features: None, Two Car Open Space
Features
- Levels: One
- Stories: 1
- Pool features: Community
Details
- Parcel number: 141751142550
Construction
Type & style
- Home type: Condo
- Architectural style: Townhouse
- Property subtype: Townhouse
Materials
- Stone, Wood Siding
- Foundation: Slab
- Roof: Composition
Condition
- New construction: No
- Year built: 1980
Community & HOA
Community
- Security: Not Applicable
- Subdivision: Woodmont Townhomes
HOA
- Has HOA: Yes
- Services included: None
- HOA fee: $356 monthly
- HOA name: WOODMONT TOWNHOME OWNERS ASSOCIATION
Location
- Region: San Antonio
Financial & listing details
- Annual tax amount: $3,313
- Date on market: 9/11/2025
- Cumulative days on market: 84 days
- Listing terms: Conventional,VA Loan,Cash,Investors OK
Price history
| Date | Event | Price |
|---|---|---|
| 10/9/2023 | Sold | -- |
Source:  LERA MLS #1698407 Report a problem LERA MLS #1698407 Report a problem | ||
| 9/16/2023 | Pending sale | $155,000$154/sqft |
Source: LERA MLS #1698407 Report a problem | ||
| 9/11/2023 | Contingent | $155,000$154/sqft |
Source: LERA MLS #1698407 Report a problem | ||
| 9/7/2023 | Price change | $155,000-6.1%$154/sqft |
Source: LERA MLS #1698407 Report a problem | ||
| 6/24/2023 | Listed for sale | $165,000$164/sqft |
Source: LERA MLS #1698407 Report a problem | ||
Public tax history
Tax history is unavailable.
Neighborhood: Woodmont
Nearby homes
- $84,4001 bd1 ba528 sqft3843 Barrington St, San Antonio, TX 78217Off Market
- $85,8001 bd1 ba528 sqft3843 Barrington St, San Antonio, TX 78217Off Market
- $77,2001 bd1 ba700 sqft3843 Barrington St, San Antonio, TX 78217Off Market
- $80,4001 bd1 ba629 sqft3843 Barrington St, San Antonio, TX 78217Off Market
- $100,4001 bd1 ba528 sqft3843 Barrington St, San Antonio, TX 78217Off Market
- $108,0002 bd2 ba1k sqft3843 Barrington St, San Antonio, TX 78217Off Market
- $83,3002 bd2 ba885 sqft3843 Barrington St, San Antonio, TX 78217Off Market
- $100,1002 bd2 ba888 sqft3843 Barrington St, San Antonio, TX 78217Off Market
- $85,0001 bd1 ba528 sqft3843 Barrington St, San Antonio, TX 78217Off Market
Nearby schools
GreatSchools rating
- 3/10Serna Elementary SchoolGrades: PK-5Distance: 0.6 mi
- 4/10Garner Middle SchoolGrades: 6-8Distance: 1.2 mi
- 4/10MacArthur High SchoolGrades: 9-12Distance: 1.3 mi
Schools provided by the listing agent
- Elementary: Serna
- Middle: Garner
- High: Macarthur
- District: North East I.S.D.
Source: LERA MLS. This data may not be complete. We recommend contacting the local school district to confirm school assignments for this home.
Get a cash offer in 3 minutes
Find out how much your home could sell for in as little as 3 minutes with a no-obligation cash offer.
Estimated market value
$122,100
Get a cash offer in 3 minutes
Find out how much your home could sell for in as little as 3 minutes with a no-obligation cash offer.
Estimated market value
$122,100
- Texas
- Bexar County
- San Antonio
- 78217
- Woodmont
- 3843 Barrington St Unit 255N
Nearby cities
Nearby neighborhoods
Nearby zip codes
Other San Antonio Topics
