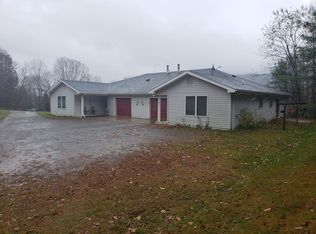
You'll love the mountain and valley views from the extra large porch, living room, and 3 of the
bedrooms of this beautifully updated and lovingly kept farmhouse. This 4 bedroom, 3 bathroom,
light drenched home with pastoral views from every room, has loads of space for the whole
family. This home is located on a quiet, paved, country road yet is only 10 minutes from every
convenience of Oneonta. The property is just over 6 acres of mixed open and wooded land,
including a stunning creek as well as a fenced in garden area and chicken coop. The open
concept kitchen, dining and living room area features hardwood floors and opens to a large
private fenced backyard with a stone patio. Also located on the first floor are two bedrooms, two
full baths and laundry. Upstairs you will find two large bedrooms including the primary suite,
showcasing original wide-plank hardwood floors and en-suite bath, with steam shower, heated
towel bars and private second story balcony (perfect for a hot tub under the stars). To top it off
this home has an additional spacious room with a pellet stove that can serve as a fifth bedroom,
home office, art or yoga studio, or family room. The paved driveway offers ample parking and
there is an attached 3 car carport leading into a workroom/mudroom offering additional storage.
This house has all new windows, wiring, heat systems and interior walls that make this home
modern, comfortable and efficient. Heating options include wood, propane or oil - your choice!
Closed
$375,000
3843 Charlotte Creek Rd, Davenport, NY 13750
4beds
3,543sqft
Farm, Single Family Residence
Built in 1850
6.39 Acres Lot
$408,500 Zestimate®
$106/sqft
$2,980 Estimated rent
Home value
$408,500
Estimated sales range
Not available
$2,980/mo
Zestimate® history
Owner options
List your home for rent
$2,980/mo
Rent Zestimate®
Find your next renter with Zillow Rental Manager. Plus, with online applications, you can quickly screen prospective tenants – for free.
$2,980/mo
Rent Zestimate®
Refinance and save
$2,567/mo
Est. payment
Refinancing to a lower rate could help reduce your monthly payments and save thousands over the life of the loan.
$2,567/mo
Est. payment
Explore your selling options
Work with a Zillow partner agent
Leverage their expertise and Zillow's premium Showcase listings to get your home seen by more buyers.
Get startedList with your own agent
Get your home in front of millions of buyers by listing it on Zillow.
Learn how to do itSell it yourself
Take full control of how buyers see your home on Zillow by listing For Sale by Owner (FSBO).
List your homeWhat's special
Light drenched homeStone patioExtra large porchPrivate second story balconySteam showerHardwood floorsStunning creek
Zillow last checked:
Listing updated:
Listed by:
Mary Rab 607-437-1694,
Benson Agency Real Estate LLC
Bought with:
Stacey L. Camilleri, 40CH1109154
Keller Williams Upstate NY Properties
Source: NYSAMLSs,MLS#: R1586143 Originating MLS: Otsego-Delaware
Originating MLS: Otsego-DelawareFacts & features
Interior
Bedrooms & bathrooms
- Bedrooms: 4
- Bathrooms: 3
- Full bathrooms: 3
- Main level bathrooms: 2
- Main level bedrooms: 2
Heating
- Ductless, Electric, Propane, Oil, Forced Air, Radiant
Cooling
- Ductless, Central Air, Window Unit(s)
Appliances
- Included: Dryer, Dishwasher, Exhaust Fan, Electric Water Heater, Gas Oven, Gas Range, Refrigerator, Range Hood, Washer, Water Purifier
- Laundry: Main Level
Features
- Ceiling Fan(s), Kitchen Island, Sliding Glass Door(s), Bedroom on Main Level
- Flooring: Carpet, Hardwood, Laminate, Varies
- Doors: Sliding Doors
- Windows: Thermal Windows
- Basement: Full
- Number of fireplaces: 2
Interior area
- Total structure area: 3,543
- Total interior livable area: 3,543 sqft
Property
Parking
- Total spaces: 3
- Parking features: Carport
- Garage spaces: 3
- Has carport: Yes
Features
- Levels: Two
- Stories: 2
- Patio & porch: Balcony, Open, Patio, Porch
- Exterior features: Blacktop Driveway, Balcony, Fence, Patio
- Fencing: Partial
- Waterfront features: River Access, Stream
- Body of water: Charlotte Creek
Lot
- Size: 6.39 Acres
- Dimensions: 490 x 712
- Features: Irregular Lot, Rural Lot
Details
- Additional structures: Barn(s), Outbuilding, Poultry Coop
- Parcel number: 14.16.112
- Special conditions: Standard
- Other equipment: Generator
Construction
Type & style
- Home type: SingleFamily
- Architectural style: Farmhouse
- Property subtype: Farm, Single Family Residence
Materials
- Frame, Vinyl Siding
- Foundation: Stone
- Roof: Asphalt,Shingle
Condition
- Resale
- Year built: 1850
Utilities & green energy
- Sewer: Septic Tank
- Water: Well
Community & HOA
Location
- Region: Davenport
Financial & listing details
- Price per square foot: $106/sqft
- Tax assessed value: $88,496
- Annual tax amount: $2,983
- Date on market: 1/28/2025
- Cumulative days on market: 109 days
- Listing terms: Cash,Conventional,FHA,USDA Loan
Price history
| Date | Event | Price |
|---|---|---|
| 7/15/2025 | Sold | $375,000-3.8%$106/sqft |
Source:  NYSAMLSs #R1586143 Report a problem NYSAMLSs #R1586143 Report a problem | ||
| 5/21/2025 | Contingent | $390,000$110/sqft |
Source: NYSAMLSs #R1586143 Report a problem | ||
| 1/28/2025 | Listed for sale | $390,000+5.4%$110/sqft |
Source: NYSAMLSs #R1586143 Report a problem | ||
| 5/3/2022 | Sold | $370,000+8.8%$104/sqft |
Source:  HVCRMLS #20220298 Report a problem HVCRMLS #20220298 Report a problem | ||
| 2/19/2022 | Contingent | $340,000$96/sqft |
Source: ODBR #133807 Report a problem | ||
| 2/13/2022 | Listed for sale | $340,000+47.8%$96/sqft |
Source: ODBR #133807 Report a problem | ||
| 8/4/2017 | Sold | $230,000+76.9%$65/sqft |
Source: Public Record Report a problem | ||
| 10/1/2014 | Sold | $130,000$37/sqft |
Source: Agent Provided Report a problem | ||
Public tax history
| Year | Property taxes | Tax assessment |
|---|---|---|
| 2025 | -- | $88,496 |
| 2024 | -- | $88,496 |
| 2023 | -- | $88,496 |
| 2022 | -- | $88,496 |
| 2021 | -- | $88,496 |
| 2020 | -- | $88,496 |
| 2019 | -- | $88,496 |
| 2018 | -- | $88,496 |
| 2017 | $2,483 | $88,496 |
| 2016 | -- | $88,496 |
| 2015 | -- | $88,496 |
| 2014 | -- | $88,496 |
| 2013 | -- | $88,496 |
| 2012 | -- | $88,496 |
| 2011 | -- | $88,496 |
| 2010 | -- | $88,496 |
| 2009 | -- | $88,496 |
| 2008 | -- | $88,496 +5.2% |
| 2007 | -- | $84,136 |
| 2006 | -- | $84,136 |
| 2005 | -- | $84,136 |
| 2004 | -- | $84,136 +4% |
| 2003 | -- | $80,900 +2279.4% |
| 2002 | -- | $3,400 +13.3% |
| 2001 | -- | $3,000 |
| 2000 | -- | $3,000 |
Find assessor info on the county website
Neighborhood: 13750
Nearby homes
- $404,7004 bd3 ba3.5k sqft3842 Charlotte Creek, Davenport, NY 13750Off Market
- $--2 bd2 ba1k sqft3881 Charlotte Creek Rd #2, Davenport, NY 13750Off Market
- $642,70011 bd9 ba6.3k sqft3881 Charlotte Creek Rd, Davenport, NY 13750Off Market
- $265,0003 bd2 ba2k sqft3885 Charlotte Creek Rd #0, Davenport, NY 13750Off Market
- $310,2003 bd2 ba1.3k sqft3771 Charlotte Creek Rd, Davenport, NY 13750Off Market
- $343,3003 bd3 ba2k sqft3774 Charlotte Creek Rd, Davenport, NY 13750Off Market
- $--2 bd1 ba1k sqft3883 Charlotte Creek Rd #1, Davenport, NY 13750Off Market
- $--2 bd1 ba1k sqft3883 Charlotte Creek Rd #2, Davenport, NY 13750Off Market
Nearby schools
GreatSchools rating
- 4/10Charlotte Valley SchoolGrades: PK-12Distance: 2.5 mi
Schools provided by the listing agent
- District: Charlotte Valley
Source: NYSAMLSs. This data may not be complete. We recommend contacting the local school district to confirm school assignments for this home.
- New York
- Delaware County
- Davenport
- 13750
- 3843 Charlotte Creek Rd
Nearby cities
Nearby zip codes
Other Davenport Topics
