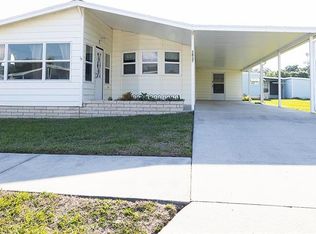
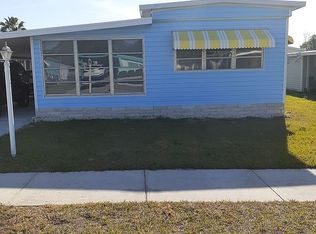
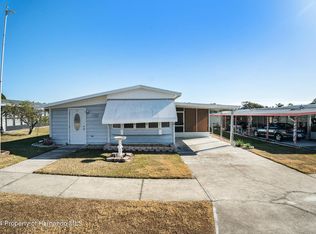
**Price Improvement – Now $139,900!** Welcome to Terrace Park, a desirable 55+ community where you own the land! This well-maintained home offers numerous updates and features designed for comfortable Florida living. The metal roof has recently been serviced, and the plumbing has been upgraded to PEX for added peace of mind. The kitchen features upgraded cabinetry, new laminate flooring, and newer appliances, creating a functional and attractive space for everyday living. The dining area includes built-in cabinetry and flows seamlessly into the spacious living room, making it ideal for entertaining family and friends. Enjoy your morning coffee in the inviting Florida room at the front of the home, or relax in the screened front porch while enjoying Florida's beautiful weather. The primary bedroom is privately situated at the rear of the home and features a spacious en-suite bathroom along with an impressive walk-in closet. The second bedroom is generously sized and offers built-in closets for ample storage. The hall bathroom includes a tub as well as an updated vanity, sink, and toilet. Convenient laundry facilities are located in the attached 8' x 10' utility room just off the carport. An additional storage building has been added to the rear of the home, providing even more space for tools, hobbies, and seasonal items. Outside, you'll find a covered double carport with tandem parking, offering plenty of room for vehicles and guests. For added comfort and efficiency, a new air conditioning system and ductwork were installed in 2023. **Now offered at just $139,900!** Schedule your private tour today and discover all that this wonderful home has to provide. Homes in Terrace Park don't stay on the market long!
Sold for $139,900
Zillow last checked:
Listing updated:
Bought with:
Maria Scaminaci, 3482311
AGILE GROUP REALTY
Taryn Kochera, 3482313
AGILE GROUP REALTY
Source: Stellar MLS,MLS#: TB8495238 Originating MLS: Suncoast Tampa
Originating MLS: Suncoast Tampa
Price history
| Date | Event | Price |
|---|---|---|
| 9/1/2026 | Sold | $139,900$149/sqft |
Source:  Stellar MLS #TB8495238 Report a problem Stellar MLS #TB8495238 Report a problem | ||
| 8/11/2026 | Listed for sale | $139,900$149/sqft |
Source: Stellar MLS #TB8495238 Report a problem | ||
| 7/15/2026 | Contingent | $139,900$149/sqft |
Source: Stellar MLS #TB8495238 Report a problem | ||
| 6/2/2026 | Price change | $139,900-3.5%$149/sqft |
Source: Stellar MLS #TB8495238 Report a problem | ||
| 5/3/2026 | Price change | $145,000-9.4%$155/sqft |
Source: Stellar MLS #TB8495238 Report a problem | ||
| 4/10/2026 | Listed for sale | $160,000+137%$171/sqft |
Source: Stellar MLS #TB8495238 Report a problem | ||
| 5/31/2019 | Sold | $67,500-3.4%$72/sqft |
Source: Public Record Report a problem | ||
| 4/22/2019 | Pending sale | $69,900$75/sqft |
Source: CENTURY 21 Bill Nye Realty, Inc. #T3165552 Report a problem | ||
| 3/29/2019 | Listed for sale | $69,900+118.4%$75/sqft |
Source: CENTURY 21 BILL NYE REALTY #T3165552 Report a problem | ||
| 6/18/2014 | Sold | $32,000-8.3%$34/sqft |
Source: Public Record Report a problem | ||
| 5/29/2014 | Listed for sale | $34,900+242.2%$37/sqft |
Source: MARKET TAMPA LLC #T2631893 Report a problem | ||
| 5/7/2014 | Sold | $10,200$11/sqft |
Source: Public Record Report a problem | ||
Get a cash offer in 3 minutes
Find out how much your home could sell for in as little as 3 minutes with a no-obligation cash offer.
Estimated market value
$139,200
