Skip main navigation
Active under contract
  • Price cut: $20K (8/13)
    $449,900

    3843 Derby Trl, Round Rock, TX 78681

    4beds
    2,552sqft
    : 
    $3,260/mo
    Get pre-qualified
    Single Family Residence
    Built in 2003
    9,635 Square Feet Lot
    $447,600 Zestimate®
    $176/sqft
    $42/mo HOA

    What's special

    Dedicated officeFormal dining roomHuge yardBright open-concept residencePremium corner lotGenerous corner lotSpacious layout
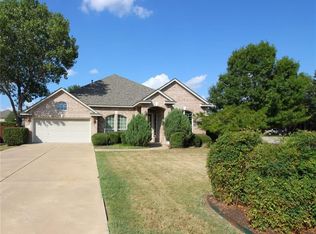
    Welcome to this stunning 4-bedroom home on a premium corner lot in the highly sought-after Mayfield Ranch community! This bright, open-concept residence offers a spacious layout with a dedicated office and formal dining room, perfect for both productivity and entertaining. Set on a generous corner lot with a large, private backyard shaded by mature trees, the home features a luxurious primary suite with dual vanities and a walk-in closet, comfortable carpet in the bedrooms, and durable solid-surface flooring throughout the rest of the home. The chef-friendly kitchen opens seamlessly to the living area with a large breakfast bar, making it ideal for staying connected with family and guests. Residents enjoy a beautifully maintained community with a sparkling pool, playground, and a strong sense of pride, all within top-rated Round Rock ISD schools. With tons of space, a huge yard, and effortless charm, this move-in-ready gem is a rare find—come make it yours today!
    51 days
    977
    56

    Zillow last checked:

    Listing updated:

    Listed by:

    Jordan Moorhead (512) 888-9122,

    Keller Williams Realty (512) 448-4111

    Source: Unlock MLS,MLS#: 1089433MLS Logo

      Facts & features

      Interior

      Bedrooms & bathrooms
      • Bedrooms: 4
      • Bathrooms: 3
      • Full bathrooms: 2
      • 1/2 bathrooms: 1
      • Main level bedrooms: 4
      Heating
      • Central, Natural Gas
      Cooling
      • Central Air
      Appliances
      • Included: Built-In Oven(s), Cooktop, Dishwasher, Disposal, Microwave, Double Oven
      Features
      • Breakfast Bar, Ceiling Fan(s), Vaulted Ceiling(s), Crown Molding, Double Vanity, Open Floorplan
      • Flooring: Carpet, Laminate, Tile
      • Windows: Screens
      • Number of fireplaces: 1
      • Fireplace features: Living Room, Stone, Wood Burning
      Interior area
      • Total interior livable area: 2,552 sqft

      Property

      Parking
      • Total spaces: 2
      • Parking features: Attached, Driveway, Garage Faces Front
      • Attached garage spaces: 2
      Accessibility
      • Accessibility features: None
      Features
      • Levels: One
      • Stories: 1
      • Patio & porch: None
      • Exterior features: None
      • Pool features: None
      • Fencing: Privacy, Wood
      • Has view: Yes
      • View description: Neighborhood
      • Waterfront features: None
      Lot
      • Size: 9,635 Square Feet
      • Features: Back Yard, Corner Lot, Curbs, Few Trees, Front Yard
      Details
      • Additional structures: None
      • Parcel number: 17W334602H00020005
      • Special conditions: Standard

      Construction

      Type & style
      • Home type: SingleFamily
      • Property subtype: Single Family Residence
      Materials
      • Foundation: Slab
      • Roof: Composition, Shingle
      Condition
      • Resale
      • New construction: No
      • Year built: 2003

      Utilities & green energy

      • Sewer: Public Sewer
      • Water: Public
      • Utilities for property: Electricity Connected, Natural Gas Connected, Phone Available, Sewer Connected, Water Connected

      Community & HOA

      Community
      • Features: Clubhouse, Curbs, Playground, Pool, Sidewalks
      • Subdivision: Mayfield Ranch Sec 02
      HOA
      • Has HOA: Yes
      • Services included: Common Area Maintenance
      • HOA fee: $42 monthly
      • HOA name: Mayfield Ranch
      Location
      • Region: Round Rock

      Financial & listing details

      • Price per square foot: $176/sqft
      • Tax assessed value: $472,246
      • Annual tax amount: $7,795
      • Date on market: 7/16/2026
      • Listing terms: Cash,Conventional,FHA,VA Loan
      • Electric utility on property: Yes

        Estimated market value

        $447,600

        $425,000 - $470,000

        $2,541/mo

        Price history

        DateEventPrice
        9/1/2026Contingent$449,900$176/sqft
        Source: Unlock MLS #1089433 Report a problem
        8/13/2026Price change$449,900-4.3%$176/sqft
        Source: Unlock MLS #1089433 Report a problem
        7/30/2026Price change$469,900-2.1%$184/sqft
        Source: Unlock MLS #1089433 Report a problem
        7/16/2026Listed for sale$479,900$188/sqft
        Source: Unlock MLS #1089433 Report a problem

        Public tax history

        YearProperty taxesTax assessment
        2025$7,796 -3.6%$472,246 +0.2%
        2024$8,084 +13.2%$471,292 +10%
        2023$7,141 -6.4%$428,447 +10%
        2022$7,630 -1.8%$389,497 +10%
        2021$7,771 +3.6%$354,088 +10%
        2020$7,498 -1.1%$321,898 -0.4%
        2019$7,585 +5%$323,241 +4.2%
        2018$7,224 $310,187 +3.1%
        2017$7,224 +5.2%$300,886 +5.2%
        2016$6,864 +16.1%$285,890 +6.9%
        2015$5,914 $267,543 +10%
        2014$5,914 $243,221 +10%
        2013-- $221,110 -3.4%
        2012-- $228,860 -2.9%
        2011-- $235,669 +4.5%
        2010-- $225,591 -2.4%
        2009-- $231,159 -3.7%
        2007-- $240,050 +6.7%
        2006-- $224,973 +2.8%
        2005-- $218,757
        Find assessor info on the county website

        Monthly payment

        Est. payment

        Payment breakdown

        Explore the cost of this home by adjusting the details. Changes won't be saved.
        All calculations are estimates and provided by Zillow, Inc. for informational purposes only. Actual amounts may vary.
        HOA fees may include property taxes on listings classified as Co-Ops. Contact the listing agent and/or owner for fee details.
        See how much you could borrow to make a competitive offer.

        Climate risks

        Neighborhood: Mayfield Ranch Enclave

        Getting around

        14 / 100
        Car-Dependent
        25 / 100
        Somewhat Bikeable

        Nearby schools

        GreatSchools rating
        Schools provided by the listing agent
        • Elementary: Parkside
        • Middle: Stiles
        • High: Rouse
        • District: Leander ISD

        Source: Unlock MLS. This data may not be complete. We recommend contacting the local school district to confirm school assignments for this home.

        A local agent can set up tours, give advice and negotiate with sellers.

        Browse local experts