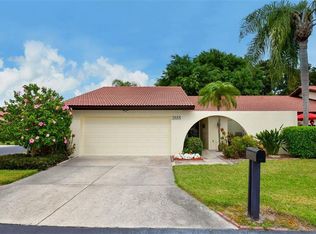
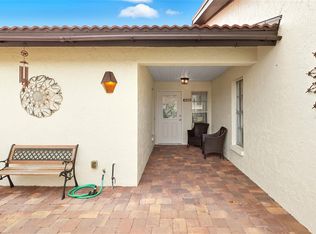
Beach...golf...bike trail. And year round fun in the sun. Leave the snow shovel behind and come enjoy this fun, active 55+ community just 15 minutes from Siesta Key and around the corner from grocery, restaurants, golf, shopping, banking and so much more! No mowing, trimming ... the community takes care of the lush grounds as you enjoy yoga and swimming, fitness, pickleball, billiards and friends / neighbors to enjoy them with. Internet and TV are also part of the package. This spacious villa is on a quiet street in one of the city's most popular and well located 55+ communities. Pets are OK; leasing is also an option. At nearly 1500 sq ft of interior space, the floor plan features both a front patio with shady walkway as well as a 4-season lanai (with both glass and screens), generous living / dining space and 2 nice sized bedrooms, newer appliances and a flex room off the kitchen for home office or den. The primary bedroom is perfect for a king-sized bed, has a large dressing/closet area and a nicely updated bath with walk in shower. Guest room and bath 2 are on the opposite side of the house, allowing both owner and guests their privacy. You'll enjoy the full 2 car garage with work area as well as lots of storage for your favorite Florida toys. All this with amenities galore and easy access to the Legacy Trail that now reaches from Venice into downtown Sarasota. Village Plaza should be # 1 on your must see list.
Sold for $290,000
$290,000
3843 EL POINIER COURT W #8720, SARASOTA, FL 34232
2beds
1,498sqft
Villa
Built in 1978
-- sqft lot
$281,000 Zestimate®
$194/sqft
$2,619 Estimated rent
Home value
$281,000
$253,000 - $312,000
$2,619/mo
Zestimate® history
Owner options
List your home for rent
$2,619/mo
Rent Zestimate®
Find your next renter with Zillow Rental Manager. Plus, with online applications, you can quickly screen prospective tenants – for free.
$2,619/mo
Rent Zestimate®
Refinance and save
$2,536/mo
Est. payment
Refinancing to a lower rate could help reduce your monthly payments and save thousands over the life of the loan.
$2,536/mo
Est. payment
Explore your selling options
Work with a Zillow partner agent
Leverage their expertise and Zillow's premium Showcase listings to get your home seen by more buyers.
Get startedList with your own agent
Get your home in front of millions of buyers by listing it on Zillow.
Learn how to do itSell it yourself
Take full control of how buyers see your home on Zillow by listing For Sale by Owner (FSBO).
List your homeWhat's special
Nicely updated bathNice sized bedroomsNewer appliancesGuest roomFlex roomWork areaFront patio
Zillow last checked:
Listing updated:
Listed by:
Sharon Whalen, PA 941-957-8805,
COLDWELL BANKER REALTY 941-388-3966
Bought with:
Tammy Garner, 0604873
COLDWELL BANKER REALTY
Source: Stellar MLS,MLS#: A4650231 Originating MLS: Sarasota - Manatee
Originating MLS: Sarasota - Manatee
Facts & features
Interior
Bedrooms & bathrooms
- Bedrooms: 2
- Bathrooms: 2
- Full bathrooms: 2
Primary bedroom
- Features: En Suite Bathroom, Dual Closets
- Level: First
- Area: 195 Square Feet
- Dimensions: 15x13
Bedroom 2
- Features: Built-in Closet
- Level: First
Primary bathroom
- Features: En Suite Bathroom, Exhaust Fan, Granite Counters, Shower No Tub, Single Vanity
- Level: First
Bathroom 2
- Features: Granite Counters, Tall Countertops, Tub With Shower, Linen Closet
- Level: First
Balcony porch lanai
- Features: Other
- Level: First
- Area: 196 Square Feet
- Dimensions: 14x14
Dining room
- Level: First
- Area: 168 Square Feet
- Dimensions: 14x12
Family room
- Features: Ceiling Fan(s)
- Level: First
- Area: 195 Square Feet
- Dimensions: 15x13
Kitchen
- Features: Pantry
- Level: First
- Area: 99 Square Feet
- Dimensions: 11x9
Living room
- Features: Ceiling Fan(s)
- Level: First
- Area: 224 Square Feet
- Dimensions: 14x16
Heating
- Electric
Cooling
- Central Air
Appliances
- Included: Dishwasher, Disposal, Dryer, Electric Water Heater, Exhaust Fan, Freezer, Microwave, Range, Refrigerator, Washer
- Laundry: Laundry Room
Features
- Cathedral Ceiling(s), Ceiling Fan(s), Kitchen/Family Room Combo, Living Room/Dining Room Combo, Primary Bedroom Main Floor, Stone Counters, Thermostat, Vaulted Ceiling(s)
- Flooring: Ceramic Tile, Laminate, Porcelain Tile
- Doors: Sliding Doors
- Windows: Window Treatments
- Has fireplace: No
- Common walls with other units/homes: End Unit
Interior area
- Total structure area: 2,336
- Total interior livable area: 1,498 sqft
Property
Parking
- Total spaces: 2
- Parking features: Garage Door Opener, Ground Level, Workshop in Garage
- Attached garage spaces: 2
Features
- Levels: One
- Stories: 1
- Patio & porch: Enclosed, Patio, Screened
- Exterior features: Irrigation System, Private Mailbox, Rain Gutters
- Has view: Yes
- View description: Garden, Trees/Woods
Details
- Parcel number: 0061134020
- Zoning: RMF3
- Special conditions: None
Construction
Type & style
- Home type: SingleFamily
- Property subtype: Villa
Materials
- Block
- Foundation: Slab
- Roof: Concrete
Condition
- Completed
- New construction: No
- Year built: 1978
Utilities & green energy
- Sewer: Public Sewer
- Water: Public
- Utilities for property: BB/HS Internet Available, Cable Connected, Electricity Connected, Phone Available
Community & HOA
Community
- Features: Association Recreation - Owned, Buyer Approval Required, Clubhouse, Deed Restrictions, Fitness Center, Irrigation-Reclaimed Water, Pool
- Pet fee: $0 monthly
- Senior community: Yes
- Subdivision: VILLAGE PLAZA SEC 7
HOA
- Has HOA: No
- Amenities included: Cable TV, Clubhouse, Fitness Center, Maintenance, Pickleball Court(s), Pool, Recreation Facilities, Sauna, Shuffleboard Court, Vehicle Restrictions
- Services included: Cable TV, Common Area Taxes, Community Pool, Reserve Fund, Insurance, Internet, Maintenance Structure, Maintenance Grounds, Manager, Pest Control, Pool Maintenance, Private Road, Recreational Facilities
- HOA fee: $633 monthly
- HOA name: Michael Miller
- HOA phone: 941-923-5811
Location
- Region: Sarasota
Financial & listing details
- Price per square foot: $194/sqft
- Annual tax amount: $1,563
- Date on market: 5/3/2025
- Cumulative days on market: 81 days
- Listing terms: Cash,Conventional
- Ownership: Condominium
- Total actual rent: 0
- Electric utility on property: Yes
- Road surface type: Asphalt, Paved
Price history
| Date | Event | Price |
|---|---|---|
| 9/5/2025 | Sold | $290,000-6.1%$194/sqft |
Source:  Stellar MLS #A4650231 Report a problem Stellar MLS #A4650231 Report a problem | ||
| 7/29/2025 | Pending sale | $308,700$206/sqft |
Source: Stellar MLS #A4650231 Report a problem | ||
| 6/13/2025 | Price change | $308,700-6.1%$206/sqft |
Source: Stellar MLS #A4650231 Report a problem | ||
| 5/3/2025 | Listed for sale | $328,700$219/sqft |
Source: Stellar MLS #A4650231 Report a problem | ||
Public tax history
Tax history is unavailable.
Neighborhood: Sarasota Springs
Nearby homes
- $298,6002 bd2 ba1.4k sqft3888 El Poinier Ct, Sarasota, FL 34232Off Market
- $290,0002 bd2 ba1.4k sqft3880 El Poinier Ct #8702, Sarasota, FL 34232Sold
- $251,1002 bd2 ba1.4k sqft3872 El Poinier Ct #8703, Sarasota, FL 34232Off Market
- $258,5002 bd2 ba1.4k sqft3864 El Poinier Ct #8704, Sarasota, FL 34232Off Market
- $275,2002 bd2 ba1.4k sqft3856 El Poinier Ct #8705, Sarasota, FL 34232Off Market
- $263,3002 bd2 ba1.4k sqft3848 El Poinier Ct #8706, Sarasota, FL 34232Off Market
- $303,1002 bd2 ba1.4k sqft3840 El Poinier Ct #8707, Sarasota, FL 34232Off Market
- $217,2002 bd2 ba1.4k sqft3832 El Poinier Ct #8708, Sarasota, FL 34232Off Market
- $265,9002 bd2 ba1.4k sqft3824 El Poinier Ct #8709, Sarasota, FL 34232Off Market
Nearby schools
GreatSchools rating
- 3/10Wilkinson Elementary SchoolGrades: PK-5Distance: 0.8 mi
- 6/10Brookside Middle SchoolGrades: 6-8Distance: 1.9 mi
- 5/10Sarasota High SchoolGrades: 9-12Distance: 2.6 mi
Get a cash offer in 3 minutes
Find out how much your home could sell for in as little as 3 minutes with a no-obligation cash offer.
Estimated market value
$281,000
Get a cash offer in 3 minutes
Find out how much your home could sell for in as little as 3 minutes with a no-obligation cash offer.
Estimated market value
$281,000
- Florida
- Sarasota County
- Sarasota
- 34232
- Sarasota Springs
- 3843 EL POINIER COURT W Unit 8720
Nearby cities
Nearby neighborhoods
Nearby zip codes
Other Sarasota Topics
