Located in an established Las Vegas neighborhood, 3843 Florrie Avenue offers a great opportunity to update, redesign, or create added value. The single story floor plan provides a functional layout with spacious living areas and plenty of potential to make it your own. The sizable lot adds flexibility for outdoor improvements, entertaining space, or future enhancements. Conveniently situated near shopping, dining, parks, and major commuter routes, this property combines accessibility with long-term possibilities in a central Las Vegas location. A unique chance to bring fresh vision and creativity to a home with strong upside potential.
Pending
Price cut: $20K (6/22)
$350,000
3843 Florrie Ave, Las Vegas, NV 89121
4beds
1,740sqft
Single Family Residence
Built in 1973
6,534 Square Feet Lot
$346,500 Zestimate®
$201/sqft
$-- HOA
What's special
Sizable lotSingle story floor planEntertaining space
- 60 days |
- 687 |
- 29 |
Zillow last checked:
Listing updated:
Listed by:
Jennifer Minucci S.0174928 (702)927-8866,
BHHS Nevada Properties
Source: LVR,MLS#: 2780877 Originating MLS: Greater Las Vegas Association of Realtors Inc
Originating MLS: Greater Las Vegas Association of Realtors IncFacts & features
Interior
Bedrooms & bathrooms
- Bedrooms: 4
- Bathrooms: 2
- Full bathrooms: 1
- 3/4 bathrooms: 1
Primary bedroom
- Description: Ceiling Fan,Closet
- Dimensions: 18x12
Bedroom 2
- Description: Closet
- Dimensions: 10x10
Bedroom 3
- Description: Closet
- Dimensions: 10x10
Bedroom 4
- Description: Closet
- Dimensions: 10x10
Primary bathroom
- Description: Make Up Table
Kitchen
- Description: Breakfast Nook/Eating Area,Granite Countertops
Living room
- Description: Vaulted Ceiling
- Dimensions: 18x14
Heating
- Central, Gas
Cooling
- Central Air, Electric
Appliances
- Included: Gas Range, Microwave
- Laundry: Gas Dryer Hookup, Laundry Room
Features
- Primary Downstairs, None
- Flooring: Carpet, Ceramic Tile, Laminate
- Number of fireplaces: 1
- Fireplace features: Family Room, Gas
Interior area
- Total structure area: 1,740
- Total interior livable area: 1,740 sqft
Property
Parking
- Parking features: Open
- Has uncovered spaces: Yes
Features
- Stories: 1
- Patio & porch: Patio
- Exterior features: Patio
- Fencing: Block,Full,Wrought Iron
Lot
- Size: 6,534 Square Feet
- Features: Desert Landscaping, Landscaped, < 1/4 Acre
Details
- Parcel number: 16117314019
- Zoning description: Single Family
- Horse amenities: None
Construction
Type & style
- Home type: SingleFamily
- Architectural style: One Story
- Property subtype: Single Family Residence
Materials
- Roof: Composition,Shingle
Condition
- Resale
- Year built: 1973
Utilities & green energy
- Electric: Photovoltaics None
- Sewer: Public Sewer
- Water: Public
- Utilities for property: Cable Available
Community & HOA
Community
- Subdivision: Chaparral Ridge
HOA
- Has HOA: No
- Amenities included: None
Location
- Region: Las Vegas
Financial & listing details
- Price per square foot: $201/sqft
- Tax assessed value: $159,003
- Annual tax amount: $872
- Date on market: 5/22/2026
- Listing agreement: Exclusive Right To Sell
- Listing terms: Cash
Estimated market value
$346,500
$329,000 - $364,000
$2,093/mo
Price history
| Date | Event | Price |
|---|---|---|
| 7/9/2026 | Pending sale | $350,000$201/sqft |
Source:  LVR #2780877 Report a problem LVR #2780877 Report a problem | ||
| 7/9/2026 | Contingent | $350,000$201/sqft |
Source: LVR #2780877 Report a problem | ||
| 6/22/2026 | Price change | $350,000-5.4%$201/sqft |
Source: LVR #2780877 Report a problem | ||
| 5/22/2026 | Listed for sale | $370,000+109.6%$213/sqft |
Source: LVR #2780877 Report a problem | ||
| 12/29/2016 | Sold | $176,500-1.9%$101/sqft |
Source: LVR #1845509 Report a problem | ||
| 10/27/2016 | Listed for sale | $179,990+46.3%$103/sqft |
Source: Motion Properties #1845509 Report a problem | ||
| 8/25/2016 | Sold | $123,000+47.8%$71/sqft |
Source: LVR #1817602 Report a problem | ||
| 8/3/2016 | Pending sale | $83,200$48/sqft |
Source: Desert Lights Realty #1817602 Report a problem | ||
| 7/19/2016 | Listed for sale | $83,200-42.2%$48/sqft |
Source: Desert Lights Realty #1817602 Report a problem | ||
| 1/19/2016 | Sold | $144,000+0.7%$83/sqft |
Source: Public Record Report a problem | ||
| 11/20/2003 | Sold | $143,000+21.3%$82/sqft |
Source: Public Record Report a problem | ||
| 8/19/2003 | Sold | $117,877$68/sqft |
Source: Public Record Report a problem | ||
Public tax history
| Year | Property taxes | Tax assessment |
|---|---|---|
| 2026 | $875 +3% | $55,651 +4.9% |
| 2025 | $850 +2.9% | $53,041 -5% |
| 2024 | $825 +5.5% | $55,804 +18.9% |
| 2023 | $782 +3% | $46,929 +6.4% |
| 2022 | $760 +3.1% | $44,124 +4% |
| 2021 | $737 +3.1% | $42,438 +3.5% |
| 2020 | $715 -19.7% | $41,022 +12.3% |
| 2019 | $890 -2.1% | $36,531 |
| 2018 | $909 | $36,531 -0.3% |
| 2017 | $909 | $36,649 +4% |
| 2016 | $909 +0.3% | $35,237 +16.3% |
| 2015 | $907 +2.2% | $30,295 +31.1% |
| 2014 | $887 | $23,113 |
| 2013 | -- | $23,113 +12% |
| 2012 | -- | $20,629 +4.2% |
| 2011 | -- | $19,806 -9.5% |
| 2010 | -- | $21,891 -42.5% |
| 2009 | -- | $38,078 |
| 2008 | -- | $38,078 -38.4% |
| 2007 | -- | $61,828 +11.8% |
| 2006 | -- | $55,299 +42.5% |
| 2005 | -- | $38,815 +17.8% |
| 2004 | -- | $32,942 +1% |
| 2003 | -- | $32,603 -0.7% |
| 2002 | -- | $32,830 +7.9% |
| 2001 | -- | $30,430 |
Find assessor info on the county website
Monthly payment
Est. payment
Payment breakdown
Explore the cost of this home by adjusting the details. Changes won't be saved.Climate risks
Neighborhood: Paradise
Nearby schools
GreatSchools rating
- 3/10George E Harris Elementary SchoolGrades: PK-5Distance: 0.8 mi
- 4/10C W Woodbury Middle SchoolGrades: 6-8Distance: 1 mi
- 2/10Chaparral High SchoolGrades: 9-12Distance: 0.5 mi
Schools provided by the listing agent
- Elementary: Harris, George E.,Harris, George E.
- Middle: Woodbury C. W.
- High: Chaparral
Source: LVR. This data may not be complete. We recommend contacting the local school district to confirm school assignments for this home.
- $364,5004 bd2 ba1.4k sqft3835 Florrie Ave, Las Vegas, NV 89121Off Market
- $527,8005 bd6 ba2.4k sqft3853 Florrie Ave, Las Vegas, NV 89121Off Market

- $400,0004 bd2 ba1.4k sqft3842 Cirrus Ave, Las Vegas, NV 89121Sold
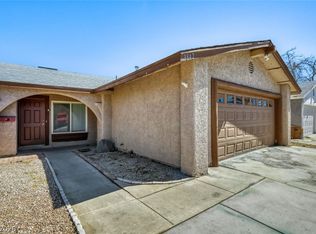
- $352,1003 bd2 ba1.2k sqft3852 Cirrus Ave, Las Vegas, NV 89121Off Market
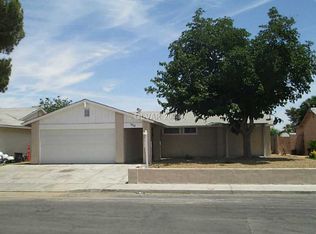
- $371,9003 bd2 ba1.3k sqft3834 Cirrus Ave, Las Vegas, NV 89121Off Market
- $330,1003 bd2 ba1.1k sqft3825 Florrie Ave, Las Vegas, NV 89121Off Market
- $342,3004 bd2 ba1.2k sqft3863 Florrie Ave, Las Vegas, NV 89121Off Market
- $356,0003 bd2 ba1.1k sqft3824 Cirrus Ave, Las Vegas, NV 89121Off Market
A local agent can set up tours, give advice and negotiate with sellers.
Similar homes
- $314,7773 bd2 ba1.1k sqft3845 Chutney St, Las Vegas, NV 89121For Sale
 MLS ID #2801407, Matthew D. Beach, Las Vegas Realty LLC. LVR
 - $379,9994 bd2 ba1.7k sqft4110 Springhill Ave, Las Vegas, NV 89121For Sale
 MLS ID #2796640, Andy R. Hitchcock, BHHS Nevada Properties. LVR
 - $--2 bd2 ba1.1k sqft4054 Great Plains Way, Las Vegas, NV 89121Auction
 Auction.com 2
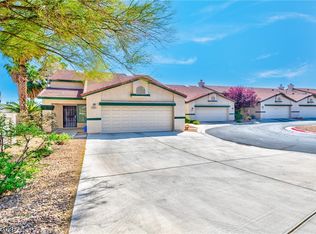
 - $349,9993 bd2 ba1.3k sqft3963 Pembridge Ct, Las Vegas, NV 89121For Sale
 MLS ID #2796505, Martin J. Ojeda, Rothwell Gornt Companies. LVR
 - $370,0004 bd2 ba1.5k sqft4567 S Nellis Blvd, Las Vegas, NV 89121For SaleMLS ID #2793480, Martin Ertini, Paradigm Realty. LVR
- $385,0004 bd2 ba1.7k sqft2990 Ferndale St, Las Vegas, NV 89121For SaleMLS ID #2788561, Nora E. Aguirre, Epique Realty. LVR
- $348,5004 bd3 ba1.9k sqft3525 Victory Ave, Las Vegas, NV 89121For SaleMLS ID #2798166, Donna Venet, ERA Brokers Consolidated. LVR
- $340,0003 bd2 ba1.4k sqft4559 S Nellis Blvd, Las Vegas, NV 89121For SaleMLS ID #2795258, Tony Espinoza, Excellence Fine Living Realty. LVR
- $400,0003 bd2 ba1.2k sqft3750 Florrie Ave, Las Vegas, NV 89121For SaleMLS ID #2770597, Shane Cuccia, LIFE Realty District. LVR
- $325,0003 bd3 ba2.3k sqft3954 Edgemoor Way, Las Vegas, NV 89121For SaleMLS ID #2801285, Richard Husel, Keller Williams MarketPlace. LVR
- $345,0004 bd2 ba1.9k sqft3789 Heritage Ave, Las Vegas, NV 89121For SaleMLS ID #2746274, Stacey E. Sharpe, The Agency Las Vegas. LVR
- $325,0005 bd3 ba1.8k sqft4647 Bennett Dr, Las Vegas, NV 89121For SaleMLS ID #2789778, Joshua G. Gomez, Century 21 Americana. LVR
- $349,9993 bd3 ba2.3k sqft3923 Landsdown Pl, Las Vegas, NV 89121For SaleMLS ID #2795373, Wayne M. Lautenslager, Wardley Real Estate. LVR
- $415,0004 bd2 ba1.4k sqft4378 Swandale Ave, Las Vegas, NV 89121For SaleMLS ID #2797286, Disley Donate Gonzalez, Realty ONE Group, Inc. LVR
- $460,0004 bd2 ba1.4k sqft4370 Lariat Dr, Las Vegas, NV 89121For SaleMLS ID #2792176, Ehren Alessi, LIFE Realty District. LVR
- $349,9003 bd2 ba2k sqft3928 Edgemoor Way, Las Vegas, NV 89121For SaleMLS ID #2770152, Berenice Garcia Guerrero, Realty ONE Group, Inc. LVR
- $390,0004 bd2 ba1.3k sqft4788 Marnell Dr, Las Vegas, NV 89121For SaleMLS ID #2793315, Yasmin E. Smith, Century 21 Americana. LVR
- $344,9003 bd3 ba2.3k sqft3953 Landsdown Pl, Las Vegas, NV 89121For SaleMLS ID #2794016, Brad K. Wolfe, LIFE Realty District. LVR
- $445,0004 bd2 ba1.5k sqft4175 Santa Terrasa Pl, Las Vegas, NV 89121For SaleMLS ID #2794473, Laura V. Ramirez-Reyes, United Realty Group. LVR
- $414,0003 bd2 ba1.4k sqft4558 E Newton Dr, Las Vegas, NV 89121For Sale By Owner
